O'Neil Property Group
Save
Ask
Tour
Hide
Share
$260,000
53 Days On Site

1162 33rd St Court
Moline, IL 61265

Single Family Residence|Pending
3
Beds
3
Total Baths
3
Full Baths
1,357
SqFt
$192
/SqFt
1984
Built
County:
Rock Island
Listing Courtesy of MRED as distributed by MLS Grid of Ruhl&Ruhl REALTORS Moline
1162 33rd St Court1162 33rd St Court1162 33rd St Court1162 33rd St Court
Save
Ask
Tour
Hide
Share

Mortgage Calculator

Monthly Payment (Est.)

Enter an interest rate to see your estimated monthly payment.
Calculator powered by Showcase IDX, a Constellation1 Company. Copyright ©2026 Information is deemed reliable but not guaranteed.

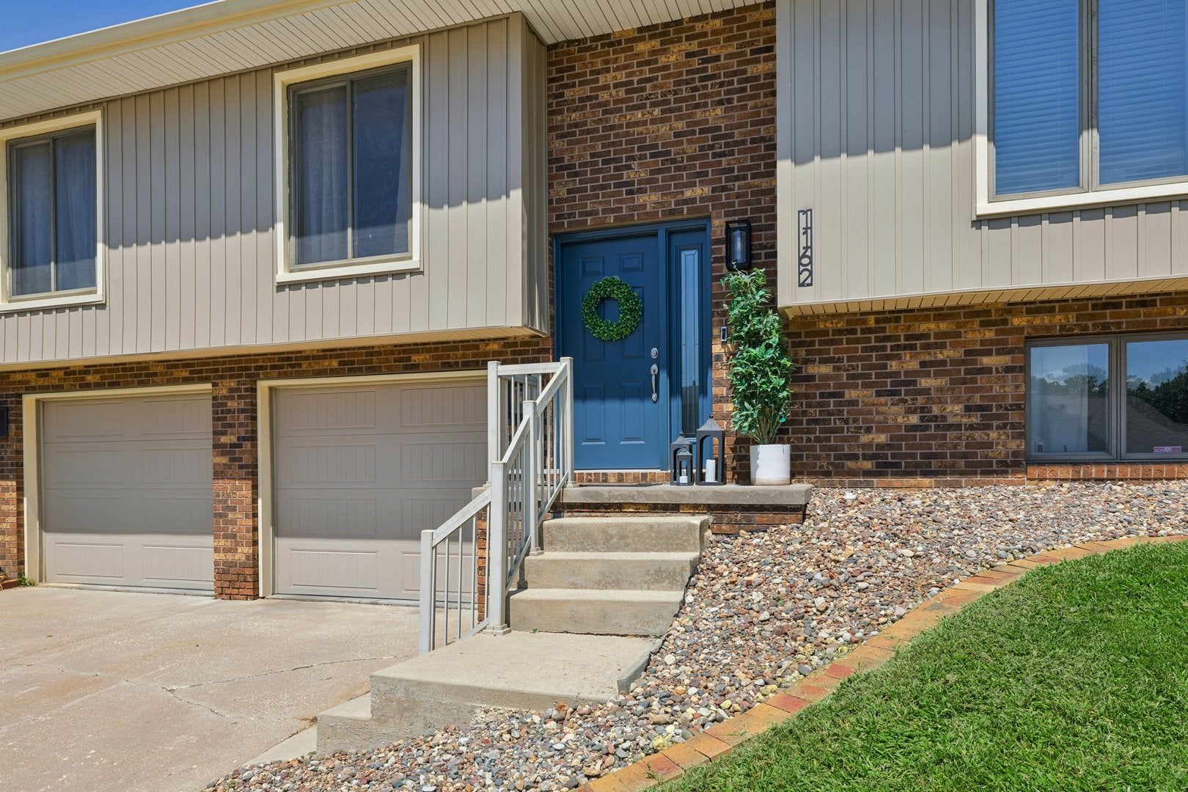
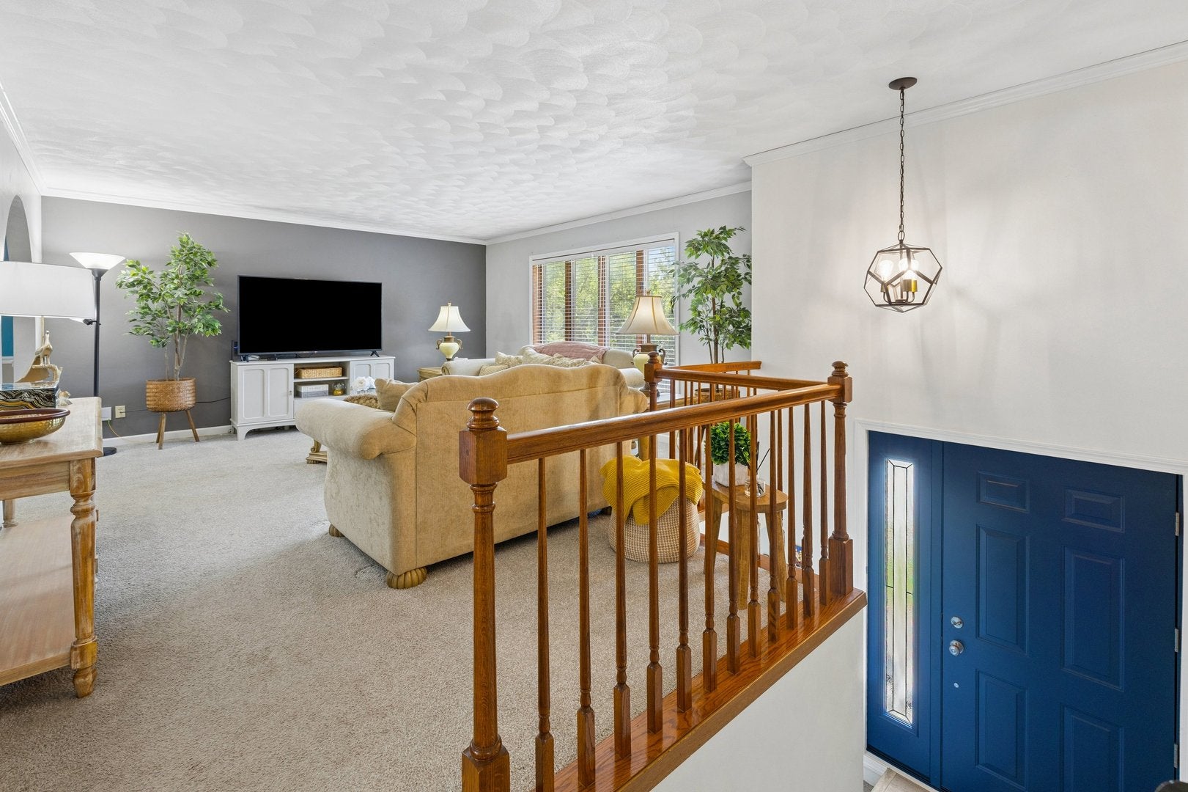
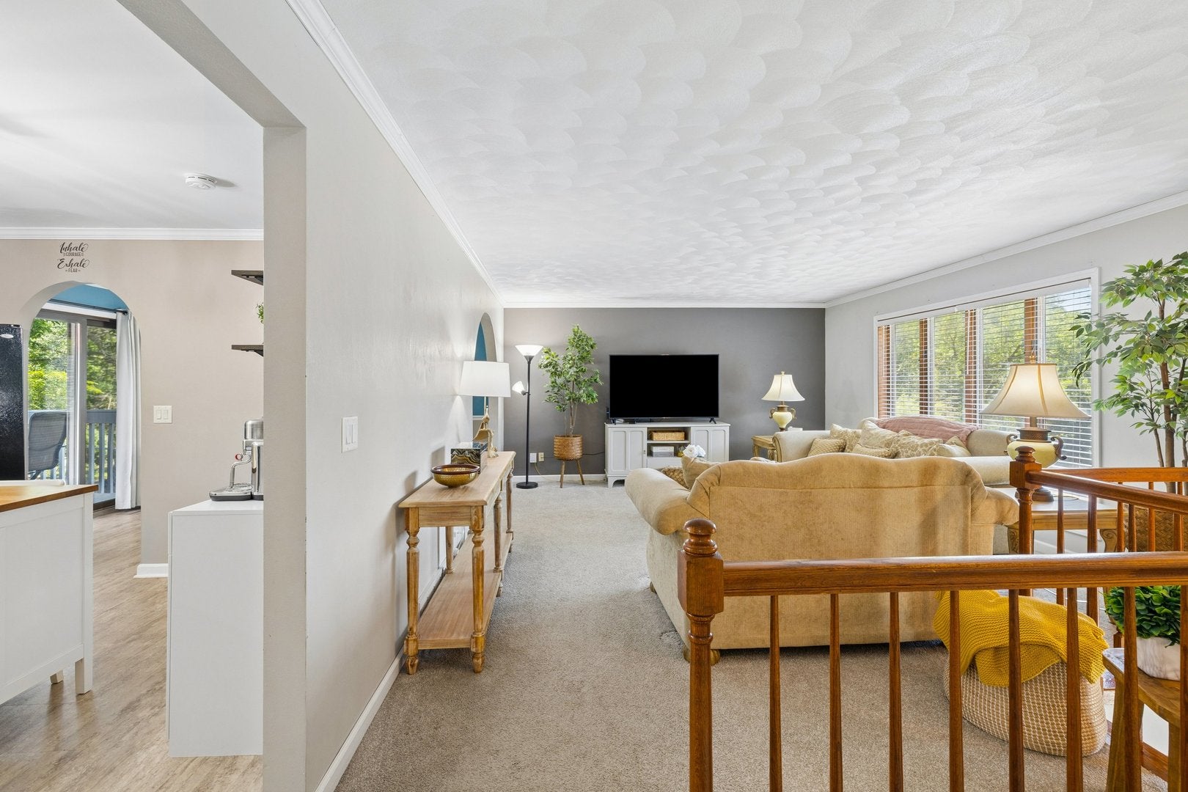
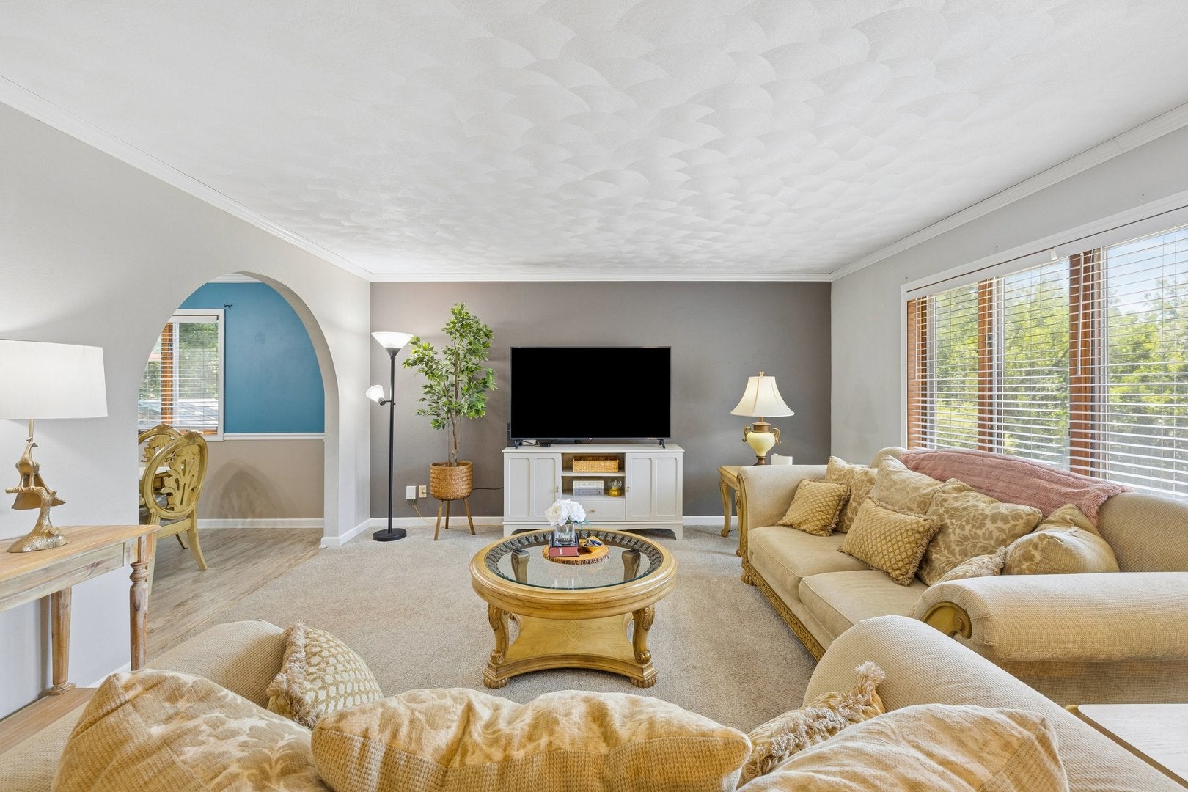
Tucked away in a quiet Moline cul-de-sac, this charming home is designed for effortless living and moments that matter. Imagine starting your morning sipping warm coffee on the private balcony or deck, enjoying the park-like fully fenced backyard. Inside, the heart of the home revolves around a bright kitchen-complete with a central island perfect for quick weekday breakfasts or chatting with others while prepping dinner. In winter, head downstairs and cozy up by the fireplace, enjoying movie nights or game nights in the spacious family room. With a full bath and a non conforming 4th bedroom just steps away, this lower level doubles as the ultimate guest retreat or teenager's haven. On weekend afternoons, gather with friends on the deck and patio while you grill out, enjoying a leisurely day. Here, comfort, connection, and peace of mind come standard.

Save
Ask
Tour
Hide
Share
Listing Snapshot
Price 
$260,000
Days On Site 
53 Days
Bedrooms 
3
Inside Area (SqFt) 
1,357 sqft
Total Baths 
3
Full Baths 
3
Partial Baths 
N/A
Lot Size 
0.21 Acres
Year Built 
1984
MLS® Number 
12713818
Status 
Pending
Property Tax 
$6,186
HOA/Condo/Coop Fees 
N/A
Sq Ft Source 
Assessor
Friends & Family
Recent Activity
3 weeks agoListing updated with changes from the MLS®
a month agoStatus changed to Pending
2 months agoListing first seen on site
General Features
Acres 
0.21
Attached Garage 
Yes
Foundation 
Concrete Perimeter
Garage 
Yes
Garage Spaces 
2
Parking 
AttachedGarage
Parking Spaces 
2
Property Sub Type 
Single Family Residence
Sewer 
Public Sewer
SqFt Below 
600
SqFt Total 
1228
Style 
Raised Ranch
Water Source 
Public
Interior Features
Appliances 
RangeMicrowaveDishwasherRefrigeratorWasherDryerDisposal
Basement 
Sump PumpFinishedExterior EntryStorage SpaceWalk-Up AccessPartial
Cooling 
Ceiling Fan(s)Central Air
Fireplace 
Yes
Fireplace Features 
Family RoomGas Starter
Fireplaces 
1
Heating 
Natural Gas
Laundry Features 
Gas Dryer HookupElectric Dryer HookupSink
Balcony/Porch/Lanai 
Dimensions - 7X4Level - Main
Bedroom 2 
Dimensions - 10X9Level - Main
Bedroom 3 
Dimensions - 11X8Level - Main
Bedroom 4 
Dimensions - 10X7Level - Basement
Deck 
Dimensions - 17X9Level - Main
Dining Room 
Dimensions - 12X10Level - Main
Family Room 
Dimensions - 16X15Level - Basement
Kitchen 
Dimensions - 13X12Level - MainDescription - Island,Pantry
Laundry 
Dimensions - 10X4Level - Basement
Living Room 
Dimensions - 19X14Level - Main
Master Bedroom 
Dimensions - 12X12Level - Main
Save
Ask
Tour
Hide
Share
Exterior Features
Construction Details 
Vinyl Siding
Exterior 
Balcony
Fencing 
Fenced
Lot Features 
Cul-De-SacSloped
Patio And Porch 
DeckPatio
Roof 
Asphalt
Community Features
Community Features 
Sidewalks
MLS Area 
Moline
School District 
Moline High School
Township 
Moline
Schools
School District
Moline High School
Elementary School
Roosevelt Elementary
Middle School
Woodrow Wilson Middle School
High School
Moline High School
Listing Courtesy of MRED as distributed by MLS Grid of Ruhl&Ruhl REALTORS Moline


Based on information submitted to the MLS GRID as of 2026-09-27 09:11 PM UTC. All data is obtained from various sources and may not have been verified by broker or MLS GRID. Supplied Open House Information is subject to change without notice. All information should be independently reviewed and verified for accuracy. Properties may or may not be listed by the office/agent presenting the information.
Last checked: 2026-09-27 09:11 PM UTC
MRED DMCA Copyright Information Copyright © 2026 Midwest Real Estate Data LLC. All rights reserved.

Neighborhood & Commute
Source: Walkscore
Disclosure: Community information and market data powered by Constellation Data Labs. Information is deemed reliable but not guaranteed.
Save
Ask
Tour
Hide
Share