O'Neil Property Group
Save
Ask
Tour
Hide
Share
$490,000
46 Days On Site

2724 W Cortez Street 3
Chicago, IL 60622

For Sale|Condominium|Active Under Contract
2
Beds
2
Total Baths
2
Full Baths
1,200
SqFt
$408
/SqFt
2001
Built
County:
Cook
Listing Courtesy of MRED as distributed by MLS Grid of @properties Christie's International Real Estate
2724 W Cortez Street 32724 W Cortez Street 32724 W Cortez Street 32724 W Cortez Street 3
Save
Ask
Tour
Hide
Share

Mortgage Calculator

Monthly Payment (Est.)

$2,236
Calculator powered by Showcase IDX, a Constellation1 Company. Copyright ©2026 Information is deemed reliable but not guaranteed.

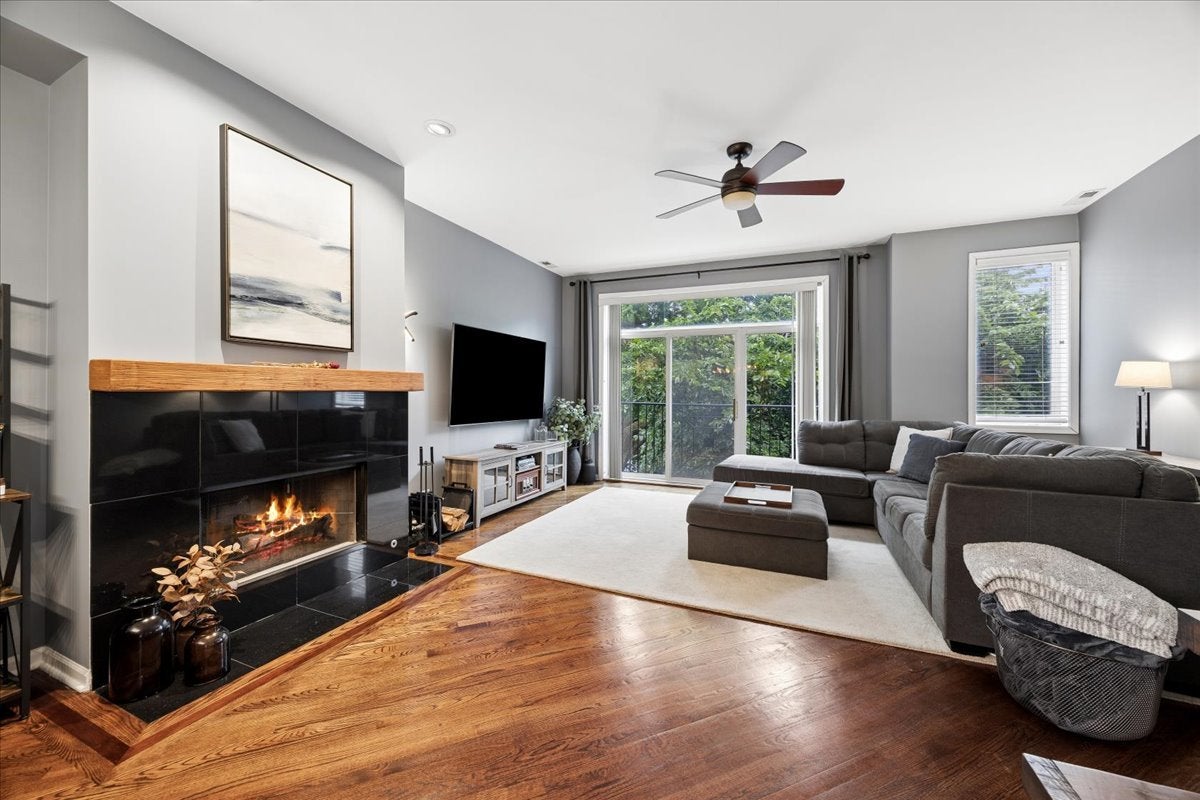
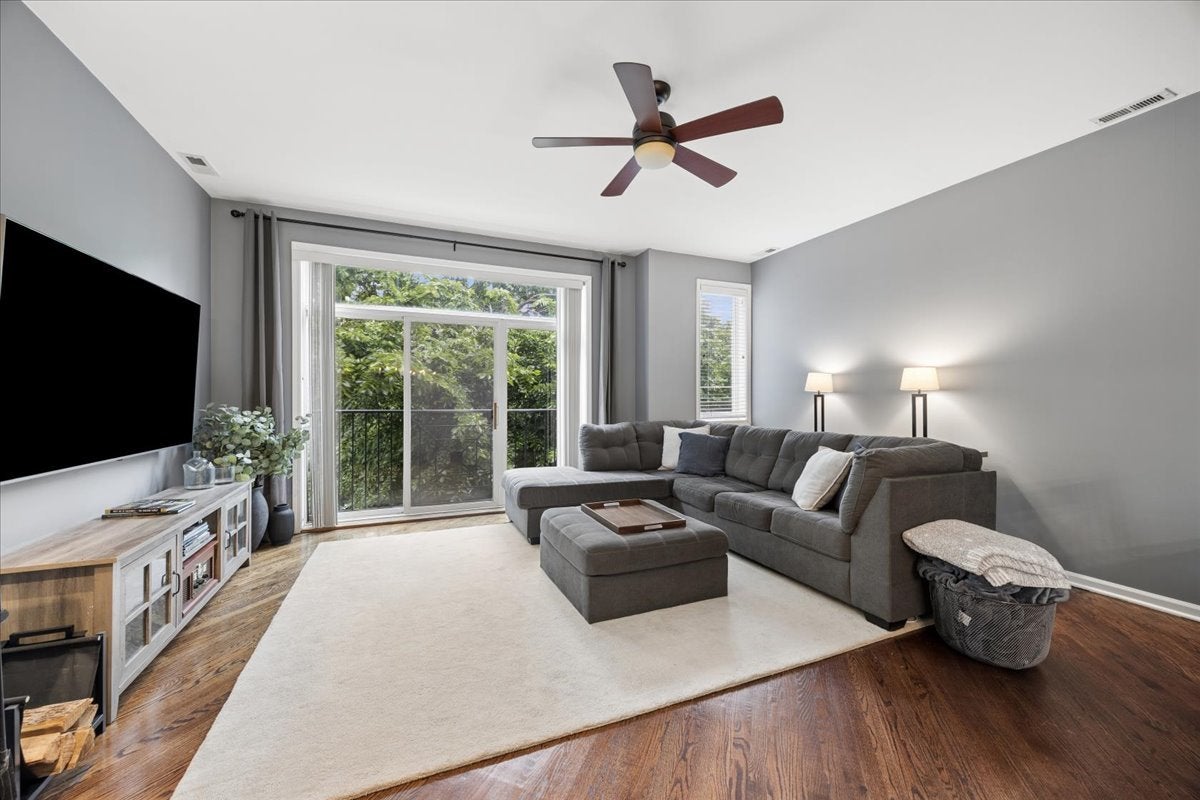
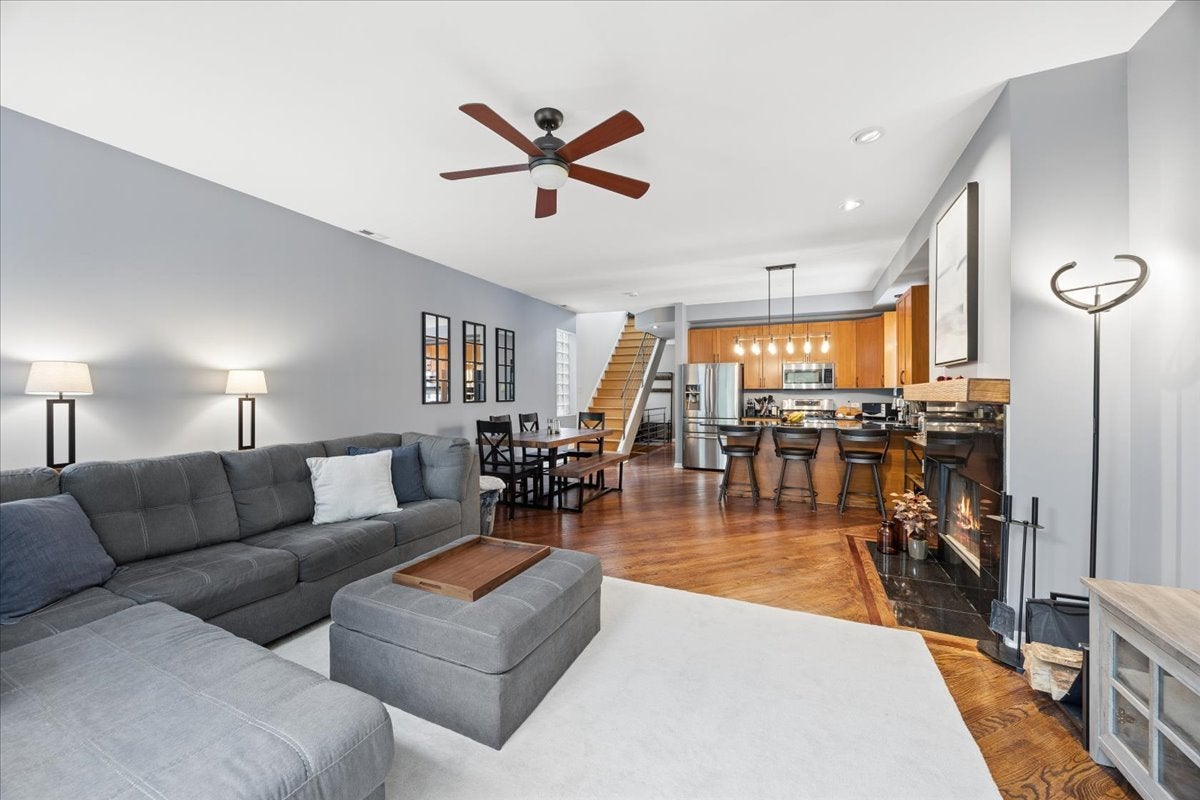
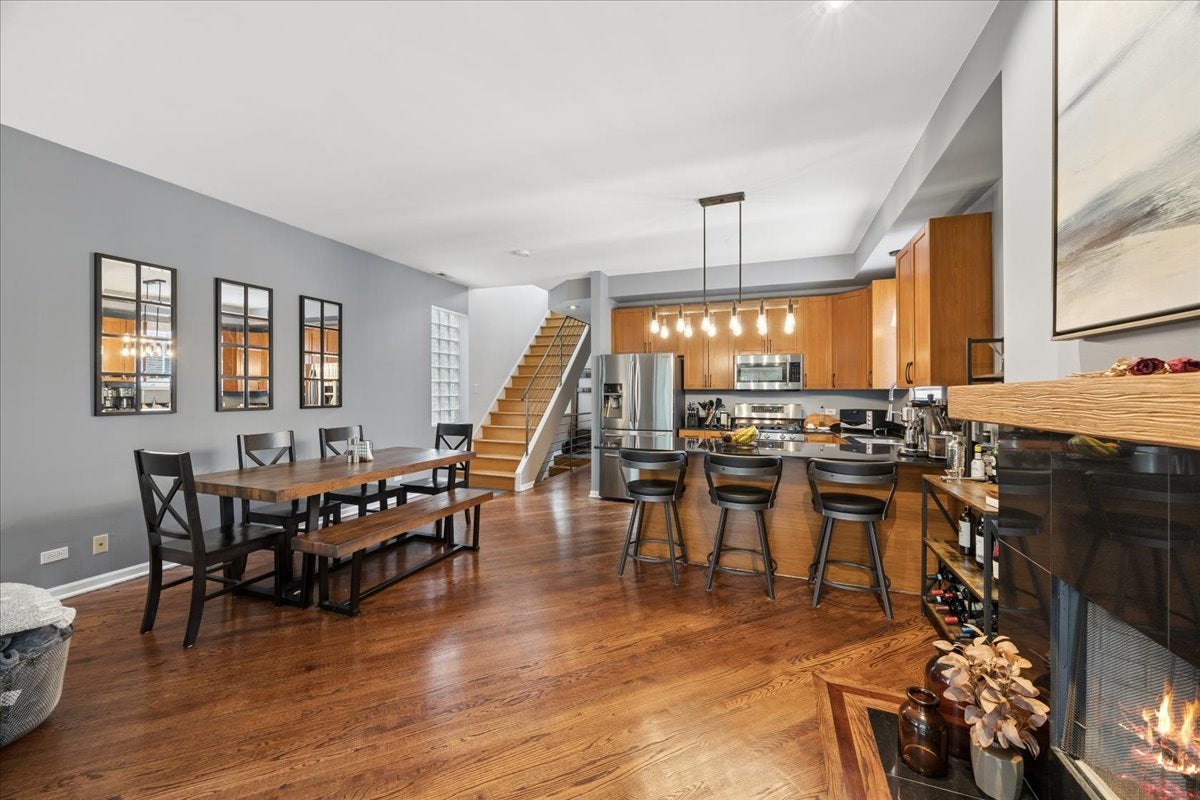
Welcome home to this extra-wide penthouse in the heart of West Town, offering the perfect blend of indoor comfort and exceptional outdoor living. Tucked away on a private cul-de-sac with a playground and school nearby, this beautifully maintained home features interior access to an expansive private rooftop deck with breathtaking Chicago skyline views, ideal for entertaining, grilling, gardening, or simply relaxing all summer long. Inside, the spacious, sun-filled living room offers incredible flexibility with room for a large seating area, dining table, and home office. Sliding glass doors fill the space with natural light, while gleaming hardwood floors, soaring 11-foot ceilings, and an open-concept layout create an inviting atmosphere throughout. The well-appointed kitchen features 42" cabinetry, a breakfast bar, updated stainless steel appliances (2017-2019), and modern lighting, flowing seamlessly into the main living area. The generous primary suite opens to a private balcony, perfect for morning coffee or evening unwinding, and includes custom closet organizers (2019) and a ceiling fan. The spa-inspired ensuite bath boasts a marble double vanity and a relaxing Jacuzzi tub/shower combination. A spacious second bedroom easily accommodates a king-sized bed and offers abundant closet space with convenient access to the full guest bath. Additional highlights include a full-size stackable washer and dryer (2020), HVAC (2018), air conditioner and water heater (2021), an attached garage parking space, and a large storage closet. The well-maintained building offers low HOA dues, making this home as practical as it is appealing. Enjoy an unbeatable location just moments from the California Corridor's popular restaurants, cafes, and boutiques, as well as The 606 Trail, Humboldt Park, Smith Park, public transportation, and Christy Webber Farm & Garden. Whether you're hosting unforgettable rooftop gatherings or taking in the city skyline, this penthouse delivers the West Town lifestyle you've been waiting for.

Save
Ask
Tour
Hide
Share
Listing Snapshot
Price 
$490,000
Days On Site 
46 Days
Bedrooms 
2
Inside Area (SqFt) 
1,200 sqft
Total Baths 
2
Full Baths 
2
Partial Baths 
N/A
Lot Size 
N/A
Year Built 
2001
MLS® Number 
12713831
Status 
Active Under Contract
Property Tax 
$8,118.99
HOA/Condo/Coop Fees 
$220 monthly
Sq Ft Source 
Estimated
Friends & Family
Recent Activity
a month agoListing updated with changes from the MLS®
a month agoStatus changed to Active Under Contract
2 months agoListing first seen on site
General Features
Direction Faces 
North
Foundation 
Concrete Perimeter
Garage 
Yes
Garage Spaces 
1
Number Of Stories 
3
Parking 
Garage Door OpenerDetachedGarage
Parking Spaces 
1
Pets 
Cats OKDogs OK
Property Sub Type 
Condominium
Sewer 
Public Sewer
Water Source 
Public
Interior Features
Appliances 
RangeMicrowaveDishwasherRefrigeratorWasherDryerDisposalStainless Steel Appliance(s)
Basement 
None
Cooling 
Ceiling Fan(s)Central Air
Electric 
100 Amp Service
Fireplace 
Yes
Fireplace Features 
Living RoomWood BurningGas Starter
Fireplaces 
1
Flooring 
Hardwood
Heating 
Natural Gas
Interior 
Entrance FoyerStorageOpen Floorplan
Laundry Features 
Washer HookupGas Dryer HookupIn Unit
Bedroom 2 
Dimensions - 11X9Level - Third
Bedroom 3 
Bedroom 4 
Deck 
Dimensions - 10X18Level - Third
Dining Room 
Dimensions - 18X09Level - Third
Family Room 
Foyer 
Dimensions - 10X04Level - Third
Kitchen 
Dimensions - 18X09Level - ThirdDescription - Eating Area-Breakfast Bar,Granite Counters
Laundry 
Dimensions - 07X04Level - Third
Living Room 
Dimensions - 18X11Level - Third
Master Bedroom 
Dimensions - 13X13Level - Third
Terrace 
Dimensions - 49X18
Save
Ask
Tour
Hide
Share
Exterior Features
Construction Details 
BrickBlock
Exterior 
Balcony
Lot Features 
Cul-De-Sac
Other Structures 
Garage(s)
Patio And Porch 
Deck
Roof 
Asphalt
Community Features
Accessibility Features 
Therapeutic Whirlpool
Association Amenities 
Storage
Association Dues 
220
Community Features 
Park
HOA Fee Frequency 
Monthly
MLS Area 
CHI - West Town
School District 
299
Township 
West Chicago
Schools
School District
299
Elementary School
Unknown
Middle School
Unknown
High School
Unknown
Listing Courtesy of MRED as distributed by MLS Grid of @properties Christie's International Real Estate


Based on information submitted to the MLS GRID as of 2026-09-08 03:34 AM UTC. All data is obtained from various sources and may not have been verified by broker or MLS GRID. Supplied Open House Information is subject to change without notice. All information should be independently reviewed and verified for accuracy. Properties may or may not be listed by the office/agent presenting the information.
Last checked: 2026-09-08 03:34 AM UTC
MRED DMCA Copyright Information Copyright © 2026 Midwest Real Estate Data LLC. All rights reserved.

Neighborhood & Commute
Source: Walkscore
Disclosure: Community information and market data powered by Constellation Data Labs. Information is deemed reliable but not guaranteed.
Save
Ask
Tour
Hide
Share