
8608 Lamon AvenueBurbank, IL 60459
Mortgage Calculator
Monthly Payment (Est.)
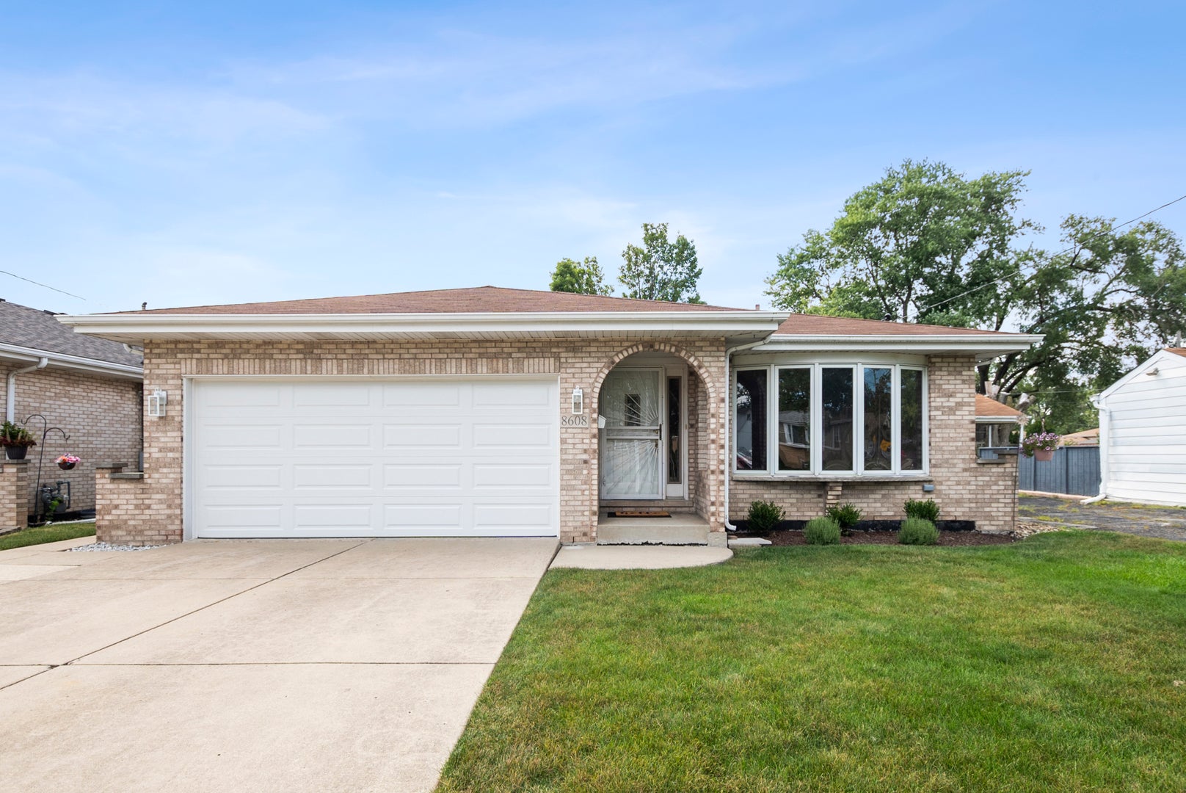
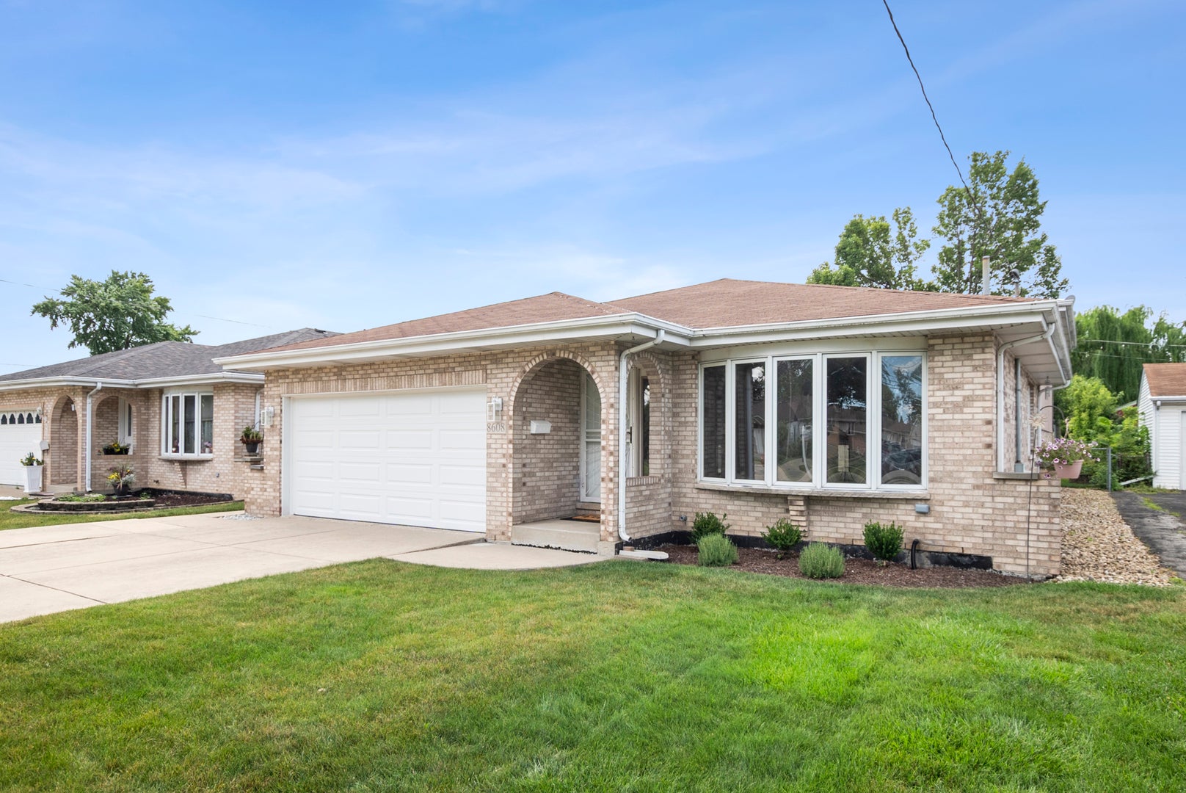
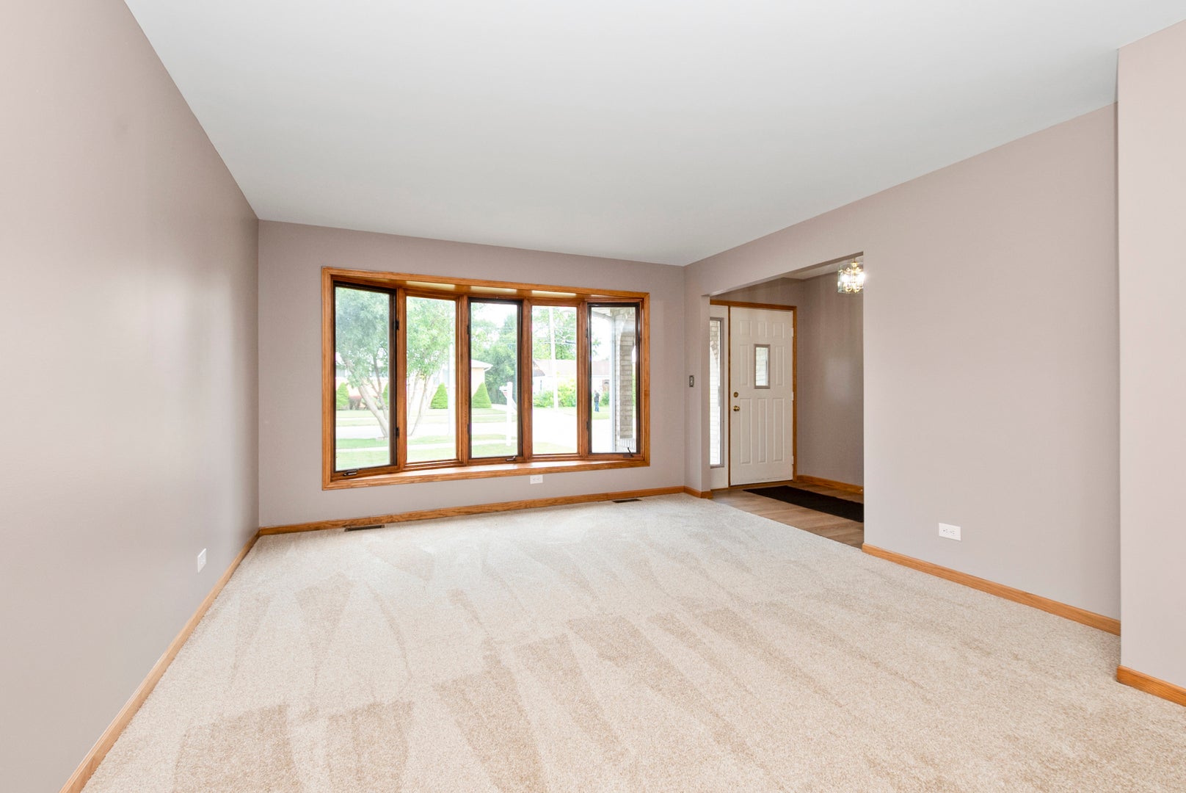
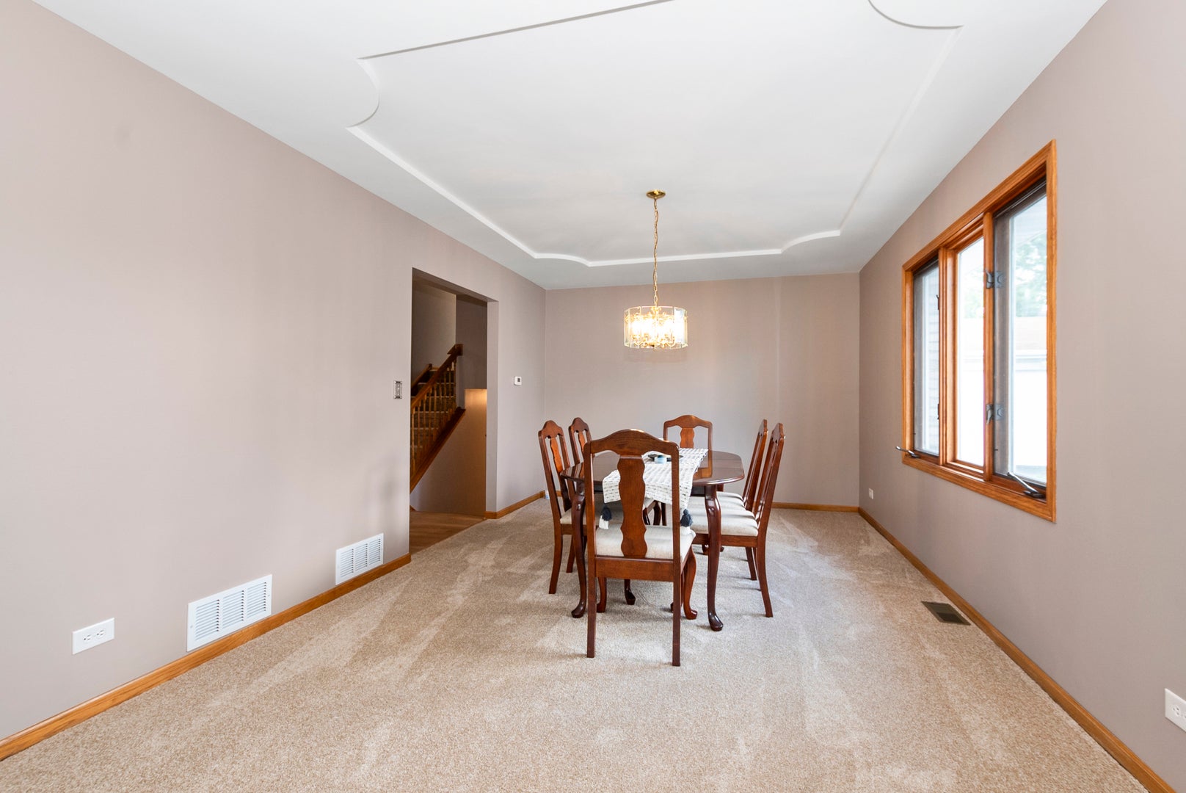
Enter an interest rate to see your estimated monthly payment.Spectacular!!! This solid, quad-level home features an open concept style creating a sense of space and functionality! Absolutely move-in ready and has recently been updated to create a bright, clean, relaxing living area. Over 2,400 SF of finished living space! The airy openness of the space is perfect for family living and entertaining. The lower-level bedroom is just steps away from a full bathroom which is ideal for related living. The home features many details which add to the charm. The front bay window and dining room tray ceiling create an elegant area. The "huge" eat-in kitchen has an open railing to the family room with a view of the beautifully landscaped backyard. The Kitchen was recently updated with a quartz countertop, all new stainless-steel appliances and updated cabinets. There are plenty of cabinets and a pantry for storage. The carpet is new throughout the house. Bright and airy, the hall bathroom features a strategically placed skylight that fills the space with warm, natural light. The backyard provides a tranquil setting with mature trees, raised flower bed and charming corner spaces all in a fenced yard. In addition, the 7'x24' patio makes it perfect for summer gatherings and BBQs. Centrally located to dining, shopping, public transportation and Midway airport within 10 minutes. Home is an Estate Sale, and is being sold "As Is".
| 2 months ago | Listing updated with changes from the MLS® | |
| 2 months ago | Status changed to Active Under Contract | |
| 2 months ago | Listing first seen on site |

Based on information submitted to the MLS GRID as of 2026-09-30 03:00 AM UTC. All data is obtained from various sources and may not have been verified by broker or MLS GRID. Supplied Open House Information is subject to change without notice. All information should be independently reviewed and verified for accuracy. Properties may or may not be listed by the office/agent presenting the information.
Last checked: 2026-09-30 03:00 AM UTC
MRED DMCA Copyright Information Copyright © 2026 Midwest Real Estate Data LLC. All rights reserved.
Did you know? You can invite friends and family to your search. They can join your search, rate and discuss listings with you.