
9754 S Harvard AvenueChicago, IL 60628
Mortgage Calculator
Monthly Payment (Est.)
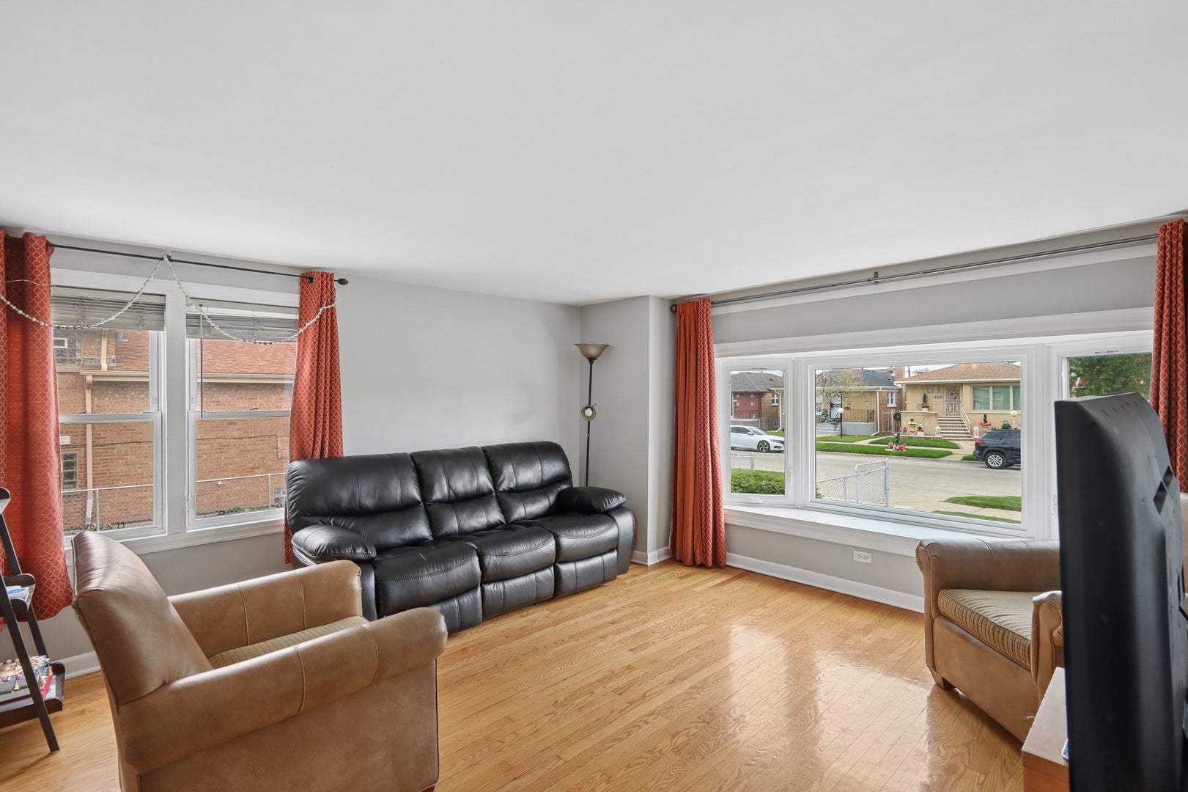
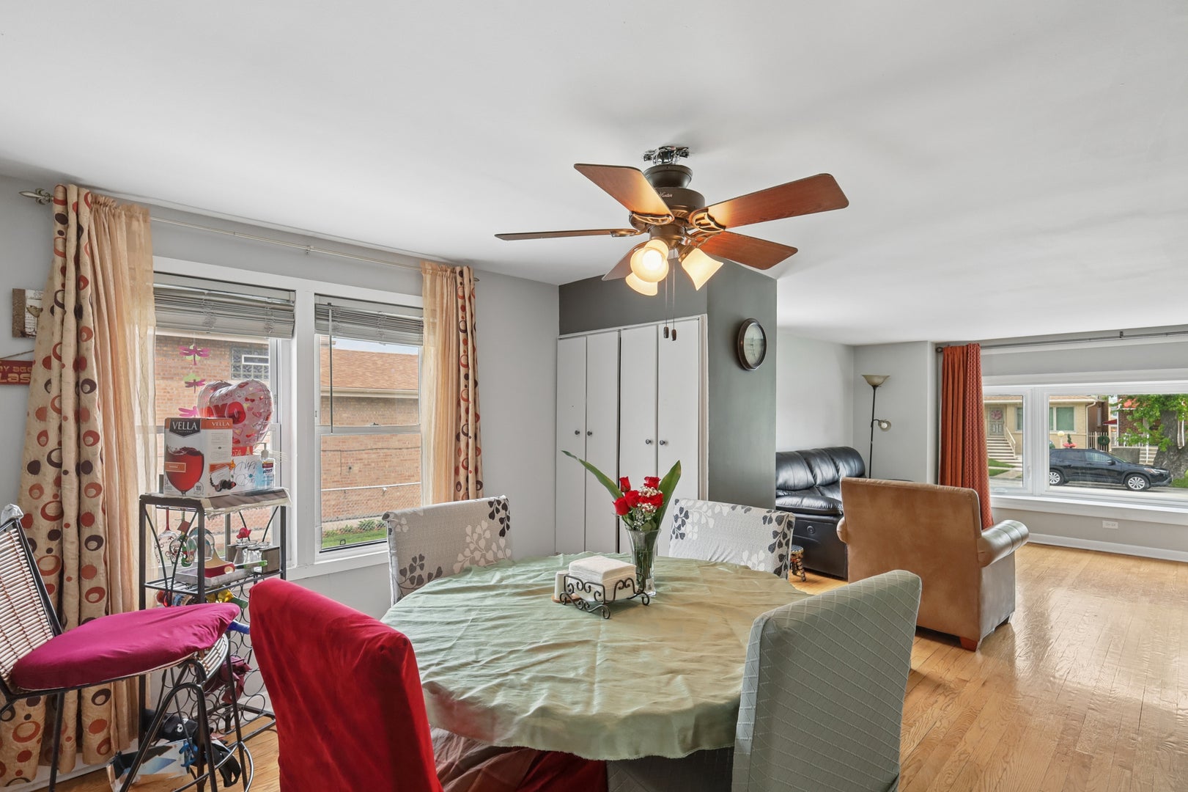
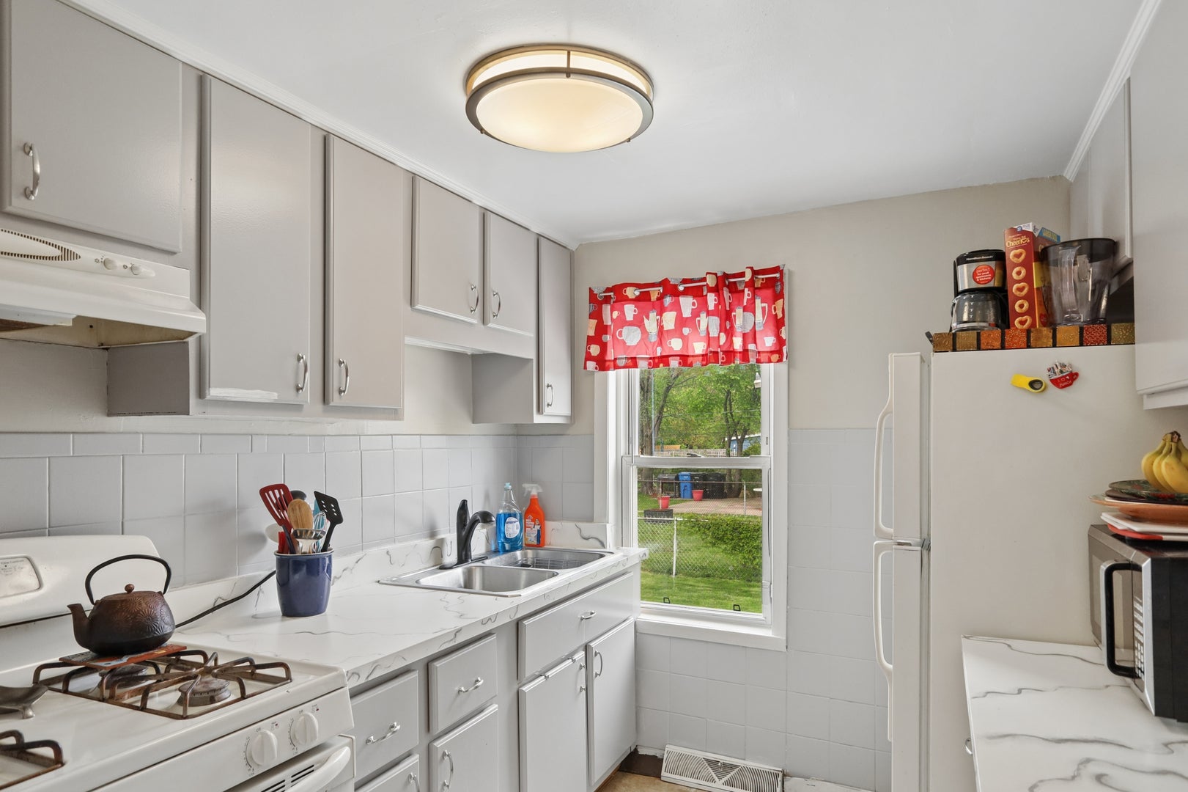
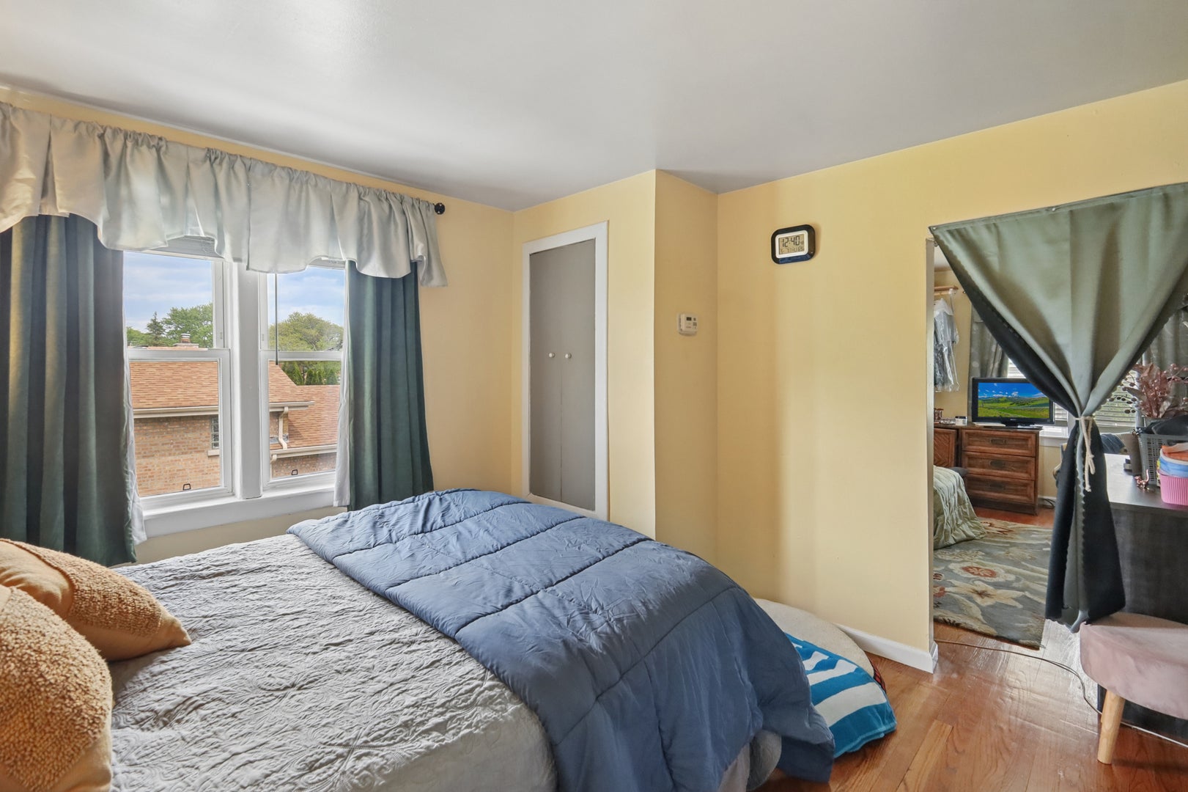
Enter an interest rate to see your estimated monthly payment.This single family home in the heart of Washington Heights, blends timeless character with thoughtful modern updates, offering four spacious bedrooms, two full baths, and a comfortable master suite. Nestled on a beautiful grasslined street surrounded by longtime homeowner neighbors, the home sits on an oversized lot with a fenced driveway and an attached vacant lot, creating an ideal setting for outdoor gatherings, gardening, or simply enjoying extra space and privacy. Inside, you'll find exceptional storage across all three levels, giving you room to stay organized without sacrificing living space. The partially finished walkout basement adds even more versatility, featuring a laundry area and additional rooms perfect for maintenance projects, hobbies, or future expansion. Major improvements include a complete roof tearoff with new flashing in 2016, a new furnace with full duct cleaning in 2025, a hot water heater installed in 2016, and a sump pump with a backup battery system. The washer, dryer, and five window units will remain with the home, offering added convenience for the next owner. With its blend of vintage charm, modern comfort, neighborhood pride, and abundant space inside and out, this property is ready to welcome you. Come make this your next dream home. Property being sold AS-IS. All room sizes are estimates.
| 3 weeks ago | Listing updated with changes from the MLS® | |
| 2 months ago | Status changed to Active | |
| 2 months ago | Listing first seen on site |

Based on information submitted to the MLS GRID as of 2026-09-25 04:51 PM UTC. All data is obtained from various sources and may not have been verified by broker or MLS GRID. Supplied Open House Information is subject to change without notice. All information should be independently reviewed and verified for accuracy. Properties may or may not be listed by the office/agent presenting the information.
Last checked: 2026-09-25 04:51 PM UTC
MRED DMCA Copyright Information Copyright © 2026 Midwest Real Estate Data LLC. All rights reserved.
Did you know? You can invite friends and family to your search. They can join your search, rate and discuss listings with you.