
Search Homes for Sale in Chicago’s Western Suburbs
2105 Glenwood AvenueJoliet, IL 60435
Mortgage Calculator
Monthly Payment (Est.)
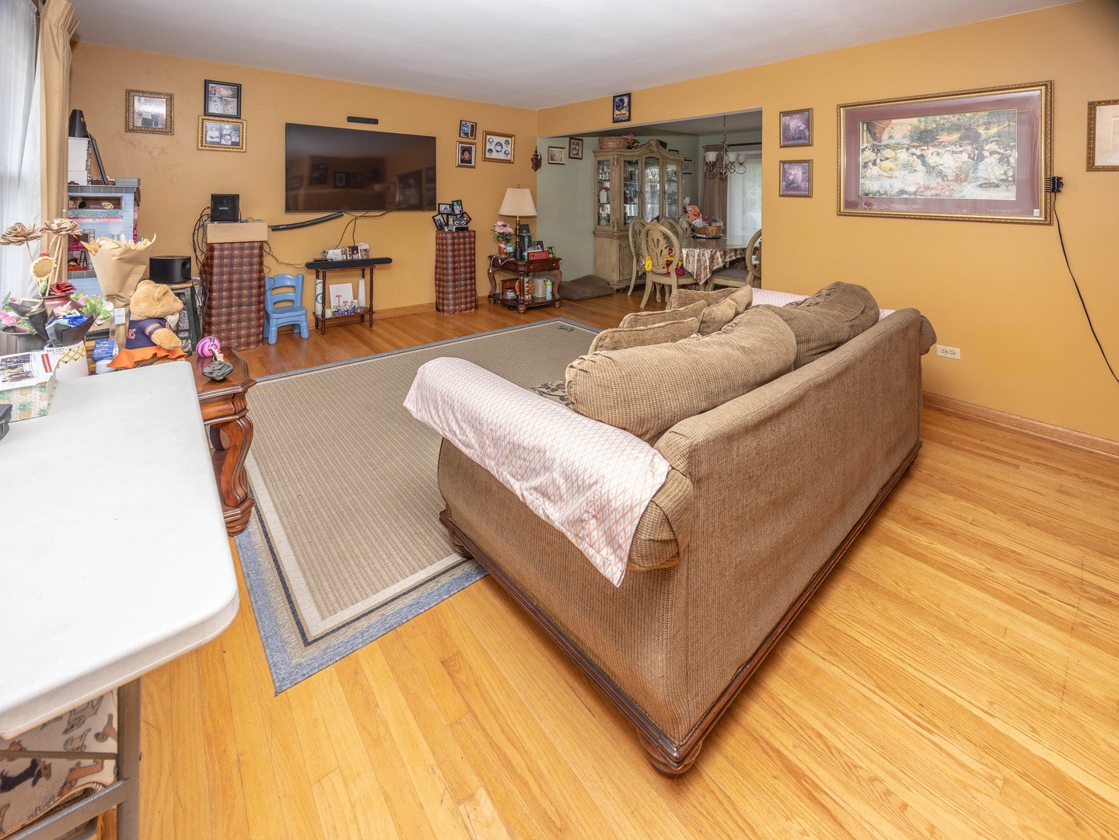
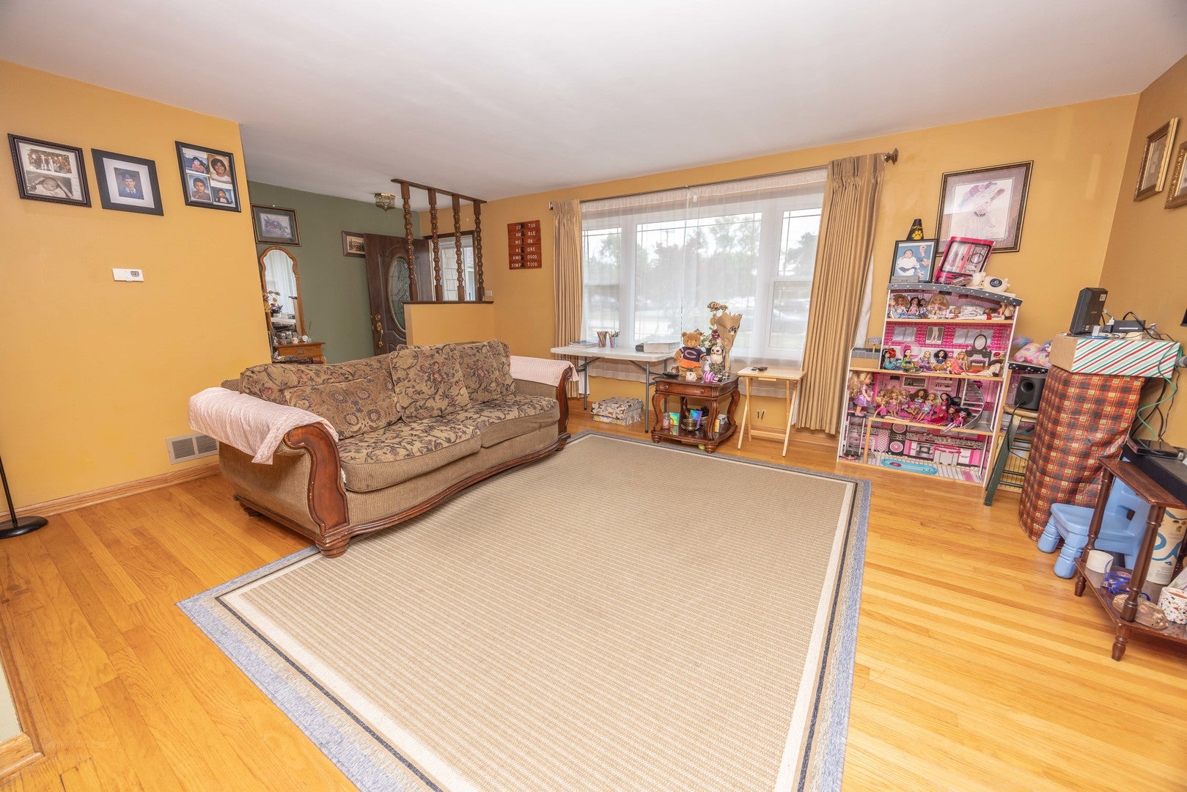
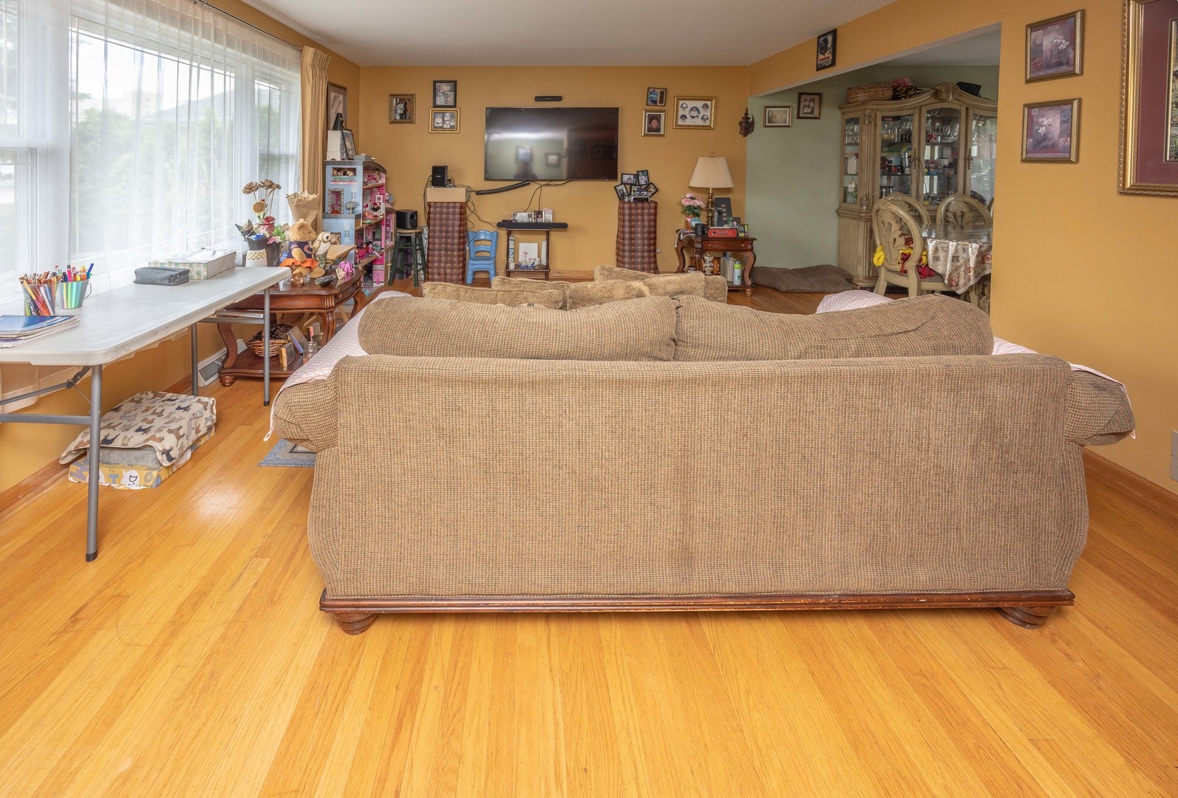
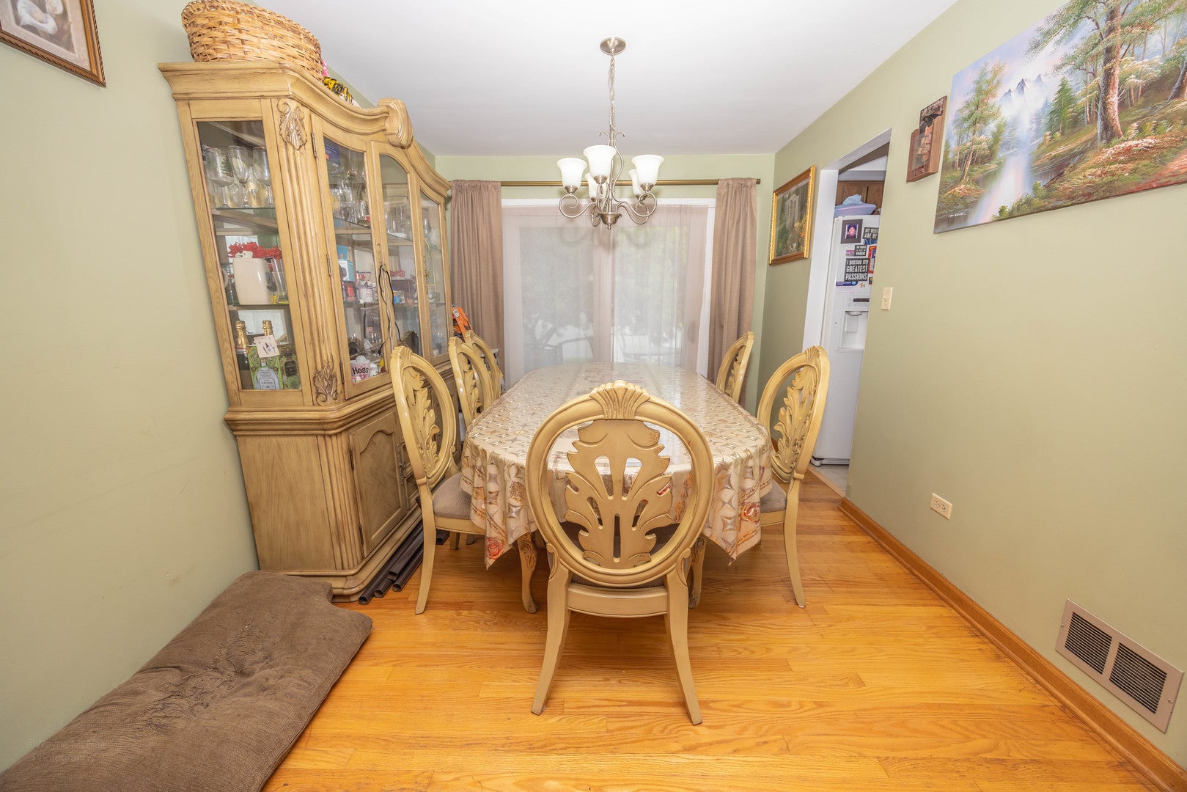
Enter an interest rate to see your estimated monthly payment.SELLER WILL GVE A $5000 CREDIT AT CLOSNG Welcome Home To This Spacious Tri-Level Residence Ideally Located In Desirable West Joliet, Just Minutes From The Medical District, Local High Schools, Shopping, Dining, And Convenient Access To I-80 And I-55. Offering Nearly 1,900 Square Feet Of Well-Designed Living Space, This Home Features A Large Eat-In Kitchen Perfect For Everyday Meals, Along With A Separate Formal Dining Room Ideal For Entertaining. The Expansive Family Room Is Filled With Natural Light, Creating A Warm And Inviting Space To Gather With Family And Friends. Three Generously Sized Bedrooms Provide Comfortable Living And Ample Closet And Storage Space Throughout The Home. You'll Love The Spacious Backyard And Heated Green House! Combining Space, Functionality, And An Outstanding Location, This Well-Maintained Property Is Ready To Welcome Its Next Owners.
| 2 weeks ago | Listing updated with changes from the MLS® | |
| 2 weeks ago | Status changed to Active Under Contract | |
| 2 months ago | Price changed to $324,900 | |
| 3 months ago | Listing first seen on site |

Based on information submitted to the MLS GRID as of 2026-10-14 05:44 PM UTC. All data is obtained from various sources and may not have been verified by broker or MLS GRID. Supplied Open House Information is subject to change without notice. All information should be independently reviewed and verified for accuracy. Properties may or may not be listed by the office/agent presenting the information.
Last checked: 2026-10-14 05:44 PM UTC
MRED DMCA Copyright Information Copyright © 2026 Midwest Real Estate Data LLC. All rights reserved.
Did you know? You can invite friends and family to your search. They can join your search, rate and discuss listings with you.