O'Neil Property Group
Save
Ask
Tour
Hide
Share
$365,000
46 Days On Site

303 Marilyn Avenue
Glendale Heights, IL 60139

For Sale|Single Family Residence|Active Under Contract
4
Beds
2
Total Baths
1
Full Bath
1
Partial Bath
1,605
SqFt
$227
/SqFt
1968
Built
County:
DuPage
Listing Courtesy of MRED as distributed by MLS Grid of Berkshire Hathaway HomeServices Starck Real Estate
303 Marilyn Avenue303 Marilyn Avenue303 Marilyn Avenue303 Marilyn Avenue
Save
Ask
Tour
Hide
Share

Mortgage Calculator

Monthly Payment (Est.)

$1,665
Calculator powered by Showcase IDX, a Constellation1 Company. Copyright ©2026 Information is deemed reliable but not guaranteed.

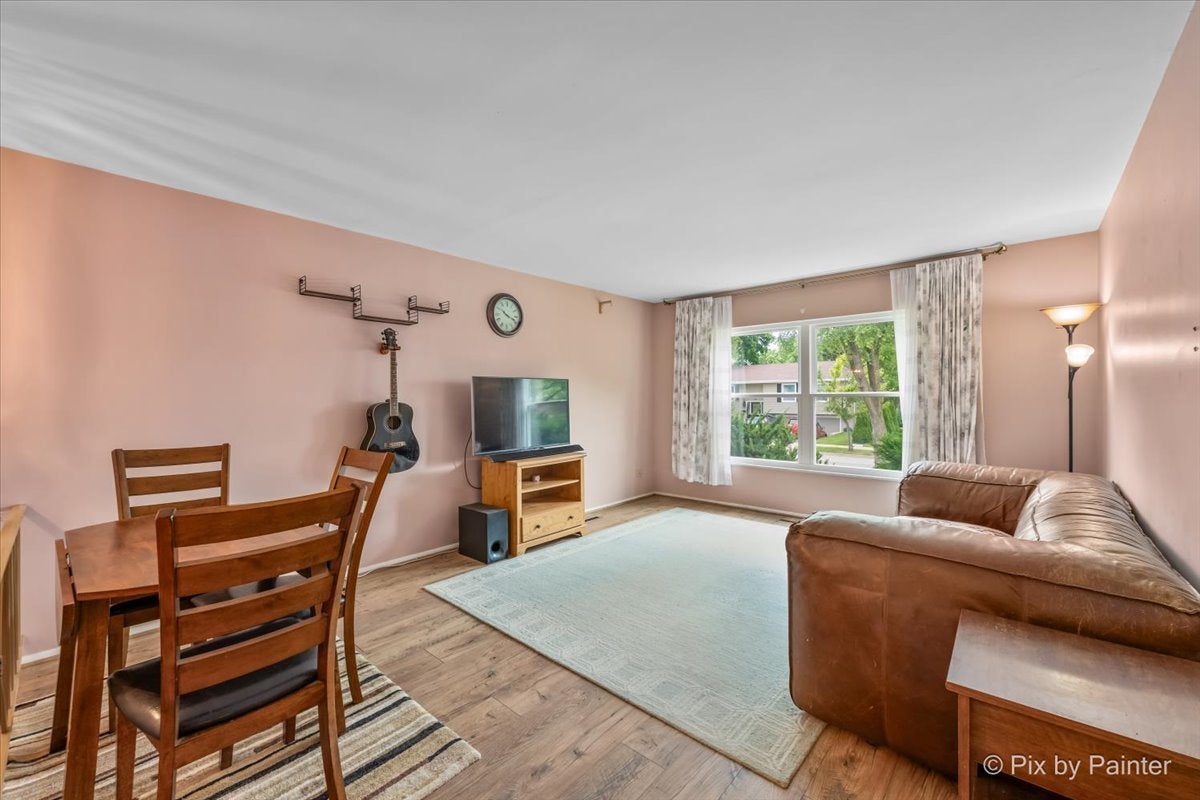
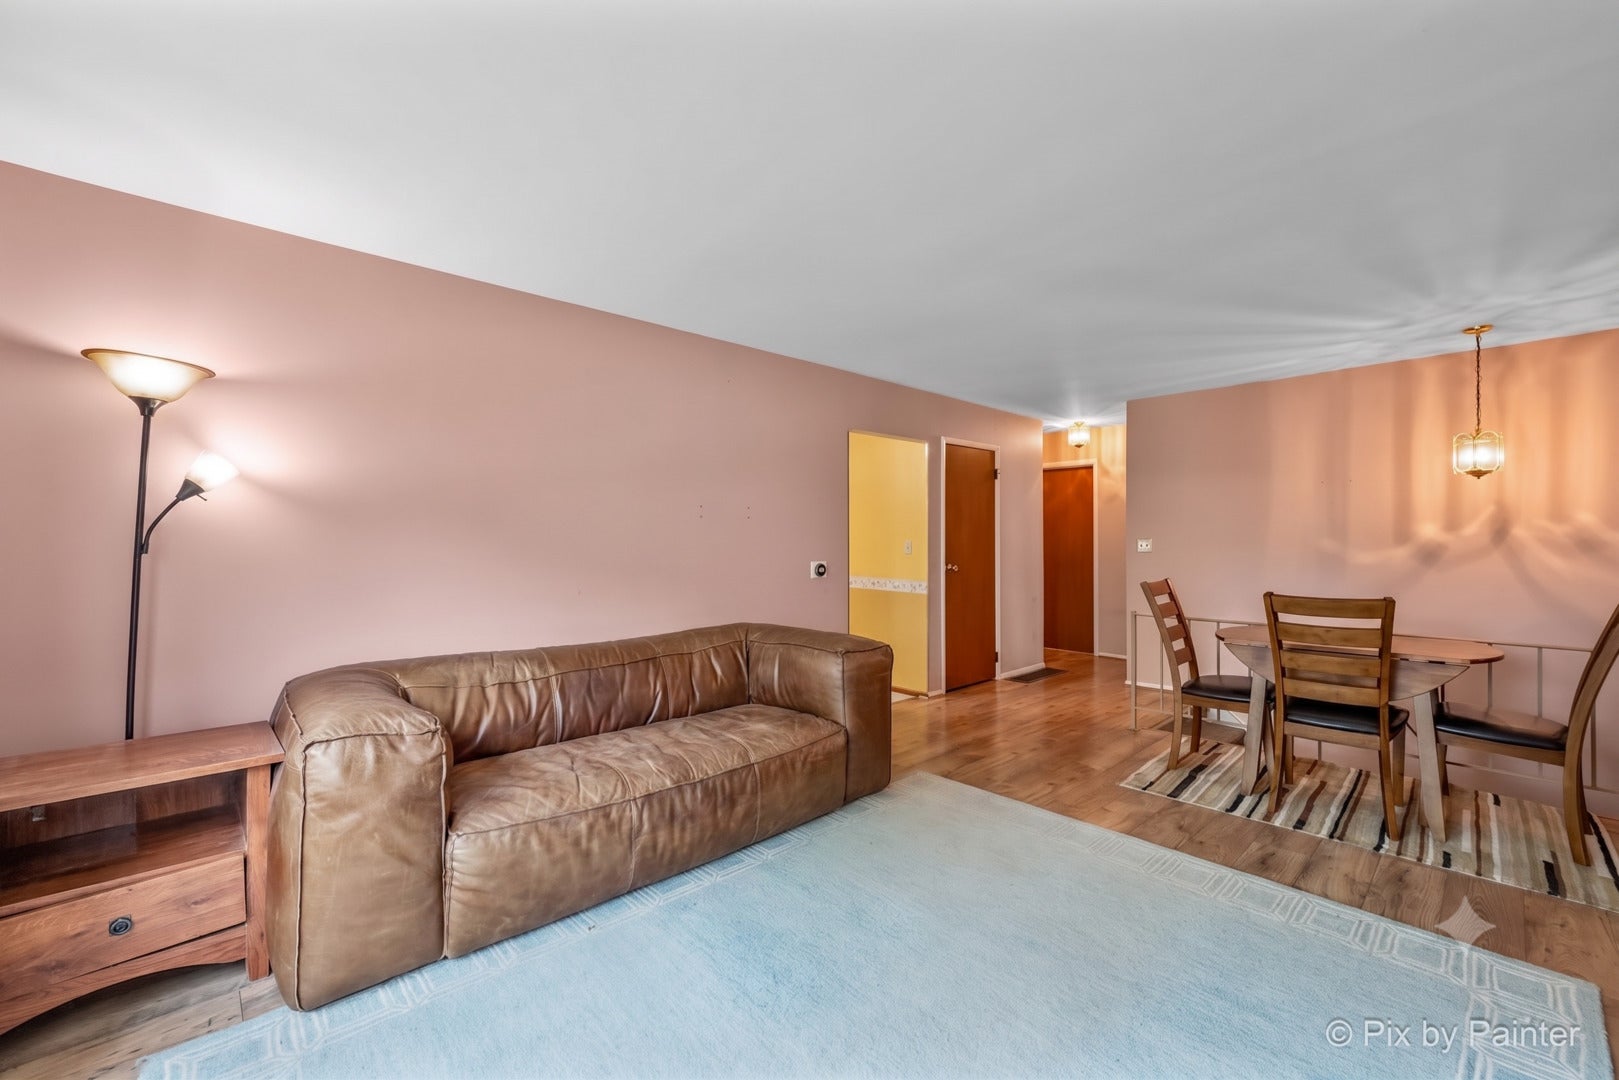
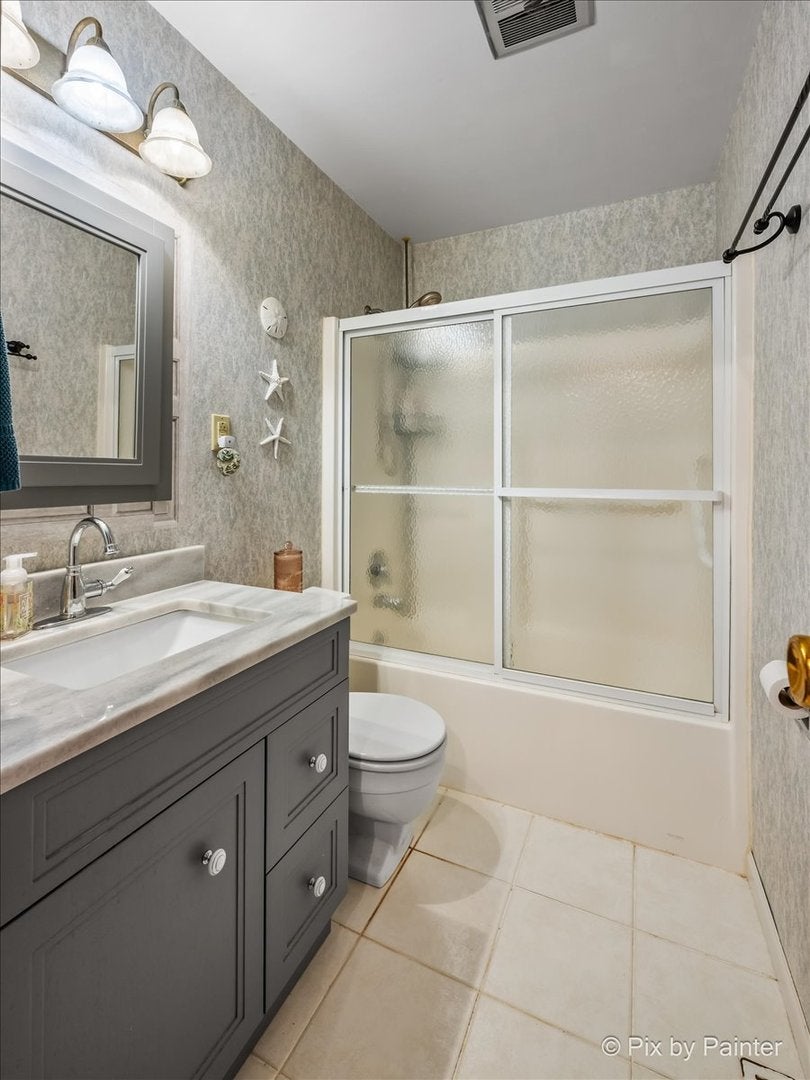
Location, Location, Location! Welcome home to this Raised Ranch in the heart of Glendale Heights Perfect for first-time buyers or anyone looking to right-size without giving up space. This 4 bedroom, 1.5 bath home offers a flexible layout with room to spread out. The combination living and dining room gives you options for everyday life and entertaining, while the large family room downstairs (complete with an electric fireplace) is perfect extra living space. The eat-in kitchen comes with a mobile island, giving you extra counter space and storage that can go wherever you need it. Wood laminate flooring runs throughout most of the home. Outside, you've got an attached 2-car garage and a fully fenced backyard with a patio, ideal for summer cookouts and entertaining. Windows were replaced in 2022, Water heater and sump pump were both updated in 2018. The furnace has had its Control Board, Blower Motor, and Vacuum Motor all replaced within the last 5 years. This home has been well maintained and offers a lot of value for the space, being sold as is. You're just a hop, skip, and a jump from the Glendale Heights Sports Hub, the Linda Jackson Senior Center and you can easily make your way to Camera Park for the Splash pad, Skate park and the amazing Glendale Heights Fireworks. Desirable D87 Glenbard West High School and just around the corner from Glen Hill and Glenside Middle School Homes like this in this location last long. Schedule your showing today.

Save
Ask
Tour
Hide
Share
Listing Snapshot
Price 
$365,000
Days On Site 
46 Days
Bedrooms 
4
Inside Area (SqFt) 
1,605 sqft
Total Baths 
2
Full Baths 
1
Partial Baths 
1
Lot Size 
0.16 Acres
Year Built 
1968
MLS® Number 
12713957
Status 
Active Under Contract
Property Tax 
$8,032
HOA/Condo/Coop Fees 
N/A
Sq Ft Source 
Assessor
Friends & Family
Recent Activity
4 weeks agoListing updated with changes from the MLS®
4 weeks agoStatus changed to Active Under Contract
2 months agoListing first seen on site
General Features
Acres 
0.16
Attached Garage 
Yes
Direction Faces 
North
Foundation 
Concrete Perimeter
Garage 
Yes
Garage Spaces 
2
Parking 
ConcreteGarage Door OpenerAttachedGarage
Parking Spaces 
2
Property Sub Type 
Single Family Residence
Sewer 
Public Sewer
Interior Features
Appliances 
RangeDishwasherRefrigeratorWasherDryerStainless Steel Appliance(s)Range Hood
Basement 
Sump PumpFinishedFullDaylight
Cooling 
Ceiling Fan(s)Central Air
Electric 
Circuit Breakers
Fireplace 
Yes
Fireplace Features 
Family RoomElectric
Fireplaces 
1
Flooring 
Laminate
Heating 
Natural GasForced Air
Laundry Features 
In Unit
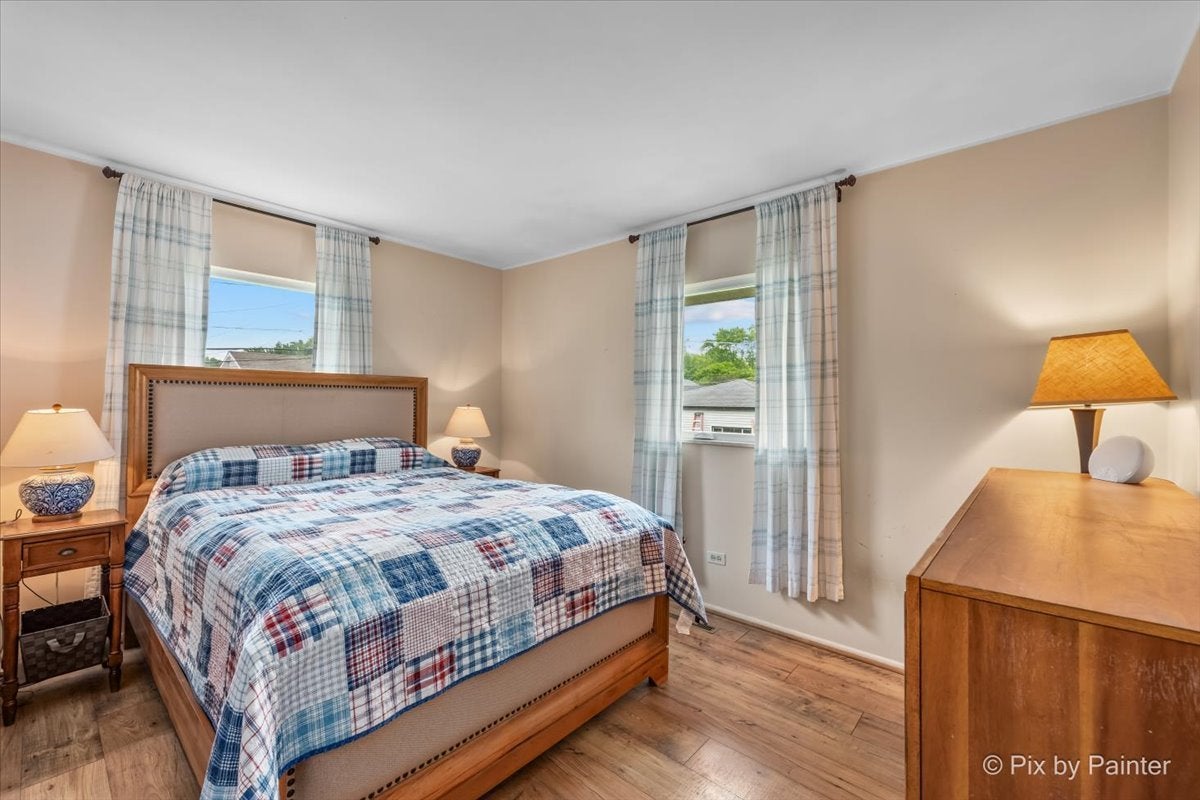
Bedroom 2 
Dimensions - 12X9Level - Main
Bedroom 3 
Dimensions - 9X12Level - Lower
Bedroom 4 
Dimensions - 11X8Level - Lower
Dining Room 
Dimensions - COMBOLevel - Main
Family Room 
Dimensions - 23X12Level - Lower
Kitchen 
Dimensions - 11X15Level - MainDescription - Eating Area-Table Space
Laundry 
Dimensions - 5X6Level - Lower
Living Room 
Dimensions - 13X20Level - Main
Master Bedroom 
Dimensions - 13X10Level - Main
Save
Ask
Tour
Hide
Share
Exterior Features
Construction Details 
Aluminum SidingSteel SidingConcrete
Fencing 
Fenced
Patio And Porch 
Patio
Roof 
Asphalt
Windows/Doors 
Storm Door(s)
Community Features
Community Features 
CurbsSidewalksStreet Lights
MLS Area 
Glendale Heights
School District 
Glenbard West High School
Township 
Bloomingdale
Schools
School District
Glenbard West High School
Elementary School
Glen Hill Primary School
Middle School
Glenside Middle School
High School
Glenbard West High School
Listing Courtesy of MRED as distributed by MLS Grid of Berkshire Hathaway HomeServices Starck Real Estate


Based on information submitted to the MLS GRID as of 2026-09-07 11:35 PM UTC. All data is obtained from various sources and may not have been verified by broker or MLS GRID. Supplied Open House Information is subject to change without notice. All information should be independently reviewed and verified for accuracy. Properties may or may not be listed by the office/agent presenting the information.
Last checked: 2026-09-07 11:35 PM UTC
MRED DMCA Copyright Information Copyright © 2026 Midwest Real Estate Data LLC. All rights reserved.

Neighborhood & Commute
Source: Walkscore
Disclosure: Community information and market data powered by Constellation Data Labs. Information is deemed reliable but not guaranteed.
Save
Ask
Tour
Hide
Share