
2440 River Road 1ERiver Grove, IL 60171
Mortgage Calculator
Monthly Payment (Est.)
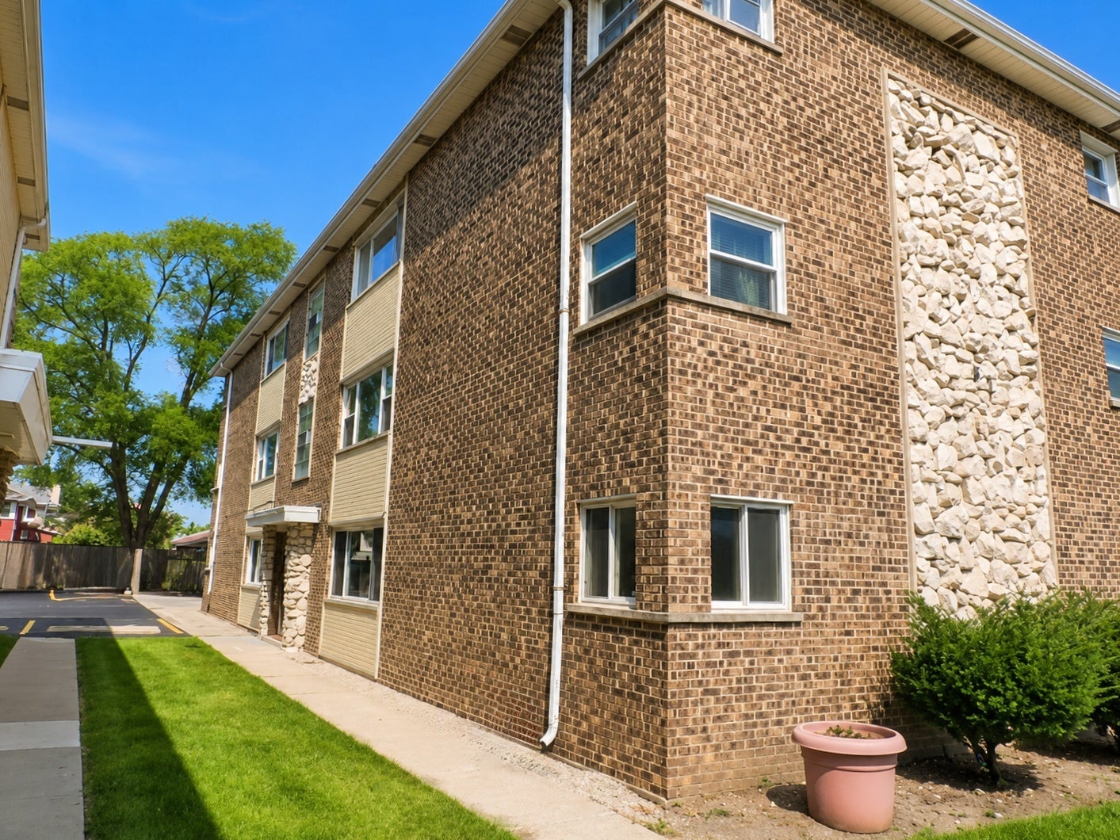
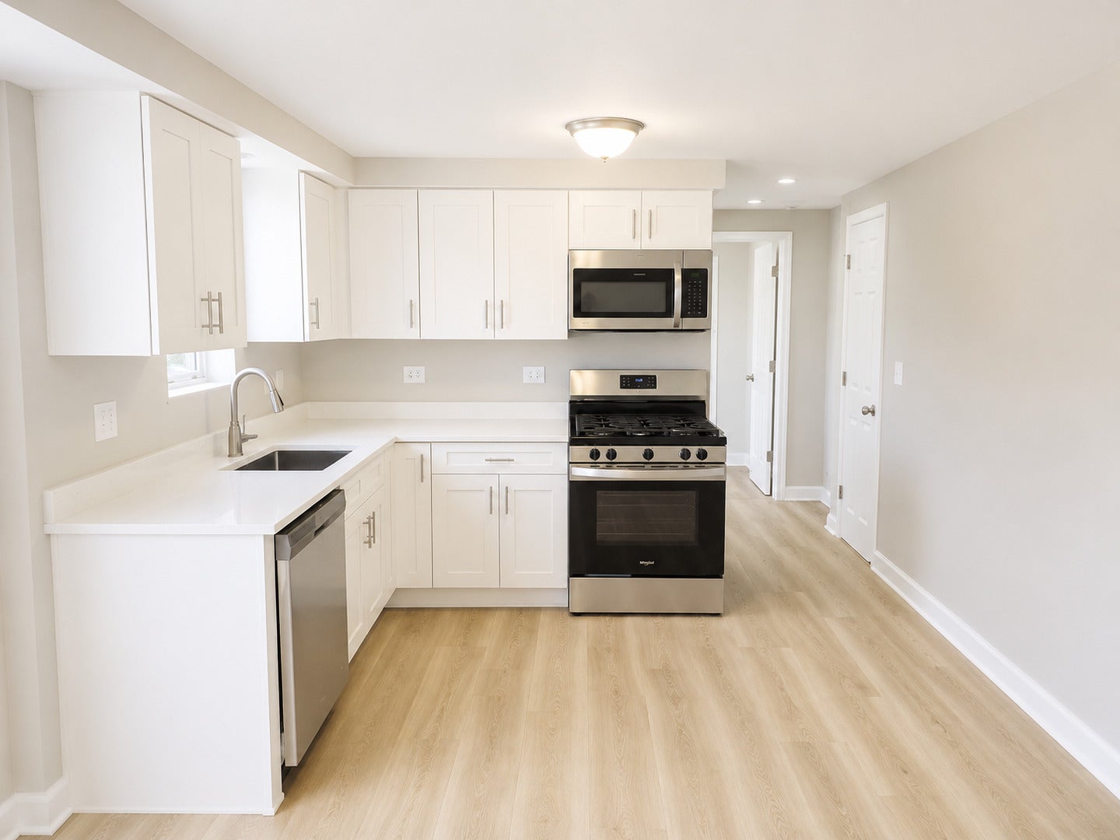
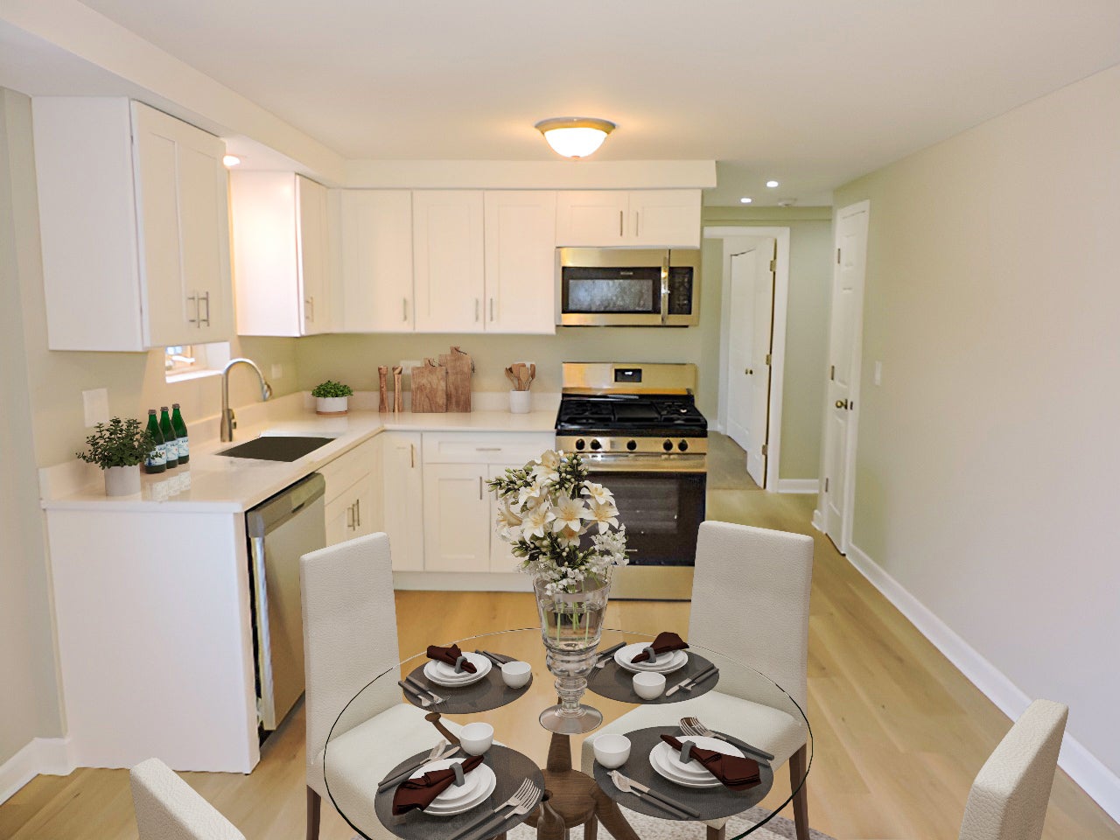
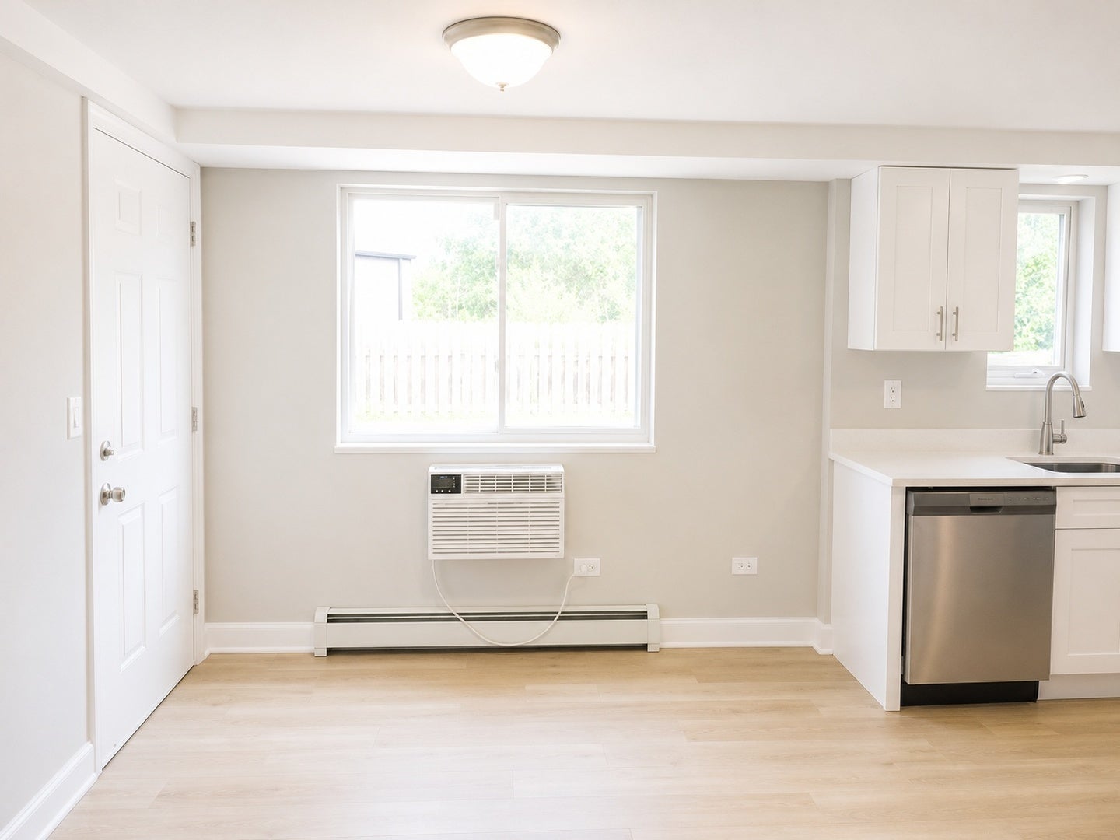
Enter an interest rate to see your estimated monthly payment.Nothing to do but move in! This completely remodeled 2-bedroom, 1-bath condo has been beautifully updated from top to bottom. Enjoy new luxury vinyl plank flooring throughout the main living areas and hallway, new carpet in both bedrooms, fresh paint, recessed lighting, and new baseboard radiators. The gorgeous new kitchen features white shaker cabinets, an undermount sink, new countertops, and brand-new stainless steel appliances including an oven/range, microhood, and dishwasher. The updated bathroom offers a new vanity, countertop, sink, and faucets, while new interior doors complete the modern look. Laundry facilities are conveniently located just across the hall from the unit, and the monthly assessments include both heat and water, adding to the home's value and convenience. Conveniently located close to shopping, dining, parks, public transportation, and expressways, this is a fantastic opportunity to own a truly turnkey home in a great location!
| 3 weeks ago | Listing updated with changes from the MLS® | |
| 3 weeks ago | Status changed to Active | |
| 4 weeks ago | Price changed to $200,000 | |
| 3 months ago | Listing first seen on site |

Based on information submitted to the MLS GRID as of 2026-10-09 02:06 PM UTC. All data is obtained from various sources and may not have been verified by broker or MLS GRID. Supplied Open House Information is subject to change without notice. All information should be independently reviewed and verified for accuracy. Properties may or may not be listed by the office/agent presenting the information.
Last checked: 2026-10-09 02:06 PM UTC
MRED DMCA Copyright Information Copyright © 2026 Midwest Real Estate Data LLC. All rights reserved.
Did you know? You can invite friends and family to your search. They can join your search, rate and discuss listings with you.