
Search Homes for Sale in Chicago’s Western Suburbs
204 E 32ND StreetChicago, IL 60616
Mortgage Calculator
Monthly Payment (Est.)
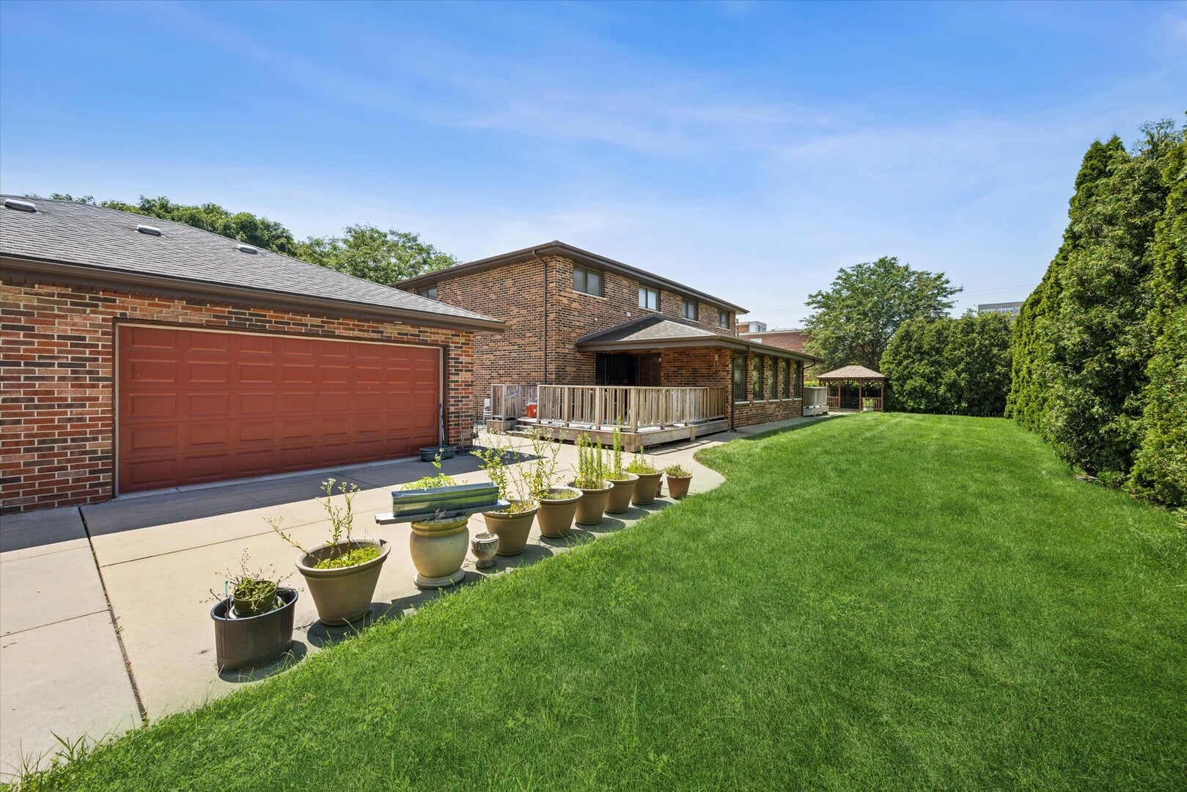
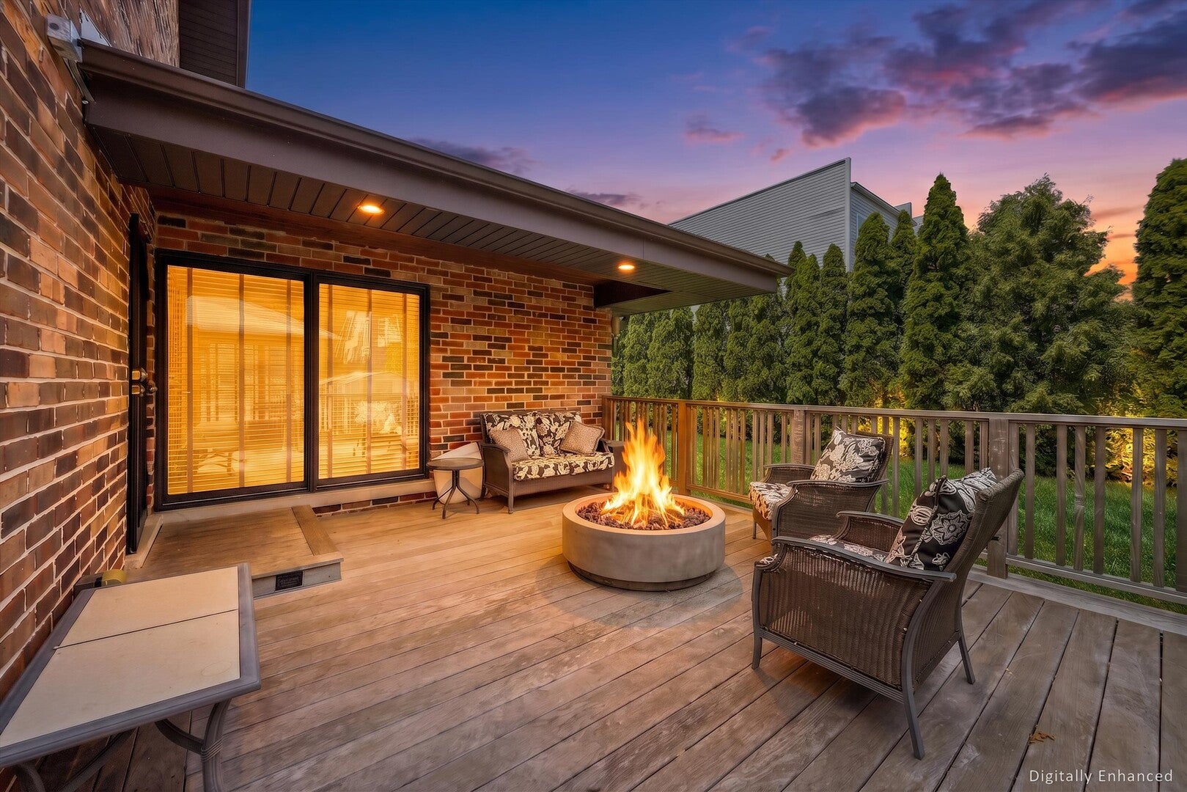
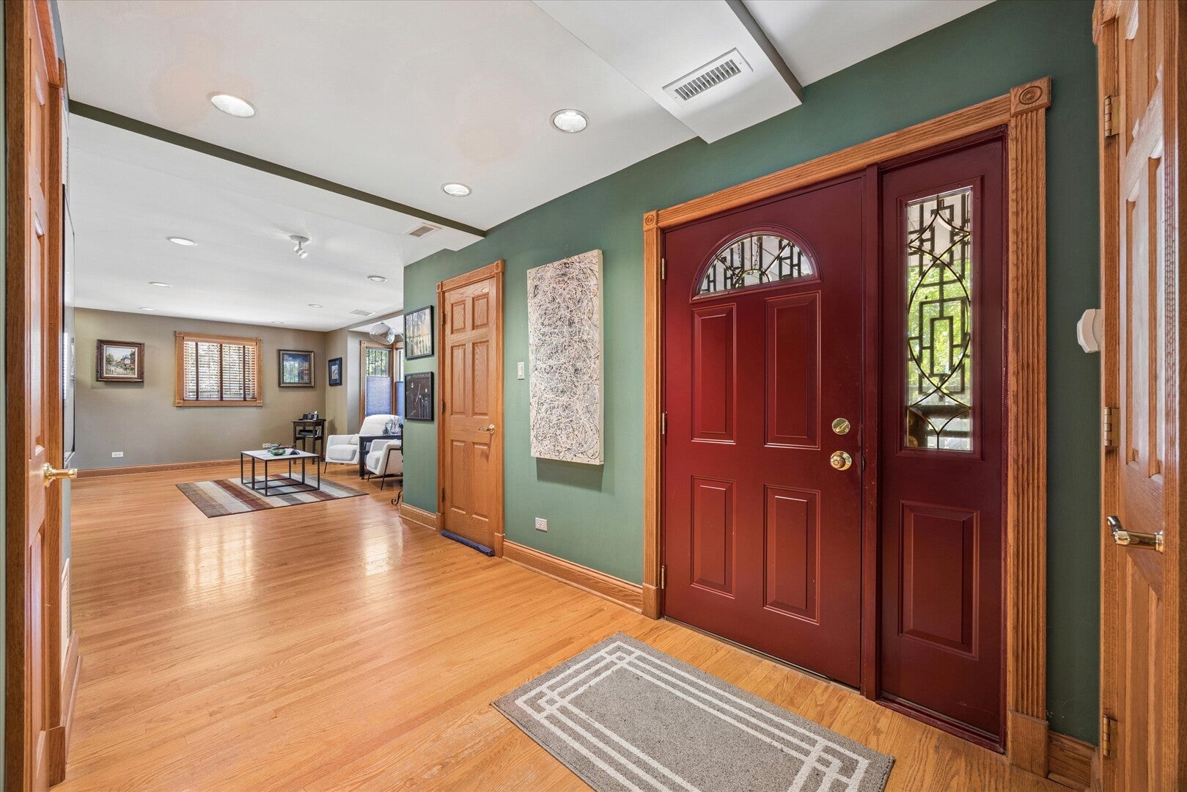
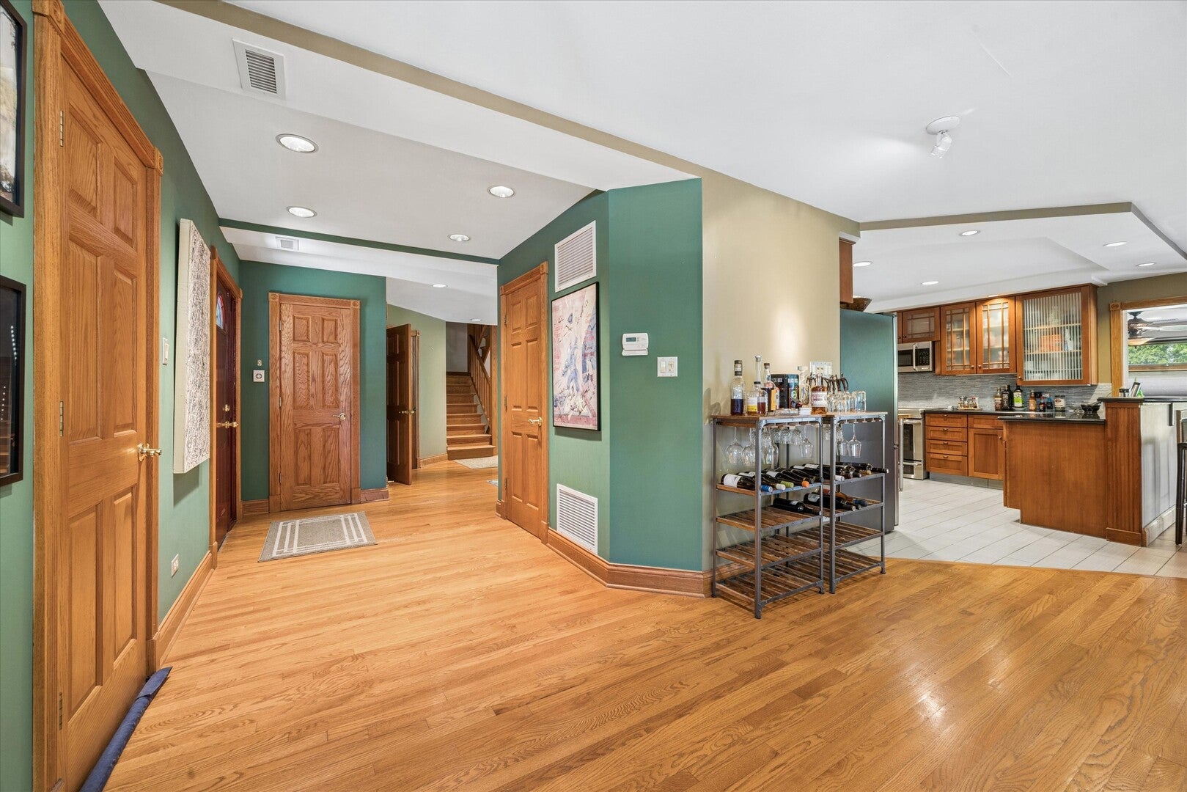
Enter an interest rate to see your estimated monthly payment.Exclusive Lux tree lined Home on 3 city lots including the corner plus a huge 3+ car garage. Welcome to this elegant well thought out single-family home located at 204 E 32nd St in Chicago. Boasting over 4,500 square feet of beautifully designed living space, this 11-room detached home perfectly blends modern comfort with an unbeatable neighborhood lifestyle. Step inside to discover stunning hardwood floors throughout and bright, sun-drenched interiors, enhanced by dual-pane casement windows, recessed lighting, and a skylight. Featuring 5 spacious bedrooms Including a 1st floor bedroom on the main level and 3.5 beautifully designed bathrooms-including a luxurious primary ensuite complete with a separate shower, jacuzzi tub, and double sinks-this home offers the perfect balance of relaxation and convenience.The chef's kitchen comes fully equipped with a refrigerator, electrolux range, and dishwasher, offering effortless functionality for daily meals and entertaining. A cozy library/den and a large media/recreation room add incredible versatility to the layout, while ample closet space (including a walk-in closet) and a full basement ensure you'll never run out of storage.Outdoor living is equally impressive on this premium corner that is made up of 3 separate Lots!. Enjoy morning coffee or evening gatherings on your private deck (eoa decking no maintenance) and patio, surrounded by a fully fenced yard. A charming gazebo completes the outdoor oasis. Beyond the property line, the neighborhood features excellent community amenities just steps from your front door. Take a morning stroll along the lakefront, enjoy an afternoon at the nearby park, or unwind by the beach. Additional features include central air conditioning, gas heat, a convenient washer/dryer, and a 4-car garage with additional garage door to backyard. This home is a must-see for those seeking thoughtful design, generous space, and a vibrant community. Don't miss your chance to call this exquisite property home-schedule your tour today! Just minutes from the Green and Red Line trains, cta bus stop right in front and Metra, expressways and LSD and White Sox Park.. 31st street Beach and Marina just down the street!
| a week ago | Listing updated with changes from the MLS® | |
| a week ago | Status changed to Active | |
| 2 weeks ago | Price changed to $1,349,000 | |
| 3 months ago | Listing first seen on site |

Based on information submitted to the MLS GRID as of 2026-10-15 01:31 PM UTC. All data is obtained from various sources and may not have been verified by broker or MLS GRID. Supplied Open House Information is subject to change without notice. All information should be independently reviewed and verified for accuracy. Properties may or may not be listed by the office/agent presenting the information.
Last checked: 2026-10-15 01:31 PM UTC
MRED DMCA Copyright Information Copyright © 2026 Midwest Real Estate Data LLC. All rights reserved.
Did you know? You can invite friends and family to your search. They can join your search, rate and discuss listings with you.