O'Neil Property Group
Save
Ask
Tour
Hide
Share
$420,000
51 Days On Site

26746 S Kimberly Lane
Channahon, IL 60410

For Sale|Single Family Residence|Active
3
Beds
3
Total Baths
2
Full Baths
1
Partial Bath
2,114
SqFt
$199
/SqFt
2000
Built
Subdivision:
Highlands
County:
Grundy
Listing Courtesy of MRED as distributed by MLS Grid of eXp Realty
26746 S Kimberly Lane26746 S Kimberly Lane26746 S Kimberly Lane26746 S Kimberly Lane
Save
Ask
Tour
Hide
Share

Mortgage Calculator

Monthly Payment (Est.)

$1,916
Calculator powered by Showcase IDX, a Constellation1 Company. Copyright ©2026 Information is deemed reliable but not guaranteed.

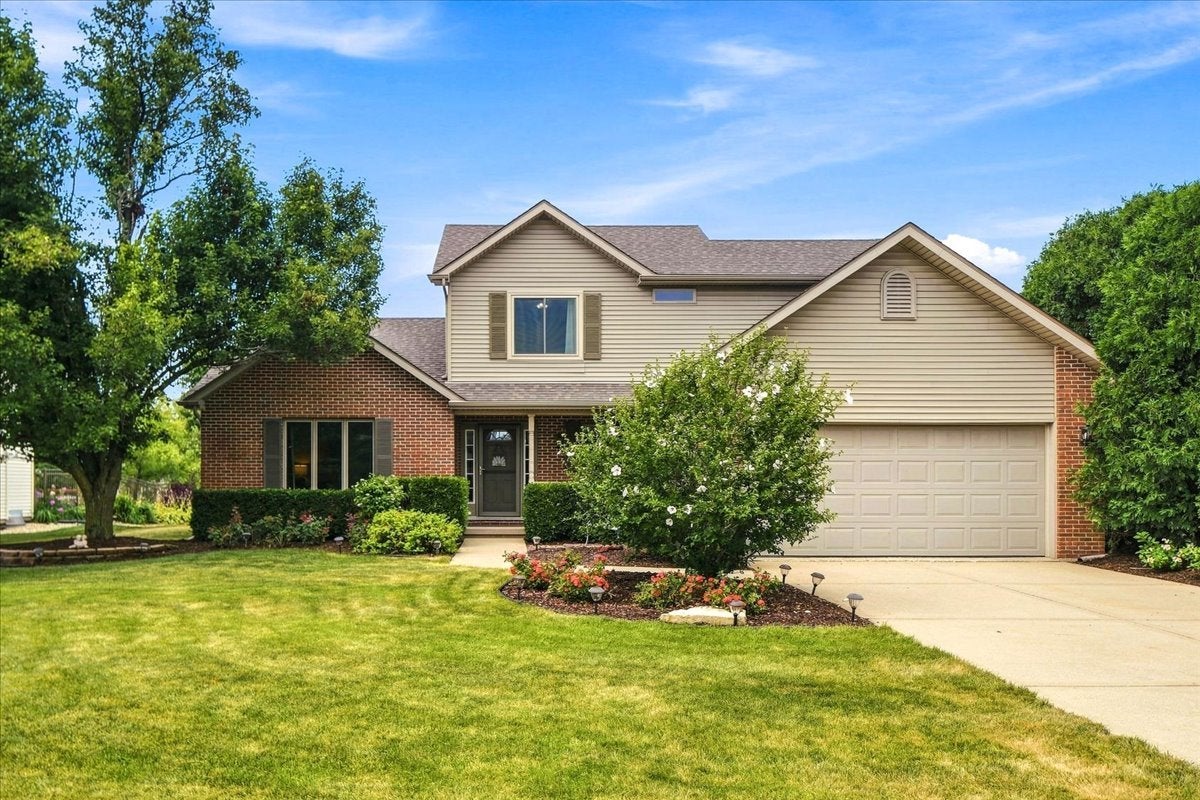
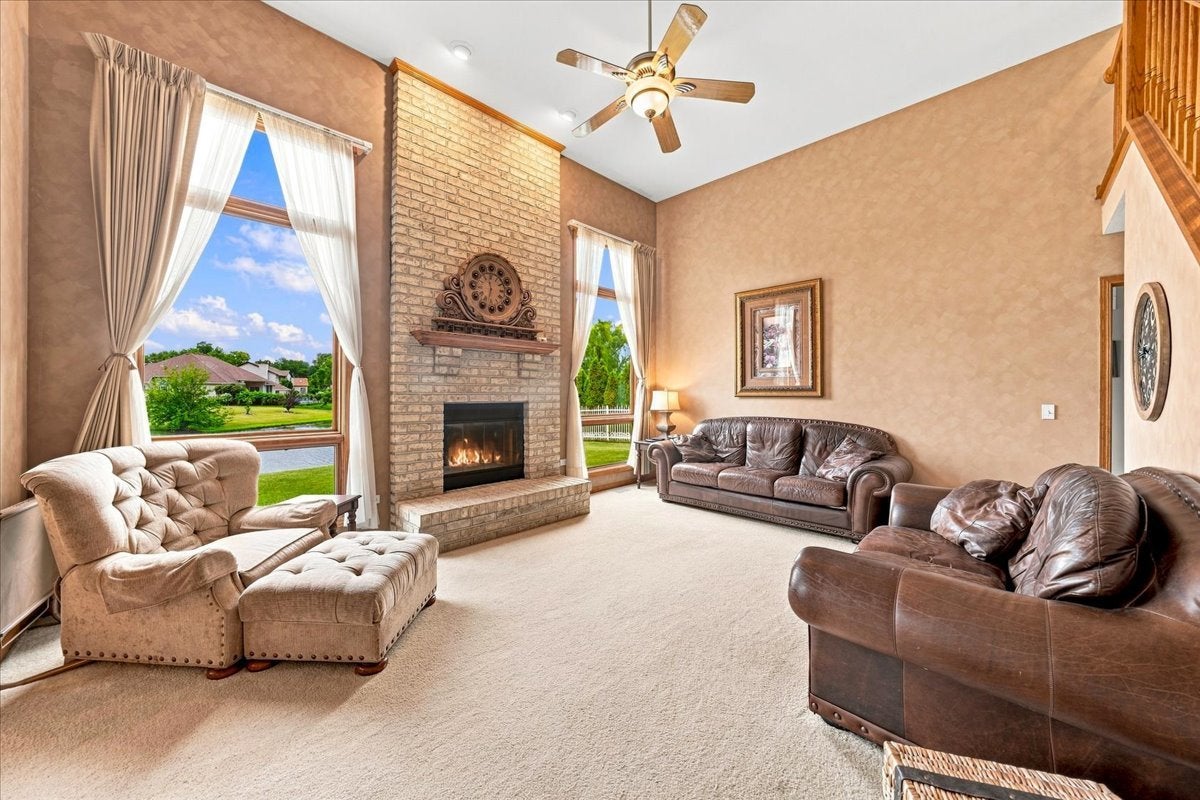
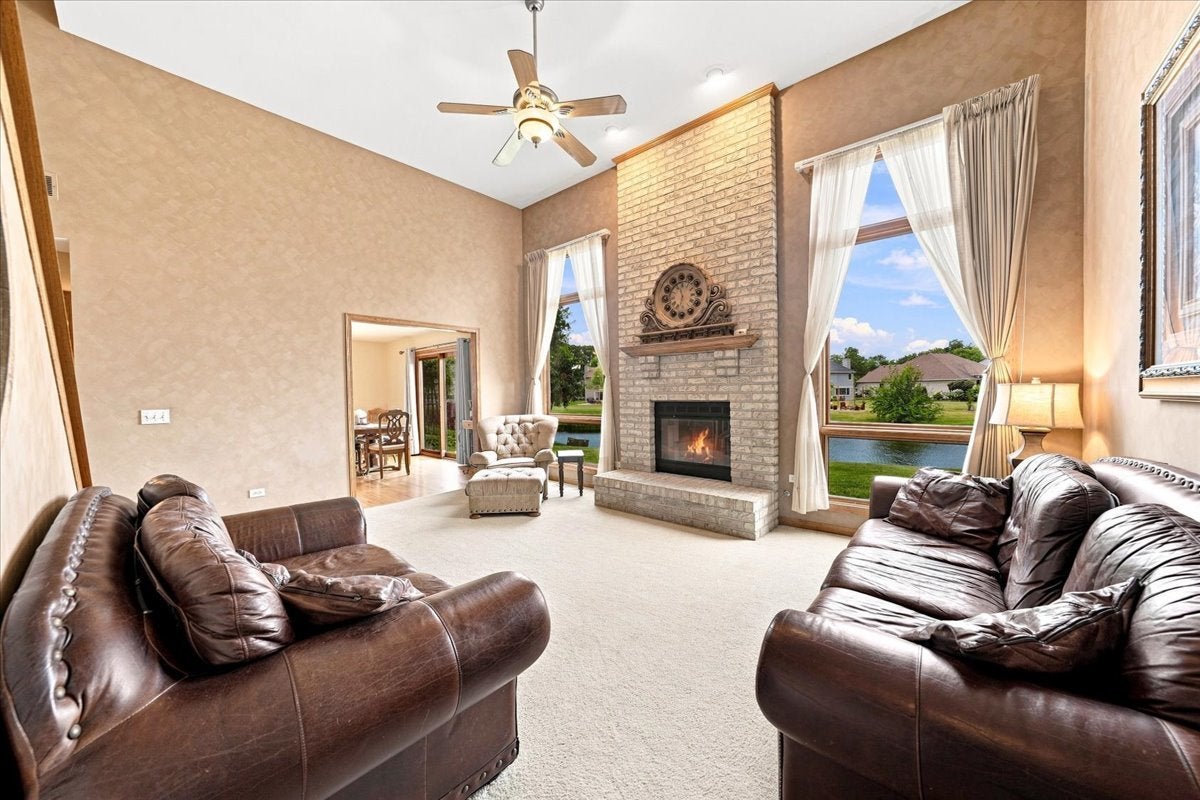
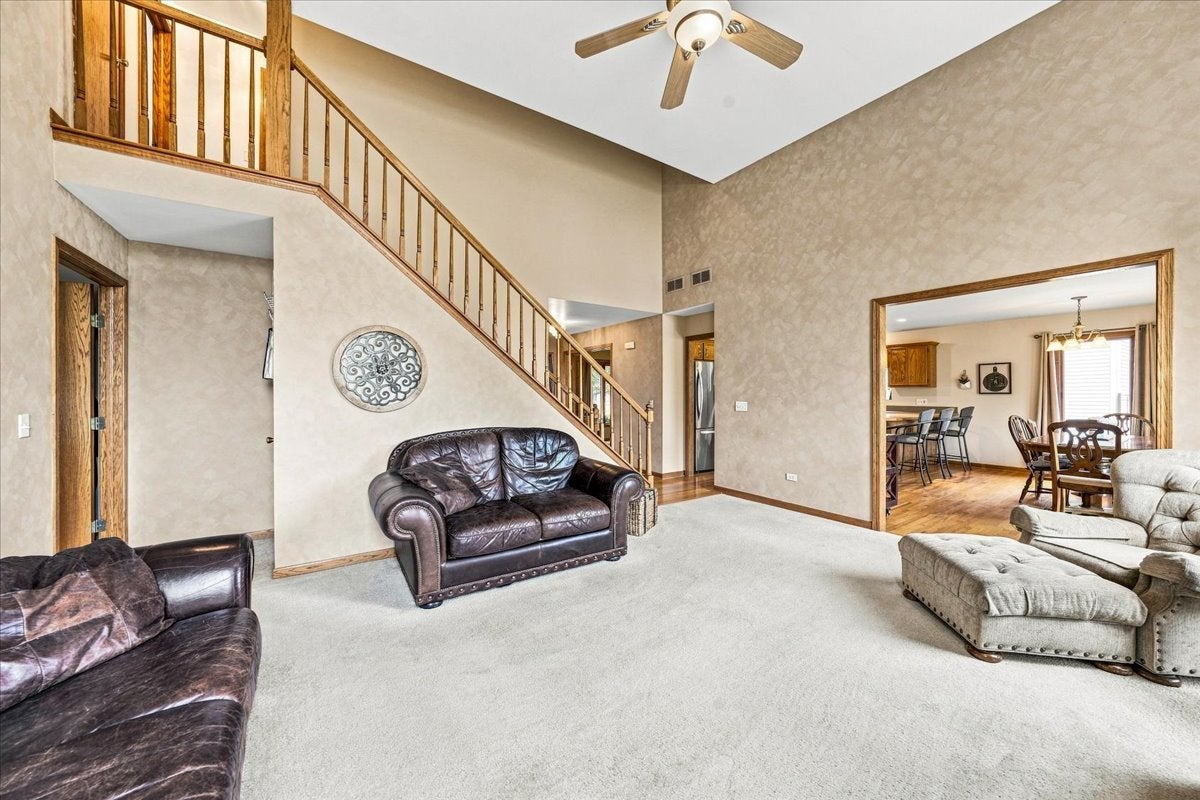
On the market for the first time in Channahon's sought after community of The Highlands. This 3 bedroom, 2.5 bath home has a thoughtfully designed floor plan and overlooks a pond. Accented with French doors, a versatile front flex room can serve as a formal dining room, living room, home office, or playroom to suit your lifestyle. The expansive eat-in kitchen features abundant cabinetry, a breakfast bar, and a sliding glass door leading to a peaceful backyard overlooking the pond. The dramatic two-story family room is highlighted by a floor-to-ceiling brick fireplace, creating a warm and inviting gathering space. The convenient main-floor primary suite offers a walk-in closet and a spacious en-suite bath. Upstairs, you'll find two generously sized bedrooms and a full bath. Convenient main floor laundry room. The unfinished basement, complete with a rough-in for a future bathroom, provides endless possibilities for additional living space. Located in the highly regarded Minooka Grade and High School Districts. Outdoor enthusiasts will appreciate the miles of walking and biking trails and the nearby McKinley Woods Forest Preserve. Commuters will love the easy access to I-80 and I-55.

Save
Ask
Tour
Hide
Share
Listing Snapshot
Price 
$420,000
Days On Site 
51 Days
Bedrooms 
3
Inside Area (SqFt) 
2,114 sqft
Total Baths 
3
Full Baths 
2
Partial Baths 
1
Lot Size 
0.3 Acres
Year Built 
2000
MLS® Number 
12714322
Status 
Active
Property Tax 
$9,500
HOA/Condo/Coop Fees 
$6.25 monthly
Sq Ft Source 
Assessor
Friends & Family
Recent Activity
2 weeks agoListing updated with changes from the MLS®
3 weeks agoStatus changed to Active
4 weeks agoPrice changed to $420,000
2 months agoListing first seen on site
General Features
Acres 
0.3
Attached Garage 
Yes
Foundation 
Concrete Perimeter
Garage 
Yes
Garage Spaces 
2
Parking 
ConcreteGarage Door OpenerAttachedGarage
Parking Spaces 
2
Property Sub Type 
Single Family Residence
Sewer 
Public Sewer
Style 
Traditional
Water Source 
Public
Interior Features
Appliances 
MicrowaveDishwasherRefrigeratorWasherDryerStainless Steel Appliance(s)
Basement 
UnfinishedBath/StubbedFull
Cooling 
Central Air
Electric 
200+ Amp Service
Fireplace 
Yes
Fireplace Features 
Family RoomGas Starter
Fireplaces 
1
Flooring 
Hardwood
Heating 
Natural Gas
Interior 
Cathedral Ceiling(s)
Laundry Features 
Main Level
Bedroom 2 
Dimensions - 12X13Level - Second
Bedroom 3 
Dimensions - 13X16Level - Second
Bedroom 4 
Dining Room 
Family Room 
Dimensions - 19X18Level - Main
Kitchen 
Dimensions - 16X18Level - MainDescription - Eating Area-Breakfast Bar,Eating Area-Table Space
Laundry 
Dimensions - 6X6Level - Main
Living Room 
Dimensions - 13X11Level - Main
Master Bedroom 
Dimensions - 15X17Level - Main
Save
Ask
Tour
Hide
Share
Exterior Features
Construction Details 
Vinyl SidingBrick
Patio And Porch 
Porch
Roof 
Asphalt
View 
Water
Waterfront 
Yes
Waterfront Features 
Pond
Waterview 
Water
Community Features
Accessibility Features 
Therapeutic Whirlpool
Association Fee 
$75.0
Association Fee Frequency 
Annually
Community Features 
ParkLakeCurbsSidewalksStreet Lights
MLS Area 
Channahon
School District 
Minooka Community High School
Township 
Aux Sable
Schools
School District
Minooka Community High School
Elementary School
Aux Sable Elementary School
Middle School
Minooka Junior High School
High School
Minooka Community High School
Listing Courtesy of MRED as distributed by MLS Grid of eXp Realty


Based on information submitted to the MLS GRID as of 2026-09-13 09:55 AM UTC. All data is obtained from various sources and may not have been verified by broker or MLS GRID. Supplied Open House Information is subject to change without notice. All information should be independently reviewed and verified for accuracy. Properties may or may not be listed by the office/agent presenting the information.
Last checked: 2026-09-13 09:55 AM UTC
MRED DMCA Copyright Information Copyright © 2026 Midwest Real Estate Data LLC. All rights reserved.

Neighborhood & Commute
Source: Walkscore
Disclosure: Community information and market data powered by Constellation Data Labs. Information is deemed reliable but not guaranteed.
Save
Ask
Tour
Hide
Share