
2140 W Huron Street 2FChicago, IL 60612
Mortgage Calculator
Monthly Payment (Est.)
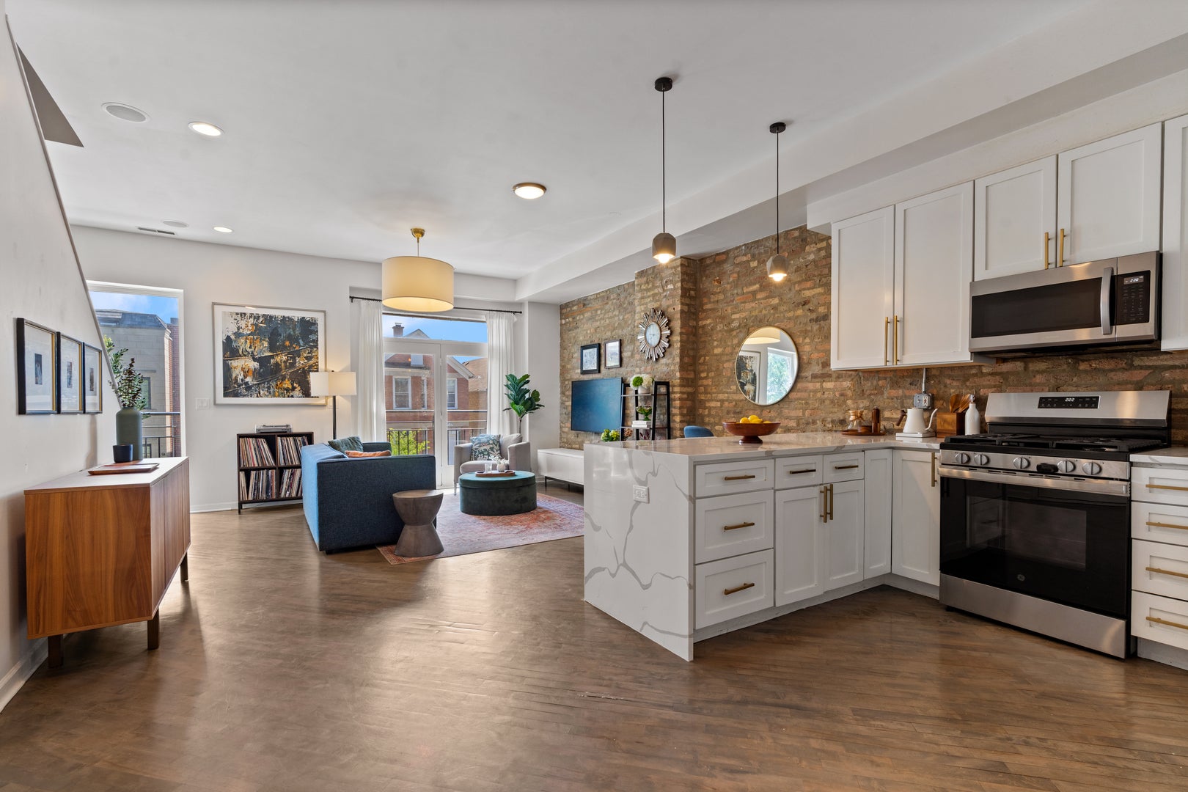
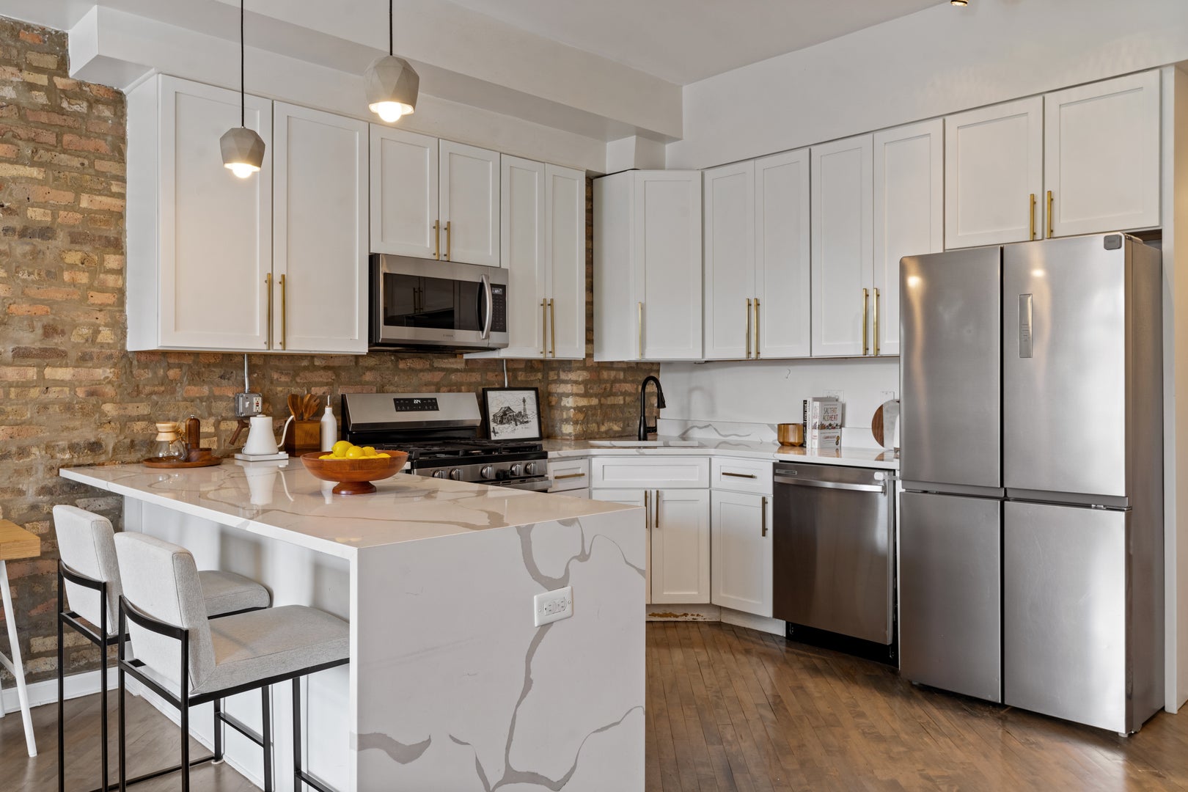
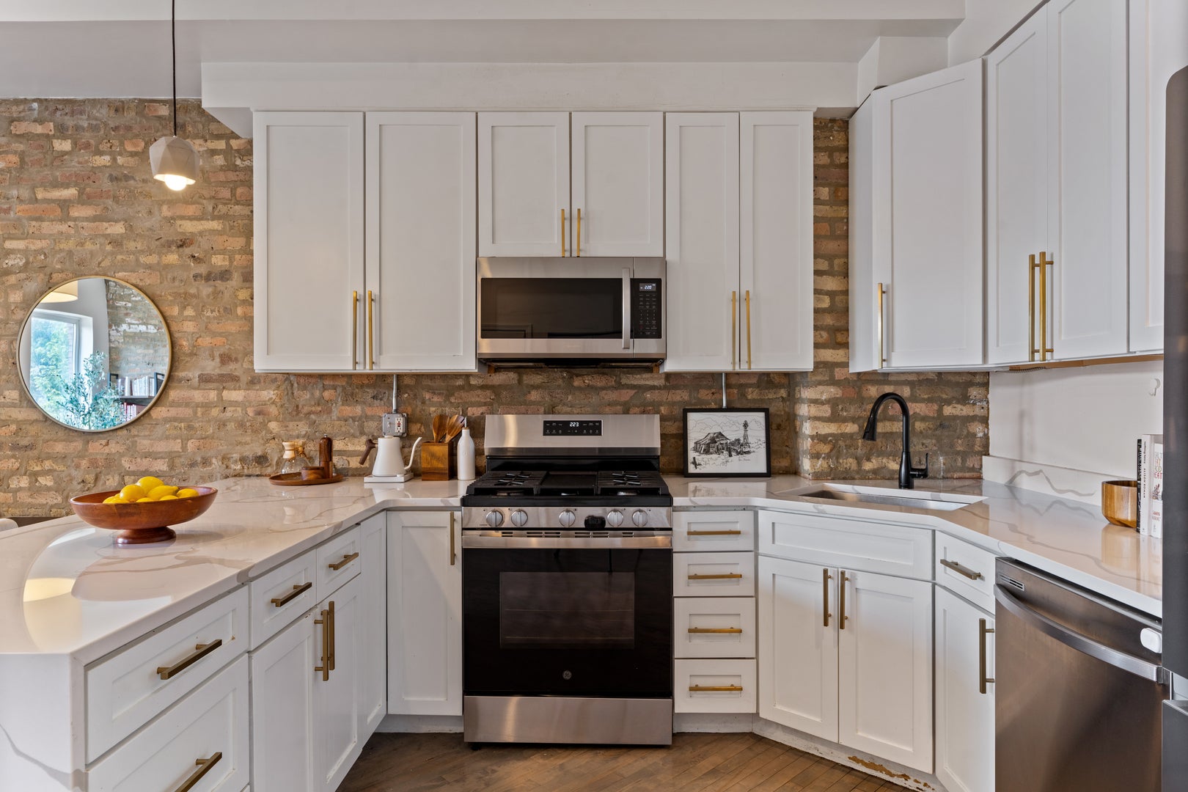
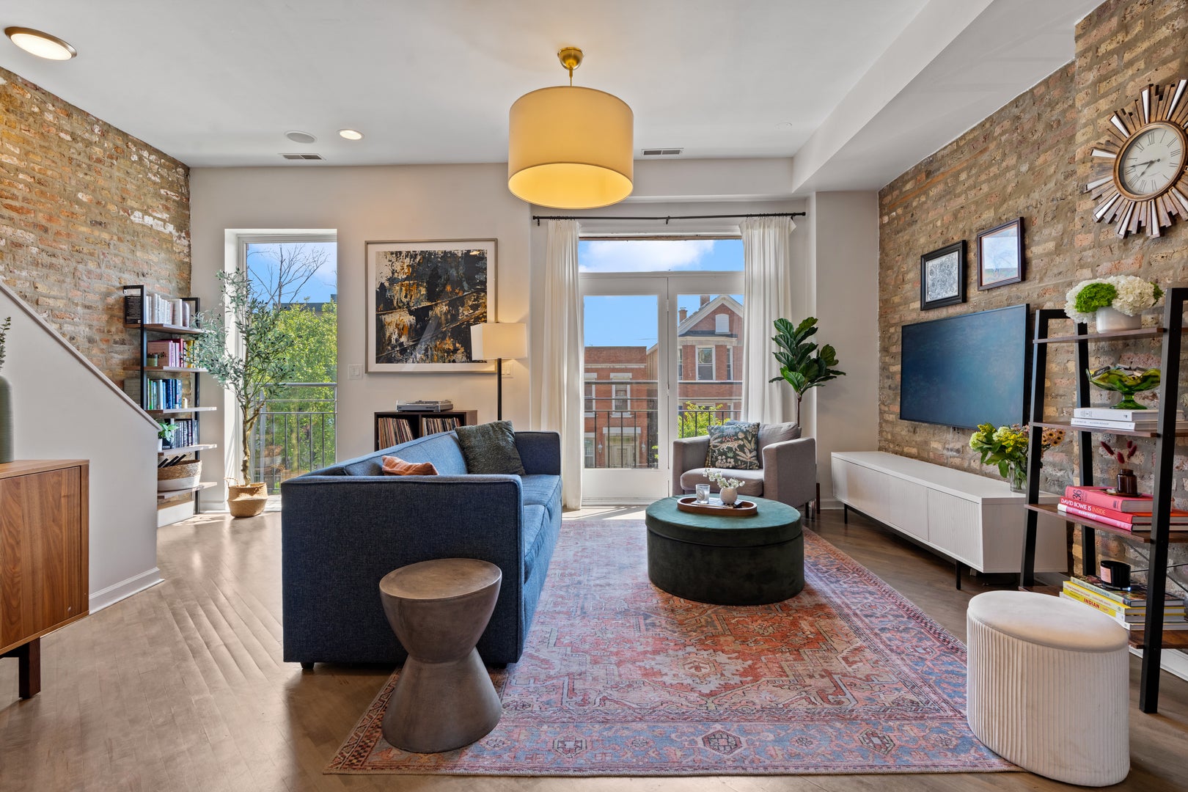
$2,349Located in Chicago's West Town neighborhood, this 2-bedroom, 2-bathroom home strikes the quintessential balance of vintage charm, style, and the kind of comfort that can only be found at home. This home will check all of your boxes: in-unit laundry, central AC/heat, and two private outdoor spaces. You don't have to look any further! Upon entering, you'll step through the front door and take note of the hardwood floors, tall ceilings, and unique duplex-up layout. There is no shortage of charm thanks to the exposed brick throughout. You'll appreciate the open floor plan - perfect for entertaining. The kitchen is simply stunning and boasts white cabinets, quartz waterfall countertops, and stainless steel appliances. The first bedroom is on this floor, outfitted with decorative trim, and large enough for a queen-sized bed. A full bathroom is conveniently located across the hallway. Next, you'll explore the upstairs. The primary bedroom is big enough to comfortably fit a king-sized bed, and has thoughtful closet space. Don't miss the spa-like ensuite bathroom complete with a spacious vanity, skylights for amazing natural light, separate shower, and jacuzzi tub. Last but not least are your two spacious decks. The first is off the primary suite and faces south - it's the perfect spot for your morning cup of coffee and even has a skyline view in the winter. The second deck is large enough for a grand outdoor table and is the perfect spot for dining al fresco. Rounding out the space is in-unit side-by-side laundry, plenty of easy street parking, central air and heat, and a convenient coat closet. 2140 West Huron is an all-brick building in the beloved West Town and Mitchell Elementary School District. The unbeatable location is steps away from parks, restaurants and bars, grocery stores, shopping, gyms, and so much more. Welcome home.
| a month ago | Listing updated with changes from the MLS® | |
| a month ago | Status changed to Active Under Contract | |
| 2 months ago | Listing first seen on site |

Based on information submitted to the MLS GRID as of 2026-09-07 11:40 PM UTC. All data is obtained from various sources and may not have been verified by broker or MLS GRID. Supplied Open House Information is subject to change without notice. All information should be independently reviewed and verified for accuracy. Properties may or may not be listed by the office/agent presenting the information.
Last checked: 2026-09-07 11:40 PM UTC
MRED DMCA Copyright Information Copyright © 2026 Midwest Real Estate Data LLC. All rights reserved.