
211 N Webster StreetCatlin, IL 61817

Mortgage Calculator
Monthly Payment (Est.)
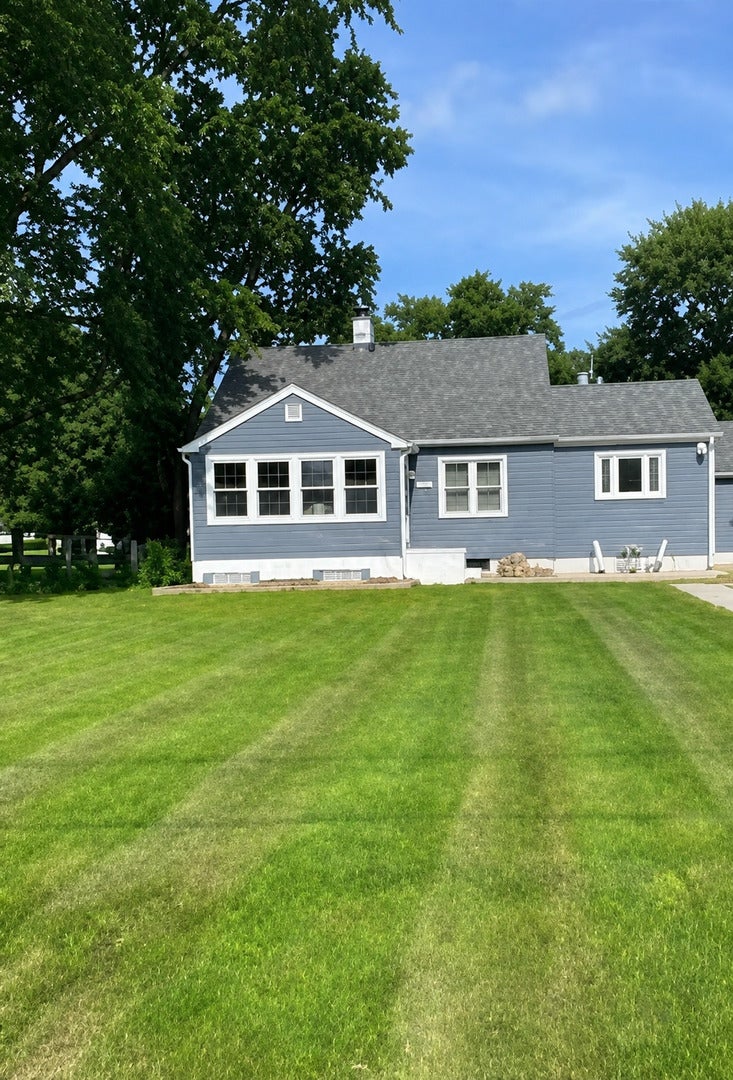
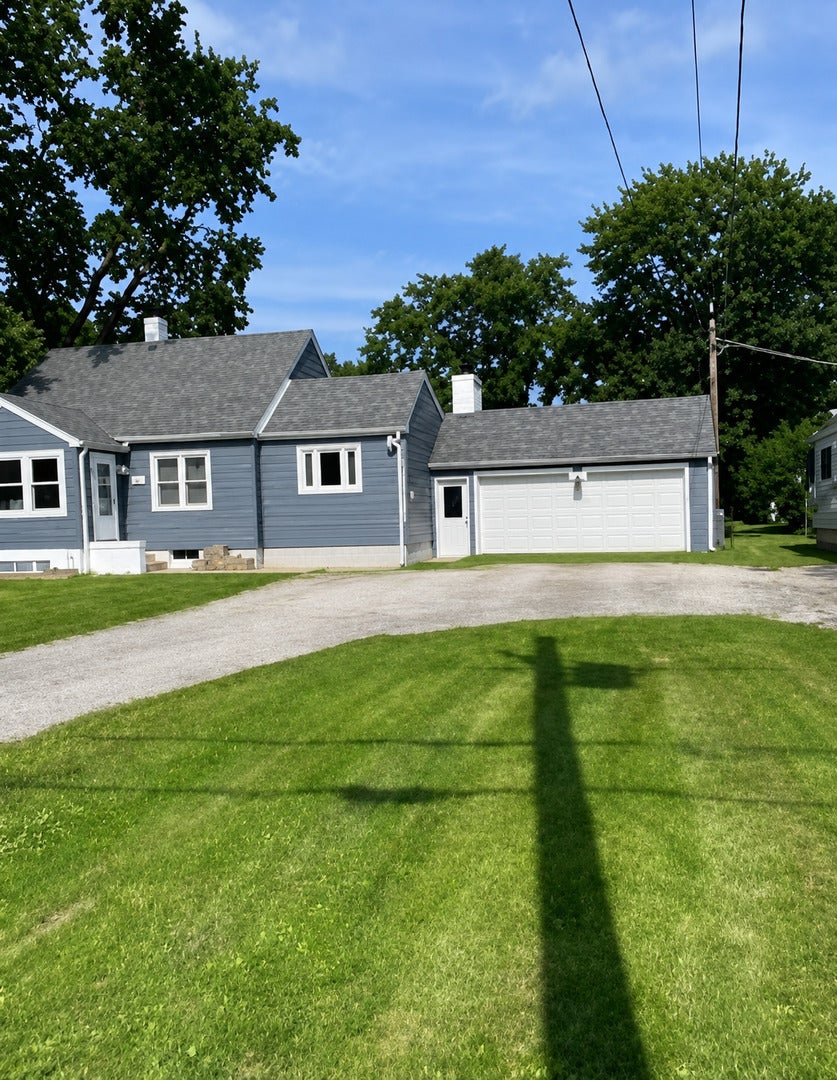
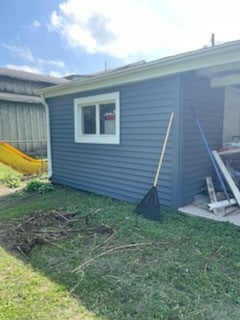
$680Welcome home to this beautifully 3bedroom, 2bath property offering nearly 1,800 square feet of living space on a spacious 0.33-acre lot! This move-in-ready home combines modern updates with timeless character, making it the perfect fit for families, first-time buyers, or anyone looking for extra space inside and out. The property features an oversized attached 2-car garage, a fully fenced backyard, and multiple living areas designed for both relaxing and entertaining. Property records indicate approximately 1,785 square feet, a 0.33-acre lot, and extensive updates including siding, windows, roof, gutters, HVAC, and kitchen improvements. Step inside to find warm flooring throughout, a bright and inviting living room, an updated kitchen with white cabinetry, stainless steel appliances, and generous cabinet space. The spacious family room showcases a striking fireplace and opens to the backyard through sliding glass doors, creating an ideal space for gatherings year-round. Both full bathrooms have been updated, while the upstairs provides additional bedroom space with charming character and flexibility for a home office, playroom, or guest accommodations. Outside, you'll appreciate the expansive yard with plenty of room for pets, gardening, or summer entertaining. The oversized garage offers abundant storage and workspace, while the quiet location places you just minutes from local schools, parks, and everything the welcoming Village of Catlin has to offer. This is your opportunity to own a spacious, updated home in the heart of Catlin with the perfect blend of comfort, functionality, and small-town charm. Schedule your private showing today!
| 4 weeks ago | Listing updated with changes from the MLS® | |
| 4 weeks ago | Status changed to Pending | |
| a month ago | Listing first seen on site |

Based on information submitted to the MLS GRID as of 2026-09-07 11:30 PM UTC. All data is obtained from various sources and may not have been verified by broker or MLS GRID. Supplied Open House Information is subject to change without notice. All information should be independently reviewed and verified for accuracy. Properties may or may not be listed by the office/agent presenting the information.
Last checked: 2026-09-07 11:30 PM UTC
MRED DMCA Copyright Information Copyright © 2026 Midwest Real Estate Data LLC. All rights reserved.
Did you know? You can invite friends and family to your search. They can join your search, rate and discuss listings with you.