
Search Homes for Sale in Chicago’s Western Suburbs
24 Bridlewood RoadNorthbrook, IL 60062
Mortgage Calculator
Monthly Payment (Est.)
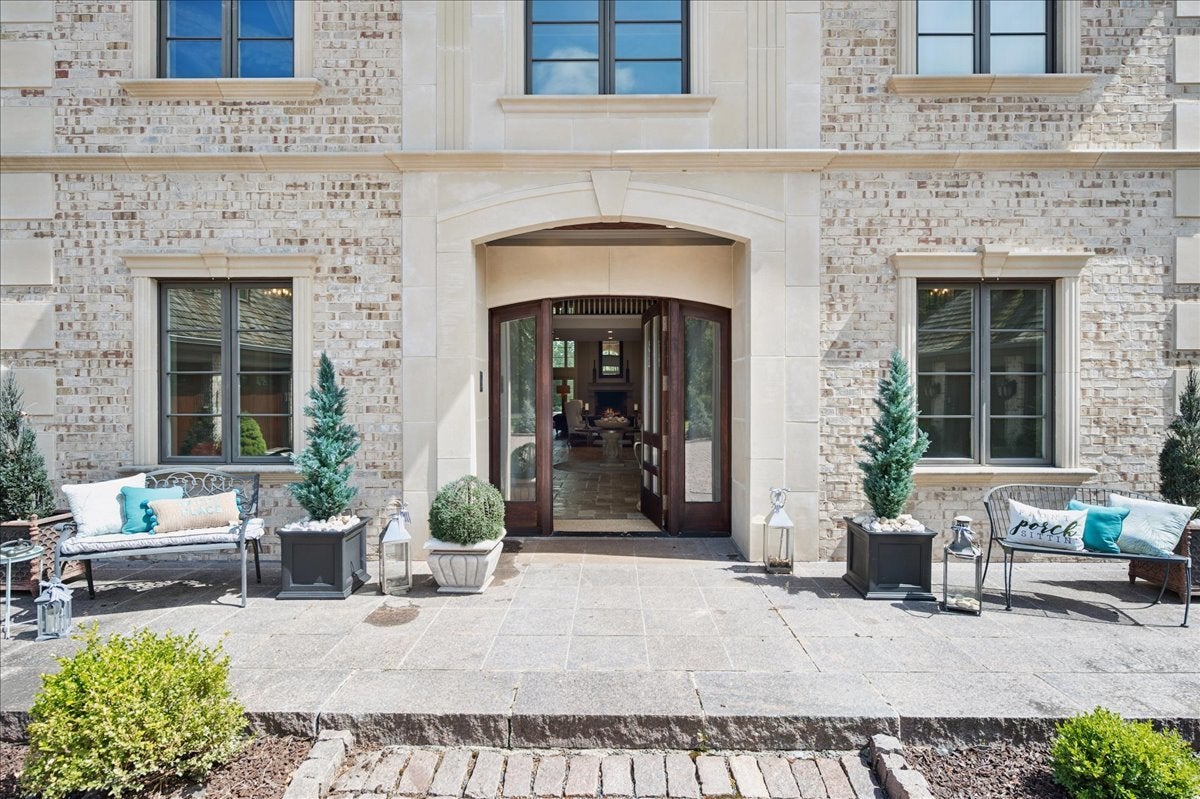
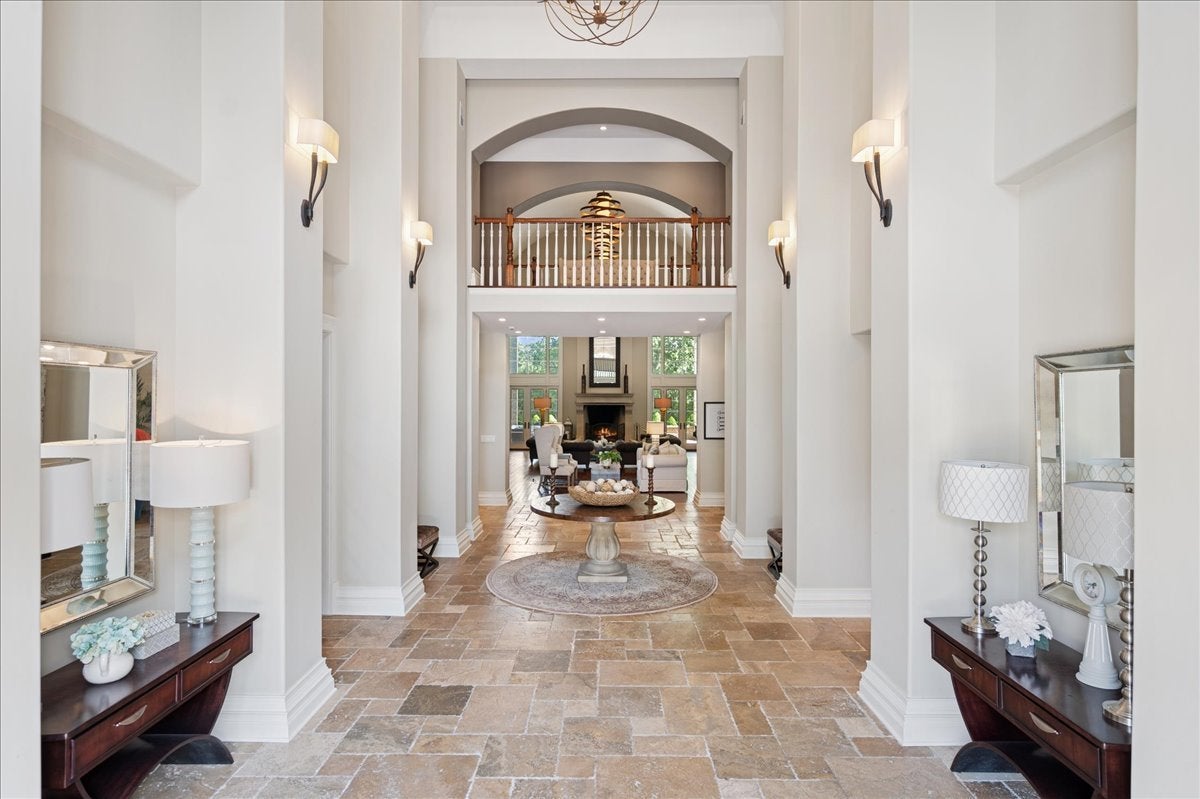
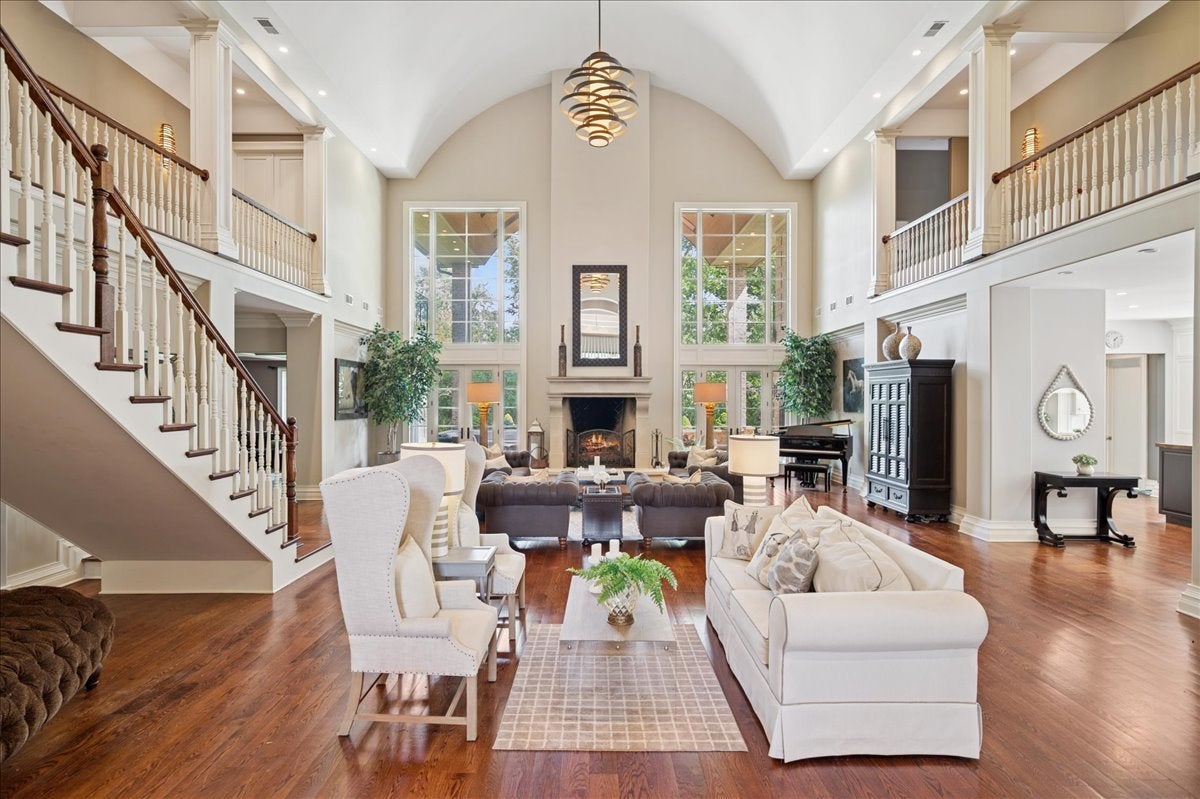
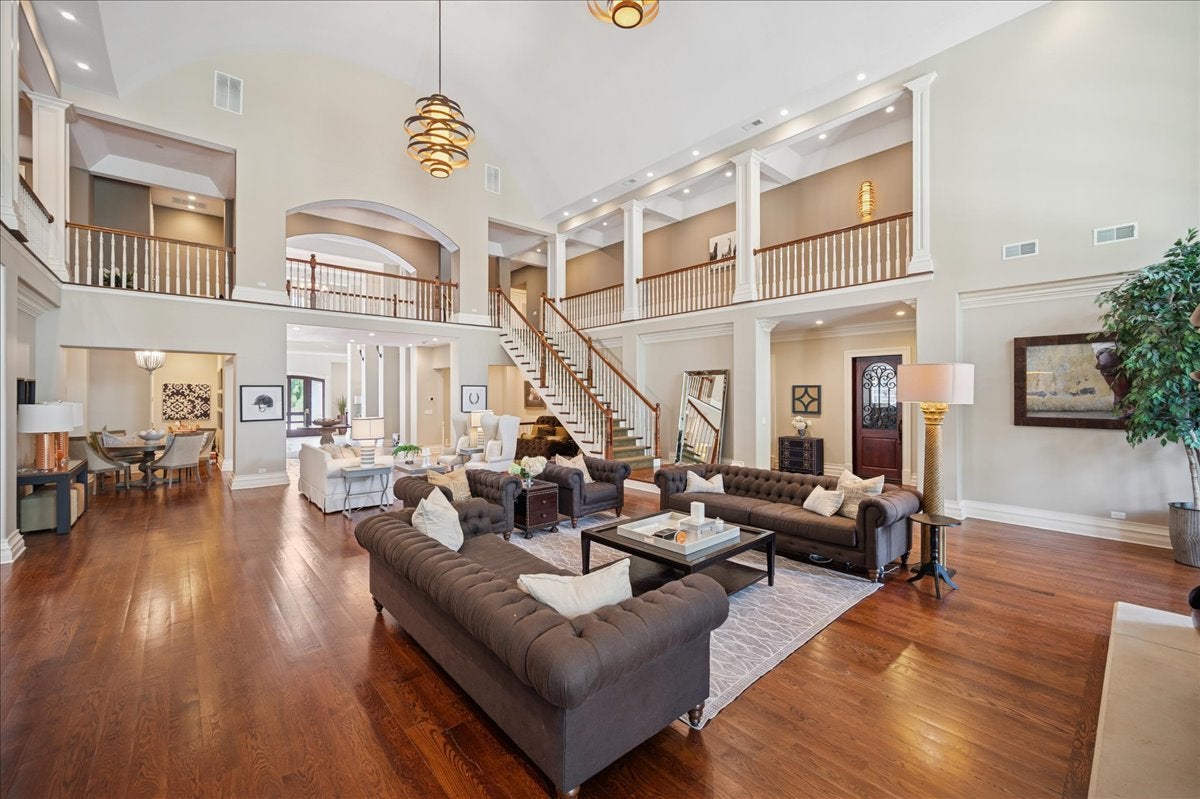
Enter an interest rate to see your estimated monthly payment.Tucked behind a private drive on one of Northbrook's most coveted streets, The Bridlewood Estate is a statement of timeless luxury and architectural mastery. Sitting on 2.2 acres of manicured grounds, this residence redefines what it means to live grandly on the North Shore. The stone facade and paver motor court create a magnificent arrival, while inside, a soaring 23-foot great room with floor-to-ceiling windows sets the tone-airy, dramatic, and unforgettable. Every detail was crafted to blend elegance with endurance: thick masonry walls, concrete subfloors, and commercial-grade systems ensure this home is built to last for generations. Designed for both grand entertaining and comfortable living, the main level flows effortlessly from one extraordinary space to the next. The chef's kitchen dazzles with custom cabinetry, a massive center island, stone countertops, and professional-grade appliances. A sun-filled breakfast room opens to the yard, while the family room-with a full wet bar-invites relaxed gatherings. A richly appointed office, vaulted playroom, and impressive home theater elevate daily living. For ultimate convenience, a private elevator services all three levels. Upstairs, the primary suite is a serene retreat with its own sitting area, double-sided fireplace, and private terrace overlooking the estate's lush grounds. The spa-inspired bath offers a ceiling-fill soaking tub, a steam shower with multiple heads and digital controls, and a walk-in closet that feels more like a boutique. Five additional bedroom suites, a loft lounge with a large deck, and a second laundry room complete the upper level. Outdoor living is nothing short of resort-style. Multiple terraces and patios extend to a screened porch with a fireplace, and an extraordinary entertaining pavilion anchors the backyard-complete with an outdoor kitchen, soaring wood-beam canopy, and dramatic stone fireplace. Surrounded by mature landscaping and complete privacy, this is the kind of setting that feels worlds away, yet is just minutes from downtown Northbrook and Glenbrook North High School. Equal parts craftsmanship, comfort, and sophistication, The Bridlewood Estate is more than a home-it's a private sanctuary designed to inspire awe at every turn.
| 4 weeks ago | Listing updated with changes from the MLS | |
| 3 months ago | Status changed to Active | |
| 4 months ago | Listing first seen on site |

Based on information submitted to the MLS GRID as of 2026-11-10 10:50 AM UTC. All data is obtained from various sources and may not have been verified by broker or MLS GRID. Supplied Open House Information is subject to change without notice. All information should be independently reviewed and verified for accuracy. Properties may or may not be listed by the office/agent presenting the information.
Last checked: 2026-11-10 10:50 AM UTC
MRED DMCA Copyright Information Copyright © 2026 Midwest Real Estate Data LLC. All rights reserved.
Did you know? You can invite friends and family to your search. They can join your search, rate and discuss listings with you.