
Search Homes for Sale in Chicago’s Western Suburbs
39 King Arthur Court 15Northlake, IL 60164
Mortgage Calculator
Monthly Payment (Est.)
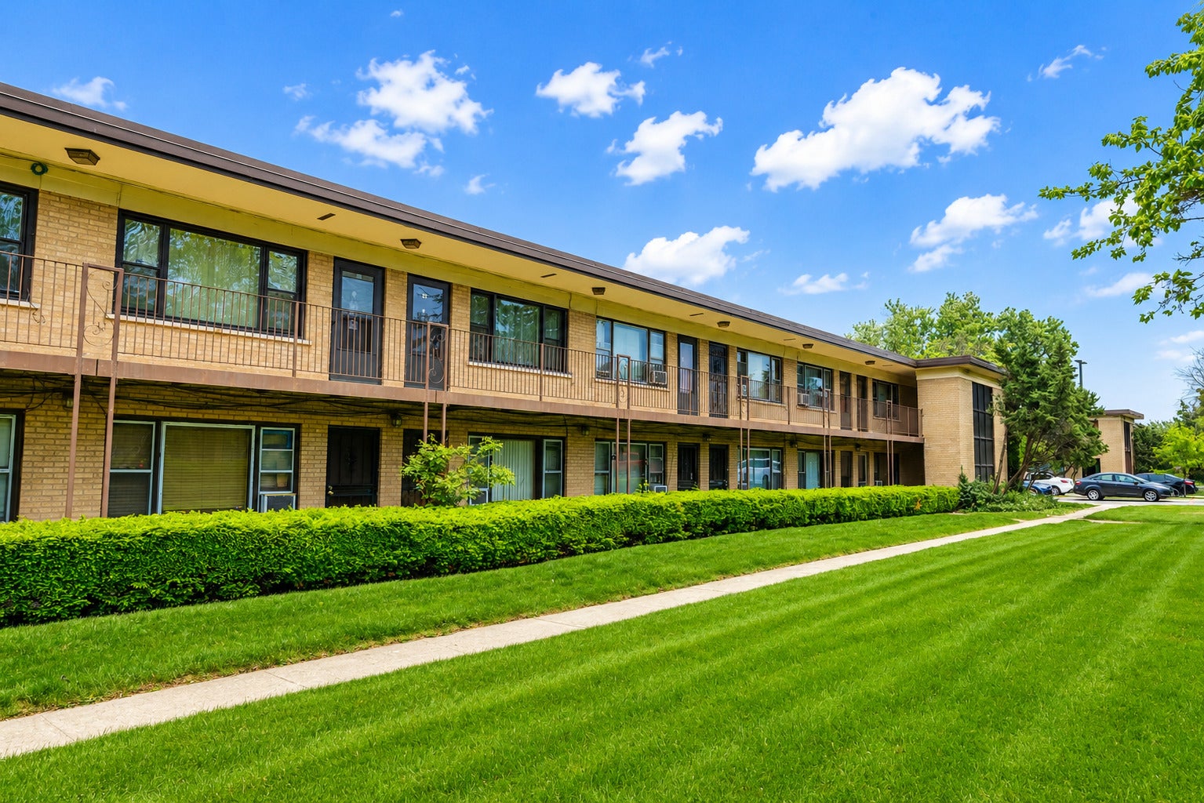
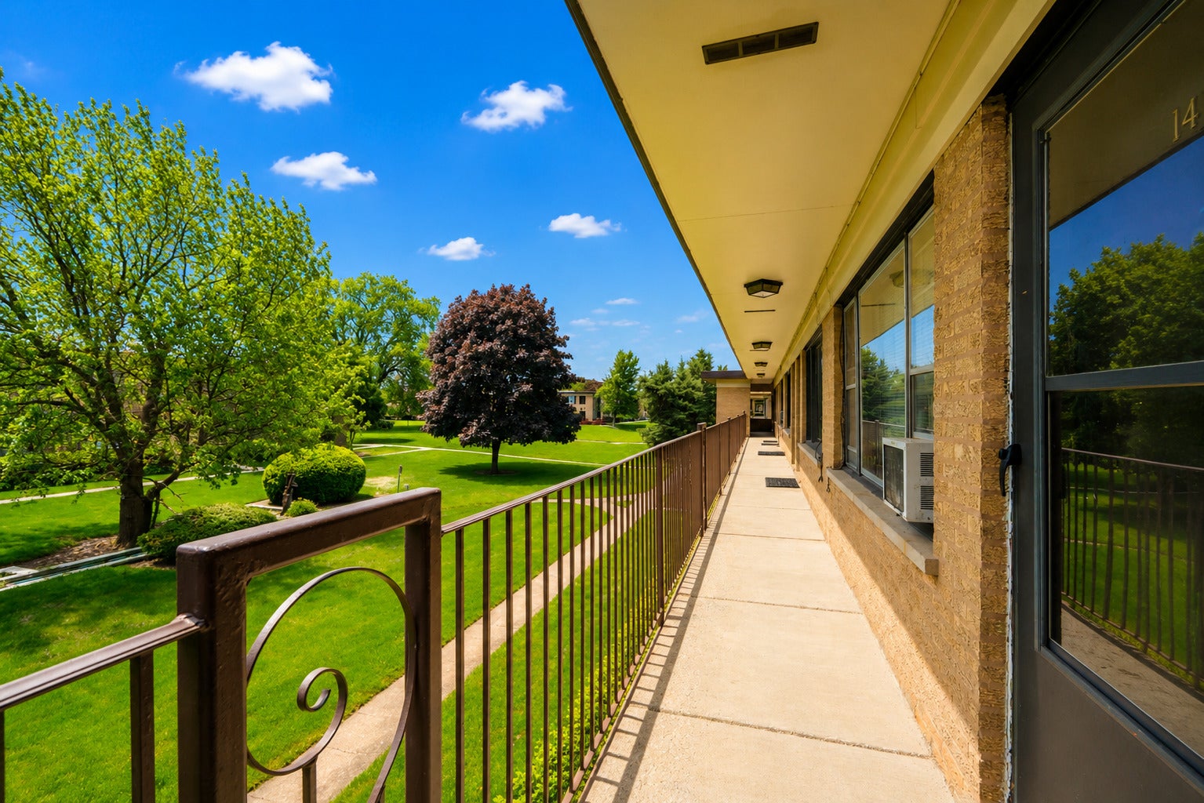
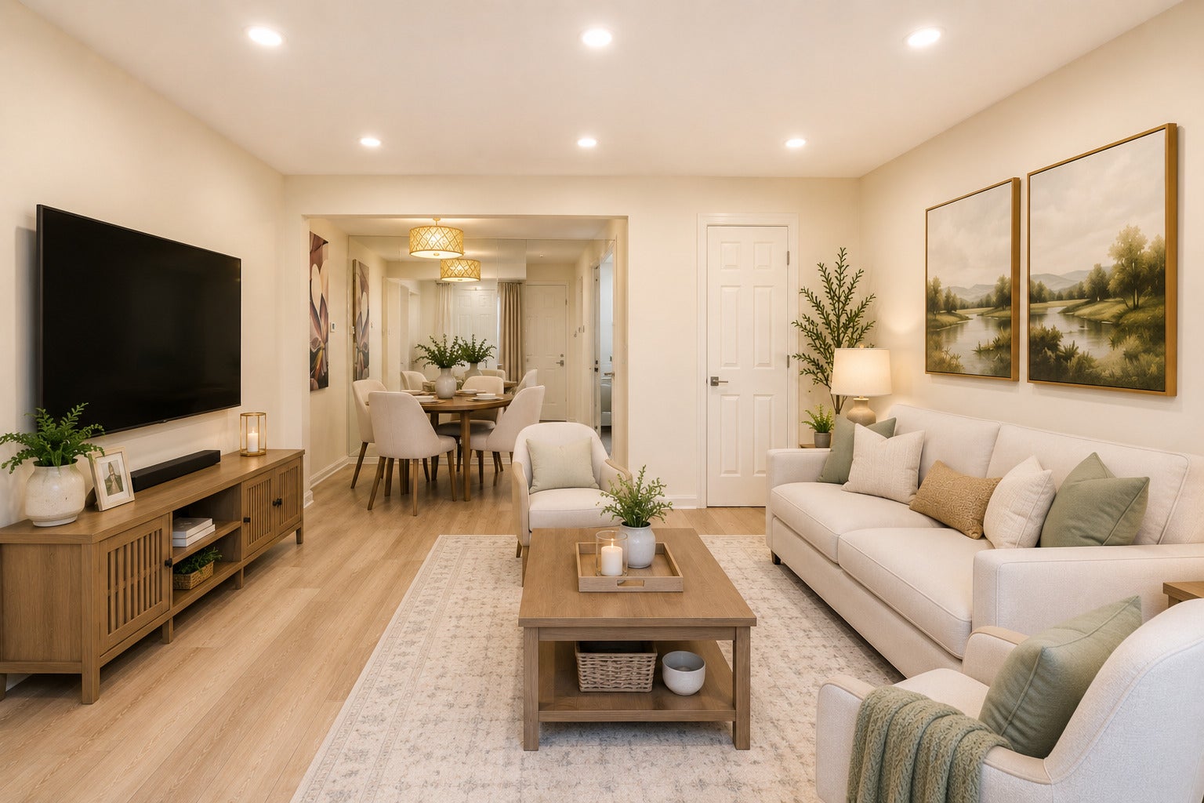
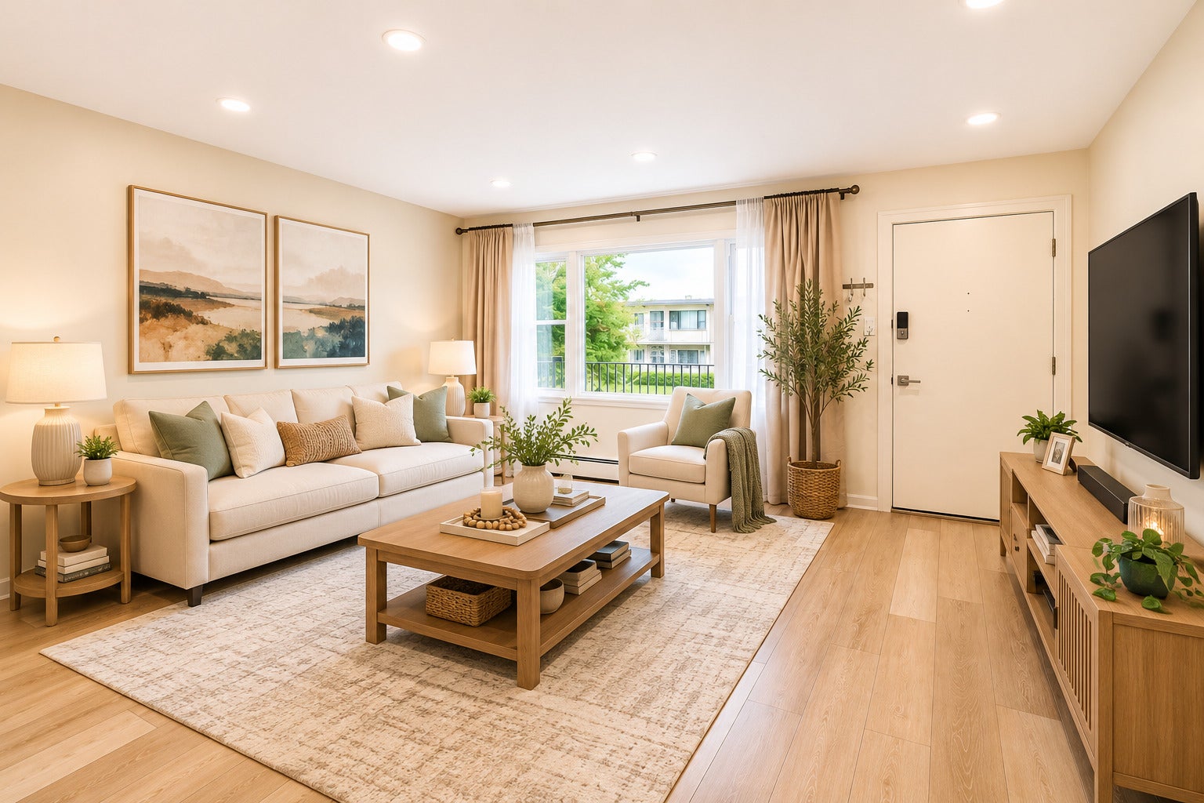
Enter an interest rate to see your estimated monthly payment.Beautifully renovated and move-in ready, this stunning second-floor condominium is located in the highly desirable King Arthur Court community and offers an exceptional opportunity for **cash buyers only**. Nestled within a well-maintained two-story brick building surrounded by professionally landscaped grounds and green space, the home includes one assigned exterior parking space and a **low monthly assessment of just $221**, providing outstanding value. Renovated in 2026, the bright open-concept interior features new wide-plank luxury vinyl flooring, fresh neutral paint, new baseboards, crisp white trim, recessed LED lighting with night-light feature, ceiling fans, new six-panel doors with lever hardware, double-pane windows, and new front and rear storm doors. The beautifully redesigned kitchen showcases ceiling-height white shaker cabinetry, quartz countertops, designer tile backsplash, under-cabinet lighting, stainless steel appliances including a gas range, built-in microwave, dishwasher and refrigerator, plus a deep undermount sink with a commercial-style pull-down faucet. The spacious living and dining areas are filled with natural light from oversized windows overlooking the landscaped courtyard and feature a contemporary dining fixture, mirrored accent wall, and a walk-in storage closet. The remodeled bathroom offers a floor-to-ceiling tiled shower surround, modern vanity with integrated sink, framed mirror, updated lighting, and contemporary fixtures, while the spacious bedroom features designer paint, large windows, and custom closet organizers. Additional amenities include a LUX smart thermostat, assigned storage unit, coin laundry, outdoor pool, and an outstanding location close to shopping, dining, parks, public transportation, major expressways, and O'Hare International Airport. Simply move in and enjoy low-maintenance living in this beautifully updated home.
| 3 months ago | Listing updated with changes from the MLS | |
| 3 months ago | Status changed to Active | |
| 4 months ago | Listing first seen on site |

Based on information submitted to the MLS GRID as of 2026-11-10 03:41 PM UTC. All data is obtained from various sources and may not have been verified by broker or MLS GRID. Supplied Open House Information is subject to change without notice. All information should be independently reviewed and verified for accuracy. Properties may or may not be listed by the office/agent presenting the information.
Last checked: 2026-11-10 03:41 PM UTC
MRED DMCA Copyright Information Copyright © 2026 Midwest Real Estate Data LLC. All rights reserved.