
8016 Geneva StreetWoodridge, IL 60517
Mortgage Calculator
Monthly Payment (Est.)
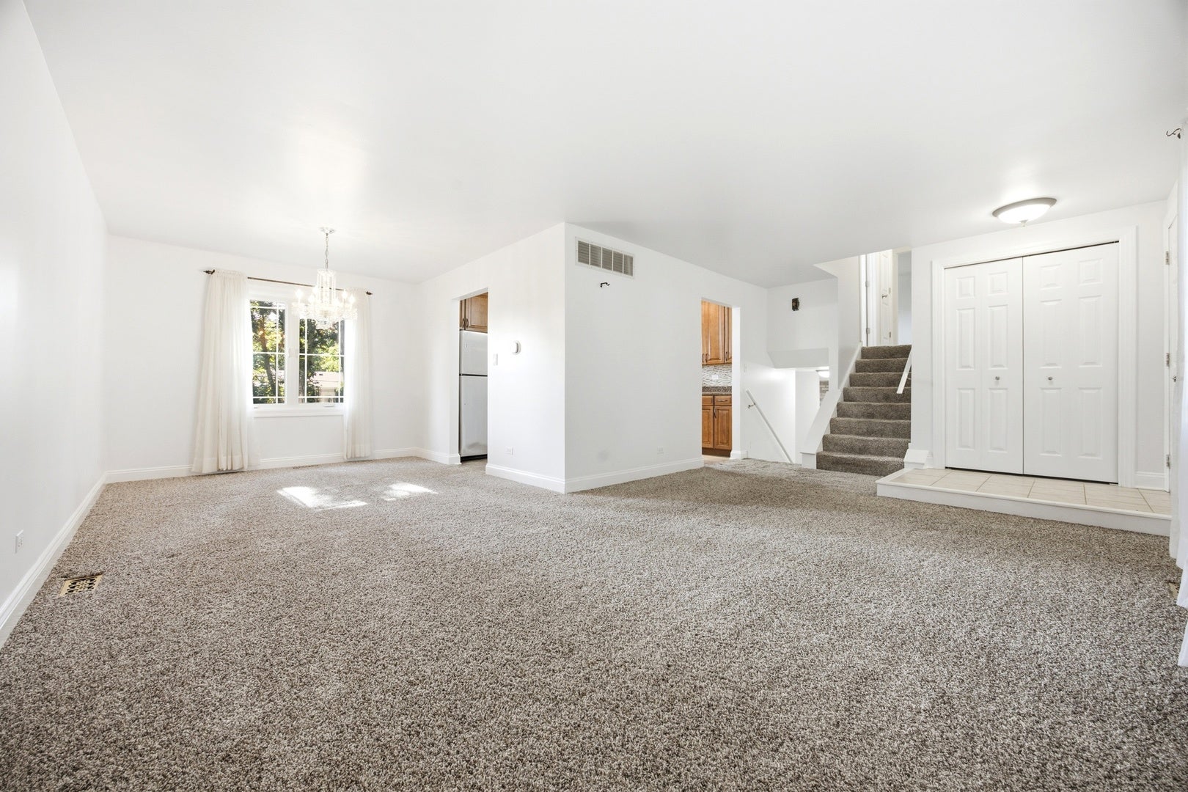
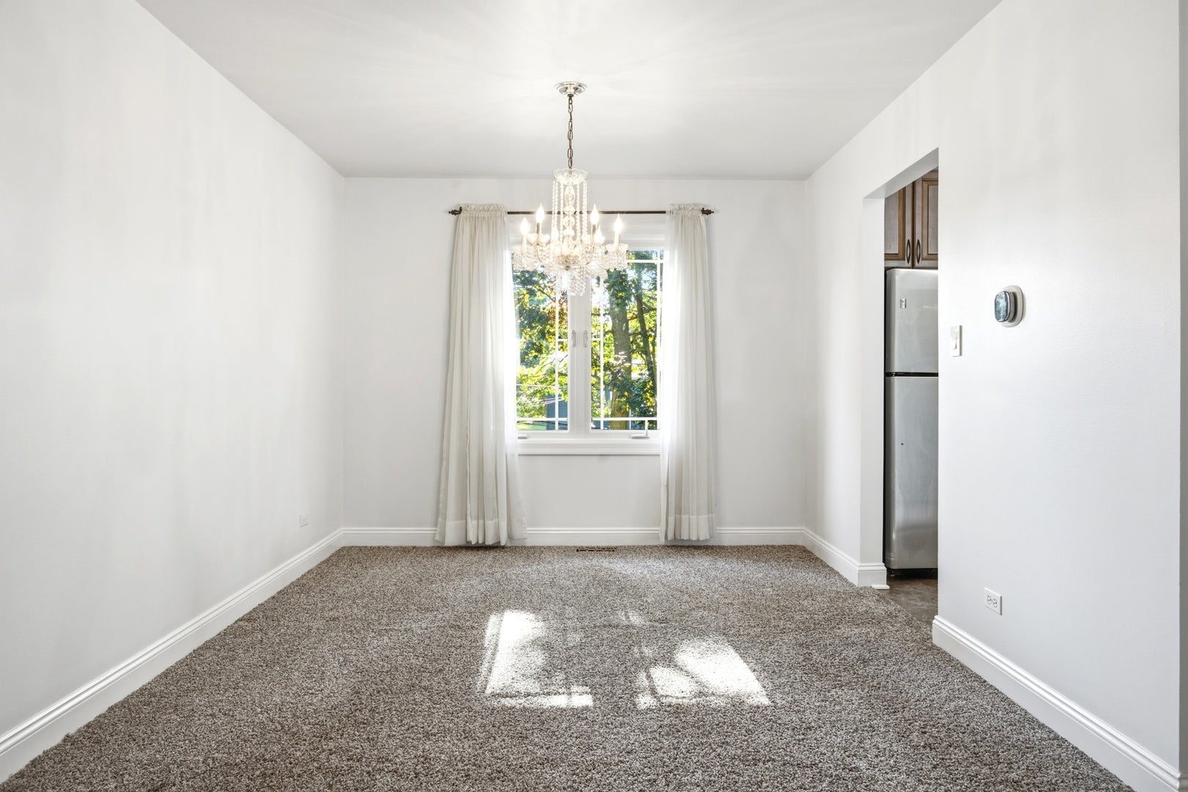
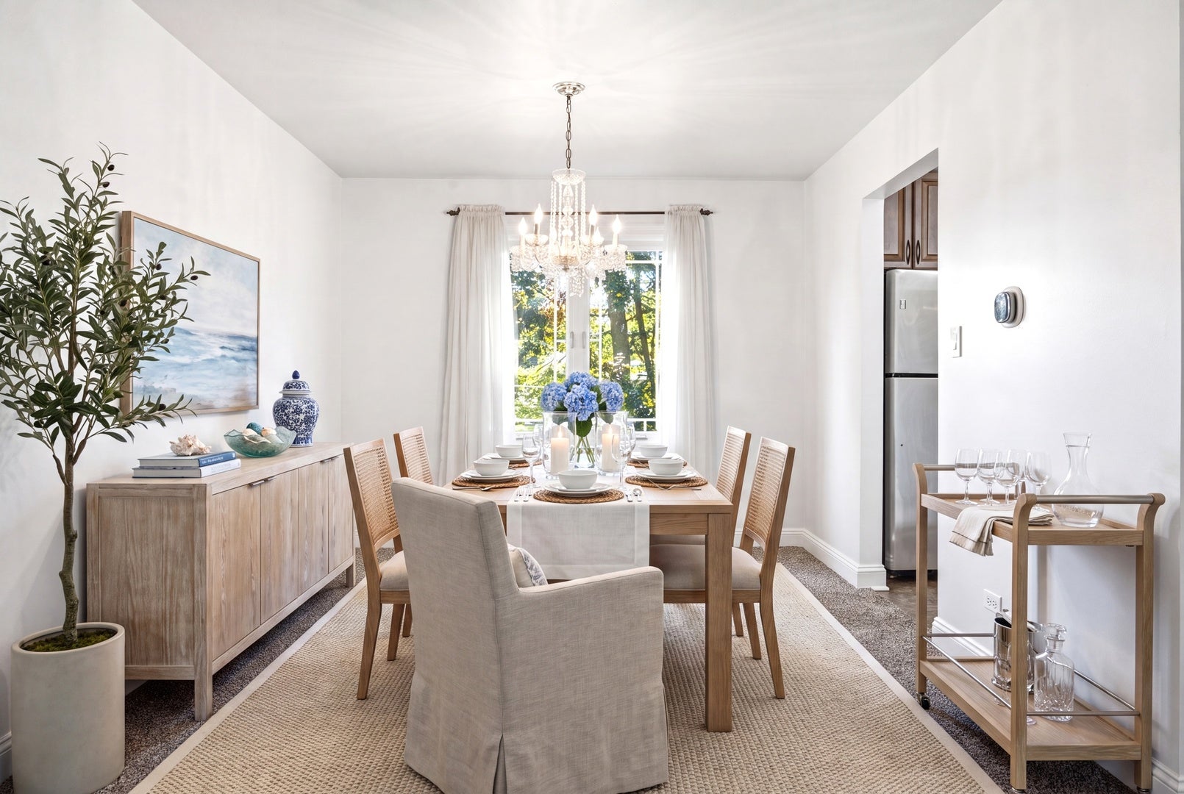
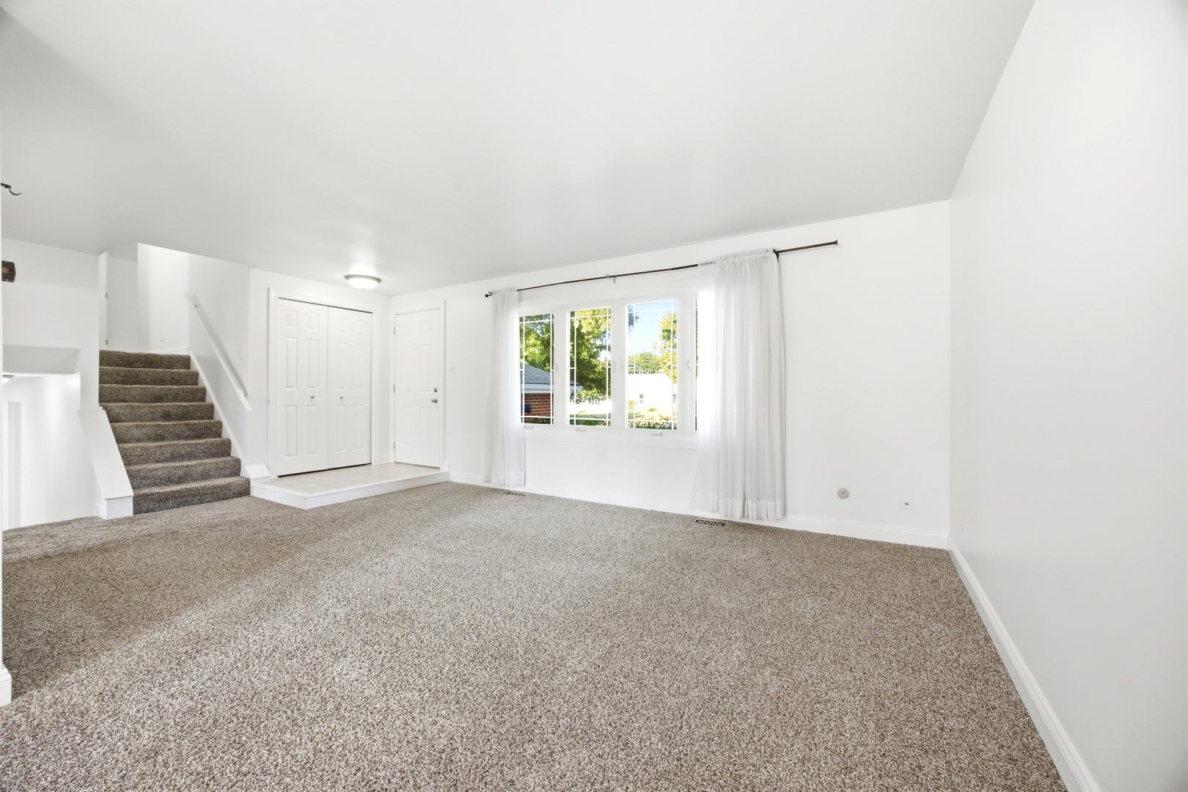
Enter an interest rate to see your estimated monthly payment.Welcome to 8016 Geneva St., Woodridge, a beautifully maintained home that is freshly painted and move-in ready! This inviting residence features 3 spacious bedrooms and 2.5 bathrooms, offering a comfortable and functional layout for today's lifestyle. The main level includes a bright living room, a separate dining room, and a well-appointed kitchen with granite countertops, providing plenty of space for everyday living and entertaining. The cozy family/entertainment room features a charming fireplace, creating the perfect gathering space for family and friends. Some room sizes are estimates Additional highlights include a newer roof, generous living spaces, and a convenient location close to parks, restaurants, shopping, and major highways, making commuting and daily errands a breeze. Don't miss this wonderful opportunity to own a move-in-ready home in a desirable Woodridge neighborhood. Schedule your private showing today *** Roof - Replaced August 2024 *** Air Conditioning - Replaced 2025 ***Furnace - Replaced 2025 *** freshly painted last week
| 4 weeks ago | Listing updated with changes from the MLS® | |
| 4 weeks ago | Status changed to Active Under Contract | |
| a month ago | Price changed to $429,990 | |
| 2 months ago | Listing first seen on site |

Based on information submitted to the MLS GRID as of 2026-09-27 03:59 AM UTC. All data is obtained from various sources and may not have been verified by broker or MLS GRID. Supplied Open House Information is subject to change without notice. All information should be independently reviewed and verified for accuracy. Properties may or may not be listed by the office/agent presenting the information.
Last checked: 2026-09-27 03:59 AM UTC
MRED DMCA Copyright Information Copyright © 2026 Midwest Real Estate Data LLC. All rights reserved.
Did you know? You can invite friends and family to your search. They can join your search, rate and discuss listings with you.