O'Neil Property Group
Save
Ask
Tour
Hide
Share
$164,900
46 Days On Site

1927 Tremont Avenue
Davenport, IA 52803

Single Family Residence|Pending
3
Beds
1
Total Bath
1
Full Bath
2,071
SqFt
$80
/SqFt
1920
Built
County:
Scott
Listing Courtesy of MRED as distributed by MLS Grid of Haven. Real Estate
1927 Tremont Avenue1927 Tremont Avenue1927 Tremont Avenue1927 Tremont Avenue
Save
Ask
Tour
Hide
Share

Mortgage Calculator

Monthly Payment (Est.)

$752
Calculator powered by Showcase IDX, a Constellation1 Company. Copyright ©2026 Information is deemed reliable but not guaranteed.

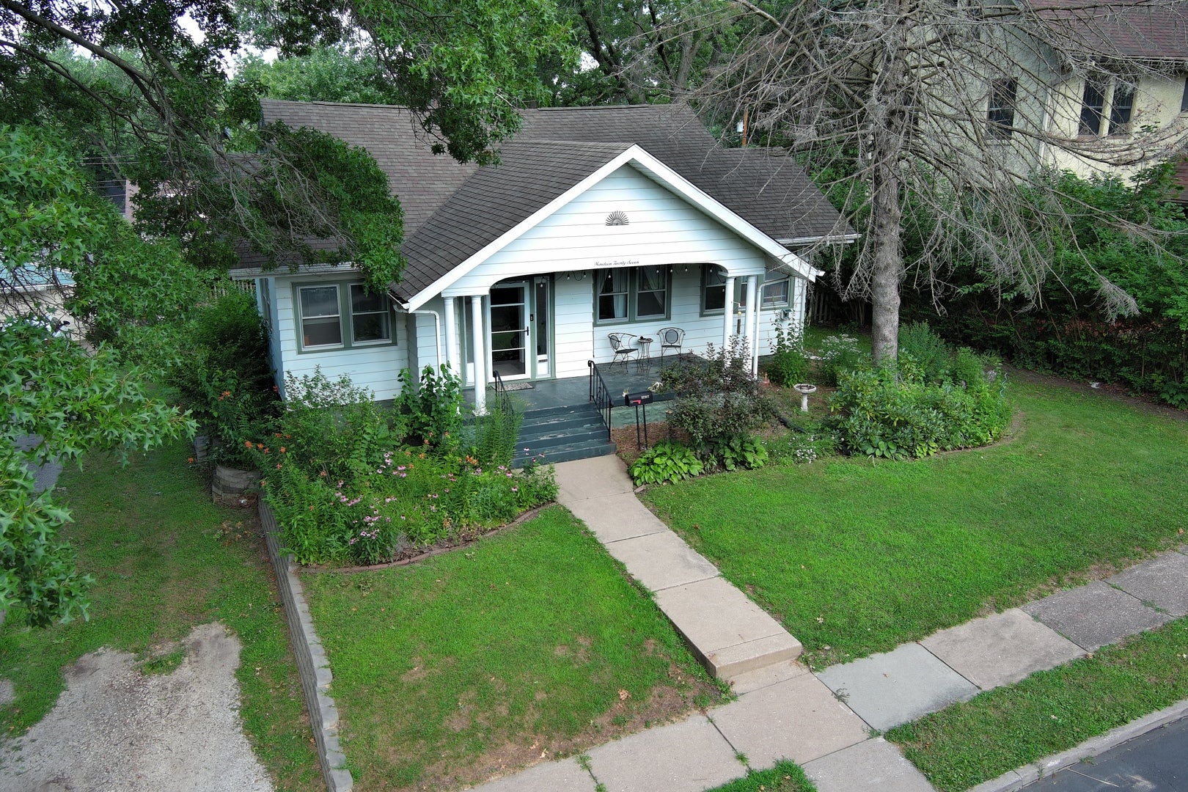
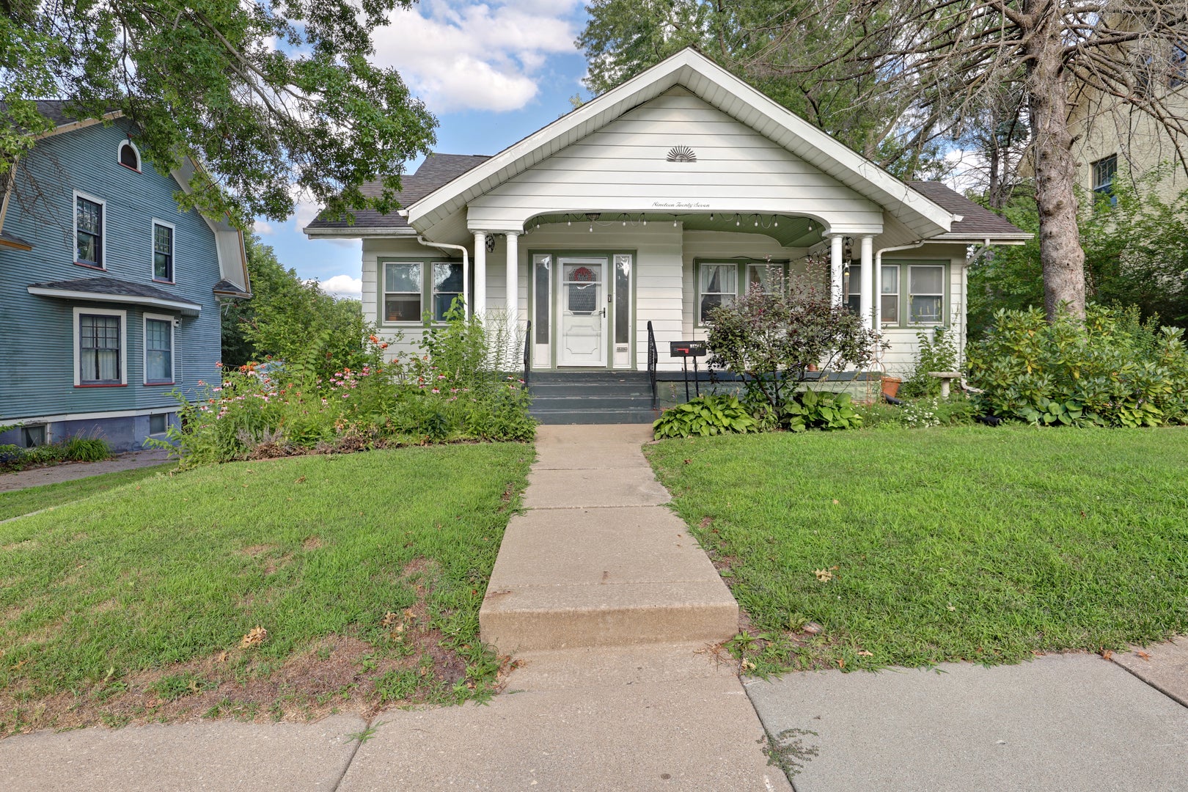
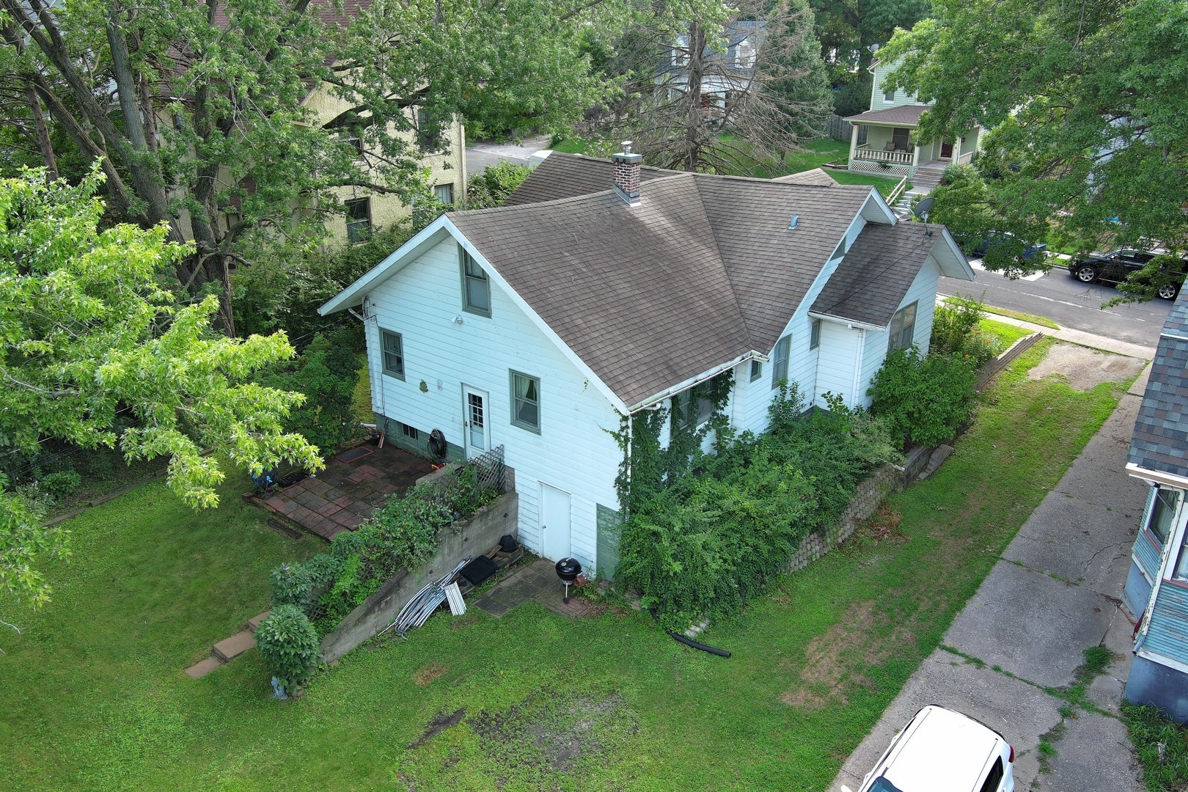
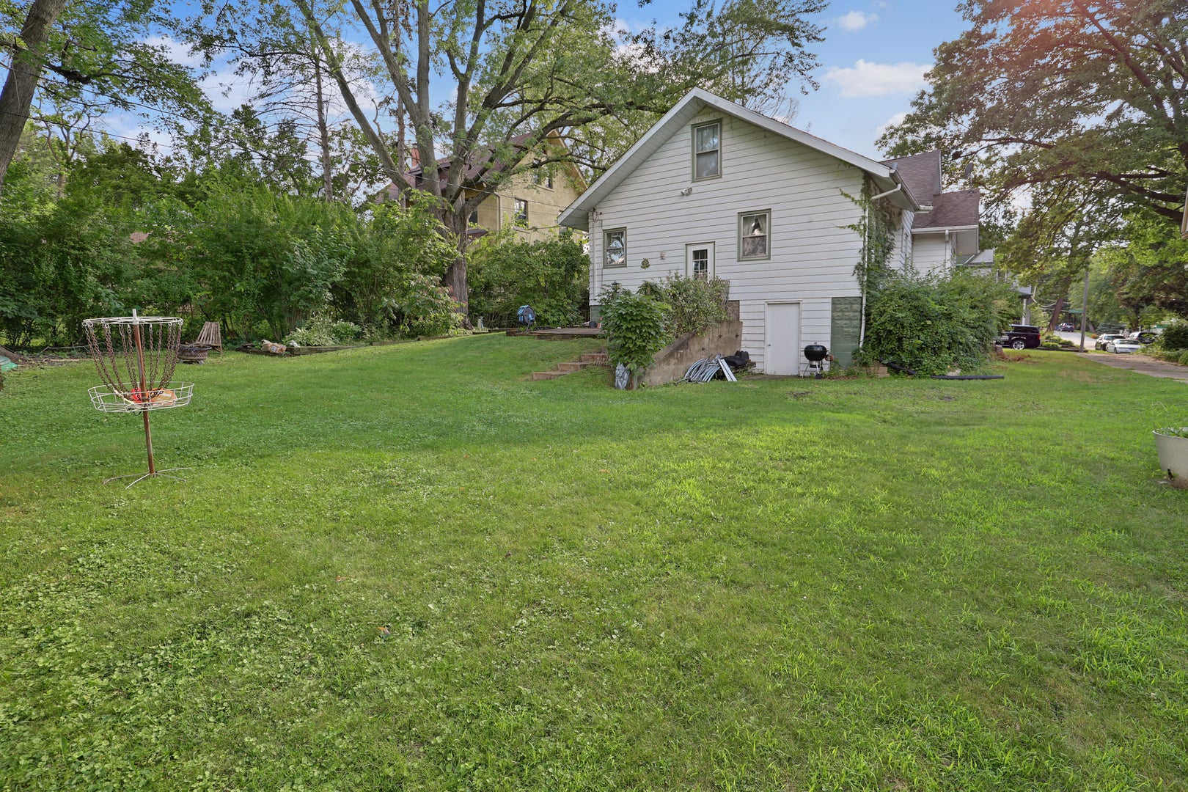
Surprisingly spacious and full of character, this 1920 bungalow offers far more room than you would expect from the curb! Original hardwood floors and charming arched openings connect the generous living room, large dedicated dining room, and bright, window-filled sunroom, creating a warm and inviting layout. The kitchen offers plenty of cabinetry, a pantry, and beautiful views of the surrounding greenery. Two bedrooms and the full bathroom are conveniently located on the main level, while the finished attic features a large nonconforming third bedroom and additional loft space perfect for a home office, game room, creative studio, or private retreat. Downstairs, the expansive unfinished basement provides abundant storage, workshop space, and endless possibilities, including a former Model T-style garage bay. Outside, the covered front porch, mature trees, established gardens, and beautiful foliage create a peaceful setting on nearly a quarter acre right in the middle of the city. Conveniently located near the Genesis East hospital campus, schools, parks, shopping, dining, and everyday amenities. This is not a cookie-cutter home. It is a property with space, personality, and possibilities around every corner.

Save
Ask
Tour
Hide
Share
Listing Snapshot
Price 
$164,900
Days On Site 
46 Days
Bedrooms 
3
Inside Area (SqFt) 
2,071 sqft
Total Baths 
1
Full Baths 
1
Partial Baths 
N/A
Lot Size 
0.21 Acres
Year Built 
1920
MLS® Number 
12714608
Status 
Pending
Property Tax 
$2,610
HOA/Condo/Coop Fees 
N/A
Sq Ft Source 
Assessor
Friends & Family
Recent Activity
3 weeks agoListing updated with changes from the MLS®
3 weeks agoStatus changed to Pending
4 weeks agoPrice changed to $164,900
2 months agoListing first seen on site
General Features
Acres 
0.21
Foundation 
Block
Parking 
GravelOff StreetOn StreetAlley Access
Property Sub Type 
Single Family Residence
Sewer 
Public Sewer
SqFt Total 
1573
Style 
Bungalow
Water Source 
Public
Interior Features
Appliances 
RangeRefrigerator
Basement 
UnfinishedFull
Cooling 
Central Air
Flooring 
Hardwood
Heating 
Natural Gas
Interior 
High CeilingsPantry
Laundry Features 
Gas Dryer HookupIn UnitLaundry Chute
Window Features 
DrapesStorm Window(s)Wood Frames
Bedroom 2 
Dimensions - 12X12Level - Main
Bedroom 3 
Dimensions - 13X29Level - Second
Bedroom 4 
Dining Room 
Dimensions - 12X14Level - Main
Family Room 
Heated Sun Room 
Dimensions - 15X10Level - Main
Kitchen 
Dimensions - 20X17Level - MainDescription - Pantry-Closet
Laundry 
Dimensions - 14X28Level - Basement
Living Room 
Dimensions - 15X17Level - Main
Loft 
Dimensions - 21X8Level - Second
Master Bedroom 
Dimensions - 12X15Level - Main
Save
Ask
Tour
Hide
Share
Exterior Features
Construction Details 
Aluminum Siding
Patio And Porch 
Patio
Roof 
Asphalt
Windows/Doors 
DrapesStorm Window(s)Wood Frames
Community Features
MLS Area 
Davenport
School District 
Central High School
Township 
N/A
Schools
School District
Central High School
Elementary School
Garfield Elementary School
Middle School
Sudlow Middle School
High School
Central High School
Listing Courtesy of MRED as distributed by MLS Grid of Haven. Real Estate


Based on information submitted to the MLS GRID as of 2026-09-09 04:02 AM UTC. All data is obtained from various sources and may not have been verified by broker or MLS GRID. Supplied Open House Information is subject to change without notice. All information should be independently reviewed and verified for accuracy. Properties may or may not be listed by the office/agent presenting the information.
Last checked: 2026-09-09 04:02 AM UTC
MRED DMCA Copyright Information Copyright © 2026 Midwest Real Estate Data LLC. All rights reserved.

Neighborhood & Commute
Source: Walkscore
Disclosure: Community information and market data powered by Constellation Data Labs. Information is deemed reliable but not guaranteed.
Save
Ask
Tour
Hide
Share