
Search Homes for Sale in Chicago’s Western Suburbs
936 Bluebell CircleJoliet, IL 60431
Mortgage Calculator
Monthly Payment (Est.)
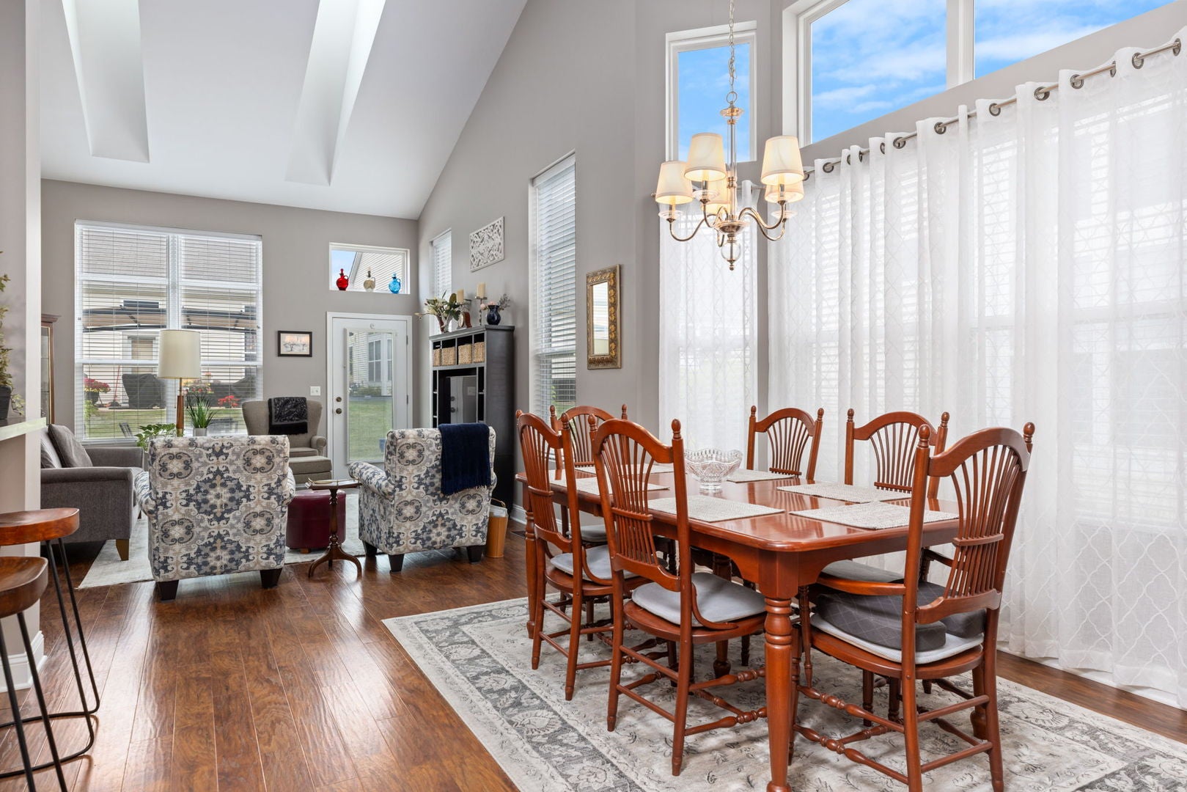
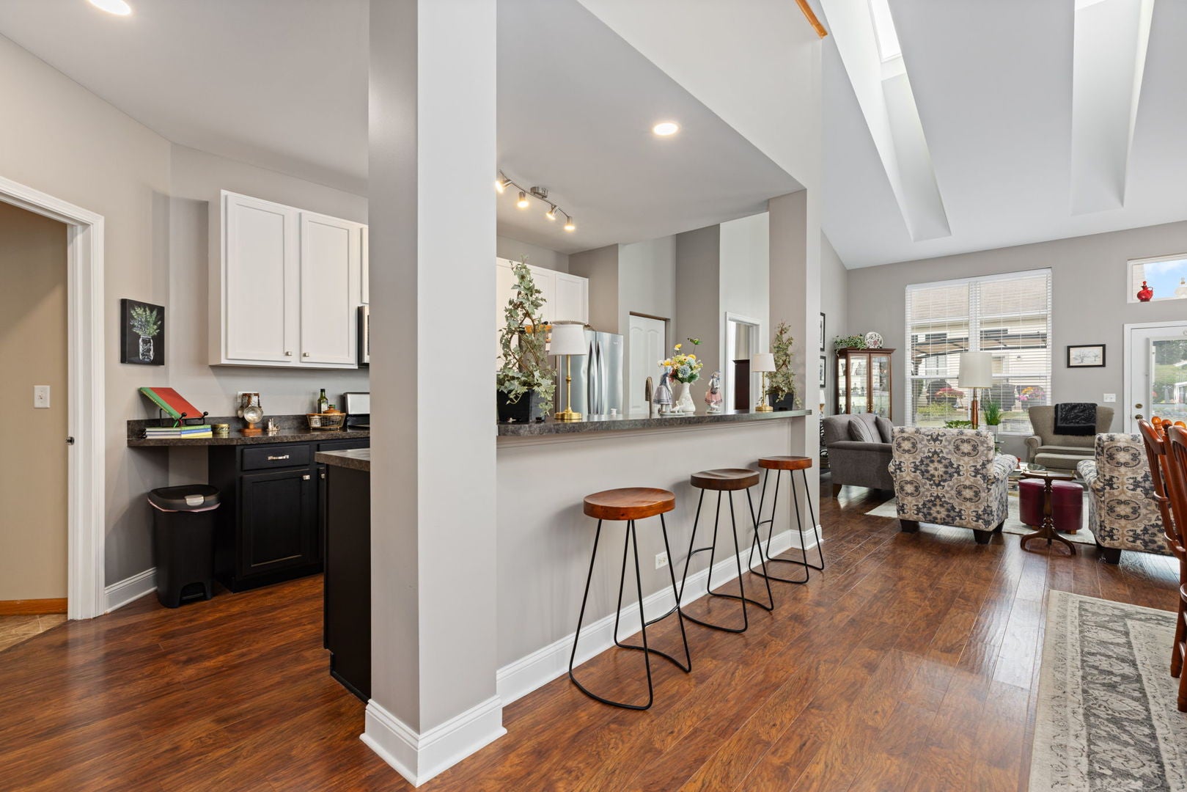
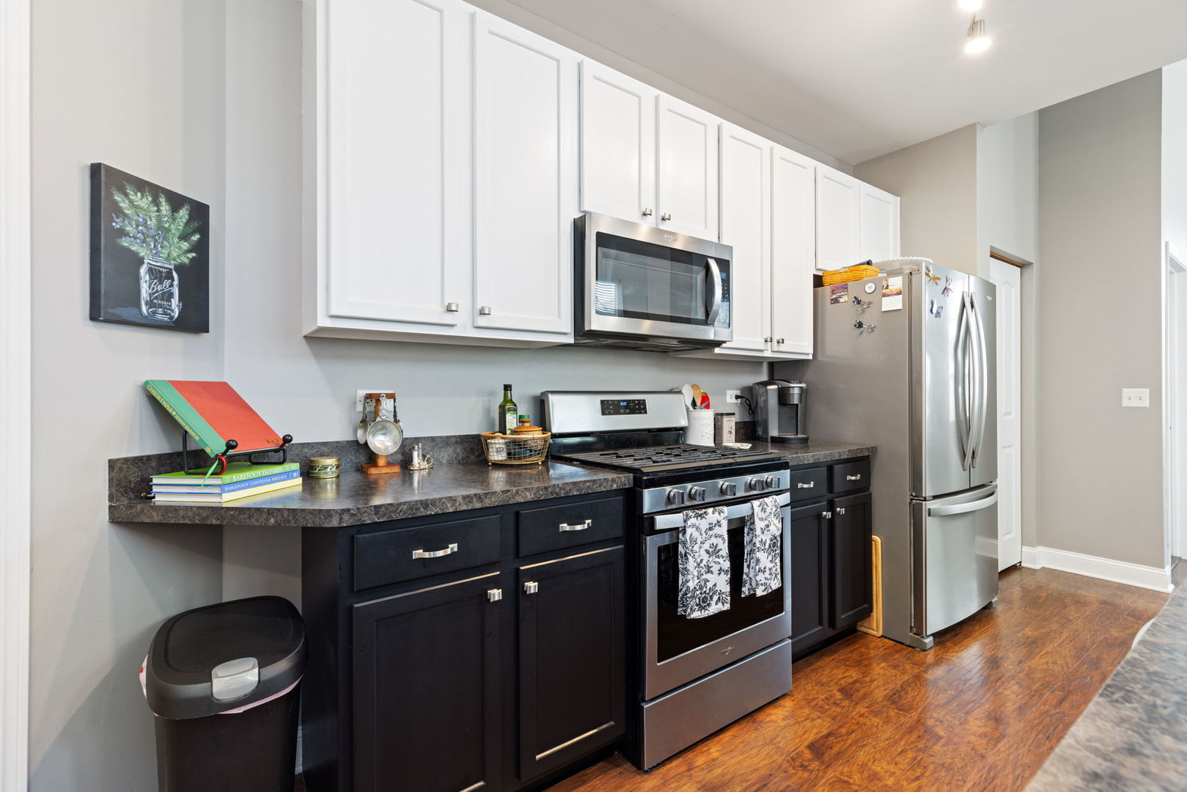
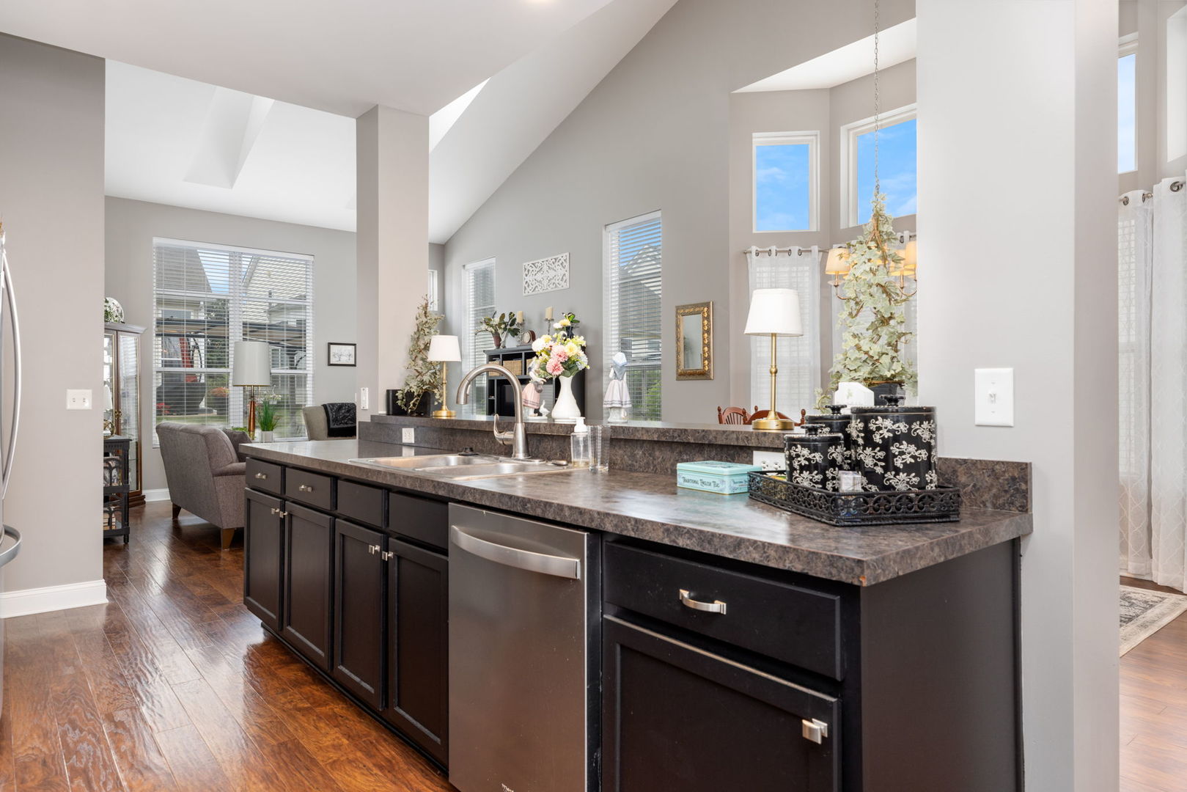
Enter an interest rate to see your estimated monthly payment.Beautiful 1/2 duplex with primary bedroom & bath on the main level. Total of three-bedrooms + 2.5 bath townhouse. Private entry, attached 2 car garage. Bright and open layout. Soaring two-story windows and ceilings fill the home with natural light. Open-concept main level creates an inviting flow for relaxing or entertaining. Durable laminate plank flooring enhances the main living areas, with soft carpeting upstairs. The kitchen features countertop seating that makes it easy to gather, dine, or host. Enjoy flexible living space on both levels, including a large upstairs loft that is perfect for movie nights or play area. The main-floor has a primary suite with a full bath. Bedrooms two and three are located upstairs. Bedroom two has a large walk-in closet. Bedroom three features laminate flooring that make it an excellent option for crafting or work from home office. Separate laundry room with exit to attached garage. Step outside through the rear door to your patio. It is surrounded by lawn and shrubs and an anchored cover for added shade on sunny days. Enjoy the Sable Ridge community. It provides you with a club house and pool right in your subdivision.
| 3 weeks ago | Listing updated with changes from the MLS® | |
| a month ago | Status changed to Active | |
| a month ago | Price changed to $346,500 | |
| 3 months ago | Listing first seen on site |

Based on information submitted to the MLS GRID as of 2026-10-14 05:28 PM UTC. All data is obtained from various sources and may not have been verified by broker or MLS GRID. Supplied Open House Information is subject to change without notice. All information should be independently reviewed and verified for accuracy. Properties may or may not be listed by the office/agent presenting the information.
Last checked: 2026-10-14 05:28 PM UTC
MRED DMCA Copyright Information Copyright © 2026 Midwest Real Estate Data LLC. All rights reserved.
Did you know? You can invite friends and family to your search. They can join your search, rate and discuss listings with you.