O'Neil Property Group
Save
Ask
Tour
Hide
Share
$350,000
43 Days On Site

2815 Skyline Drive
Crystal Lake, IL 60012

For Sale|Single Family Residence|Active
3
Beds
1
Total Bath
1
Full Bath
1,291
SqFt
$271
/SqFt
1961
Built
Subdivision:
Edgewood Acres
County:
McHenry
Listing Courtesy of MRED as distributed by MLS Grid of eXp Realty
2815 Skyline Drive2815 Skyline Drive2815 Skyline Drive2815 Skyline Drive
Save
Ask
Tour
Hide
Share

Mortgage Calculator

Monthly Payment (Est.)

$1,597
Calculator powered by Showcase IDX, a Constellation1 Company. Copyright ©2026 Information is deemed reliable but not guaranteed.

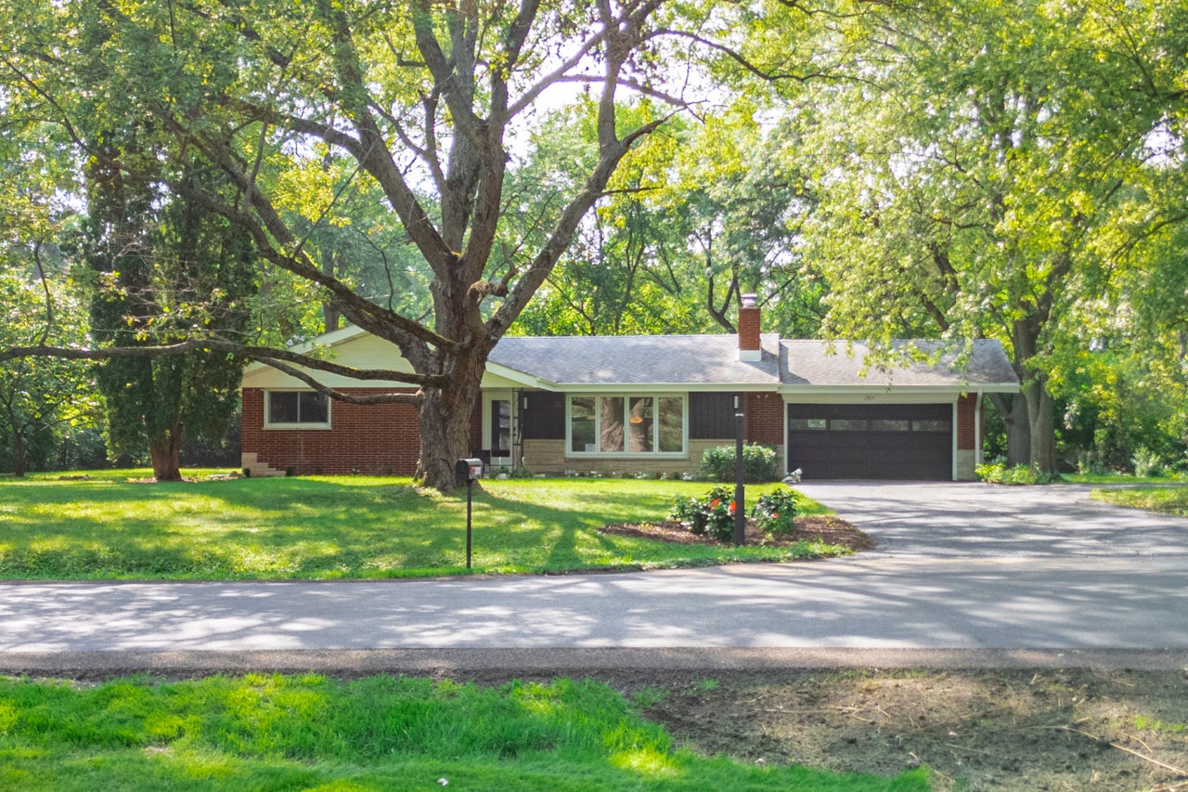
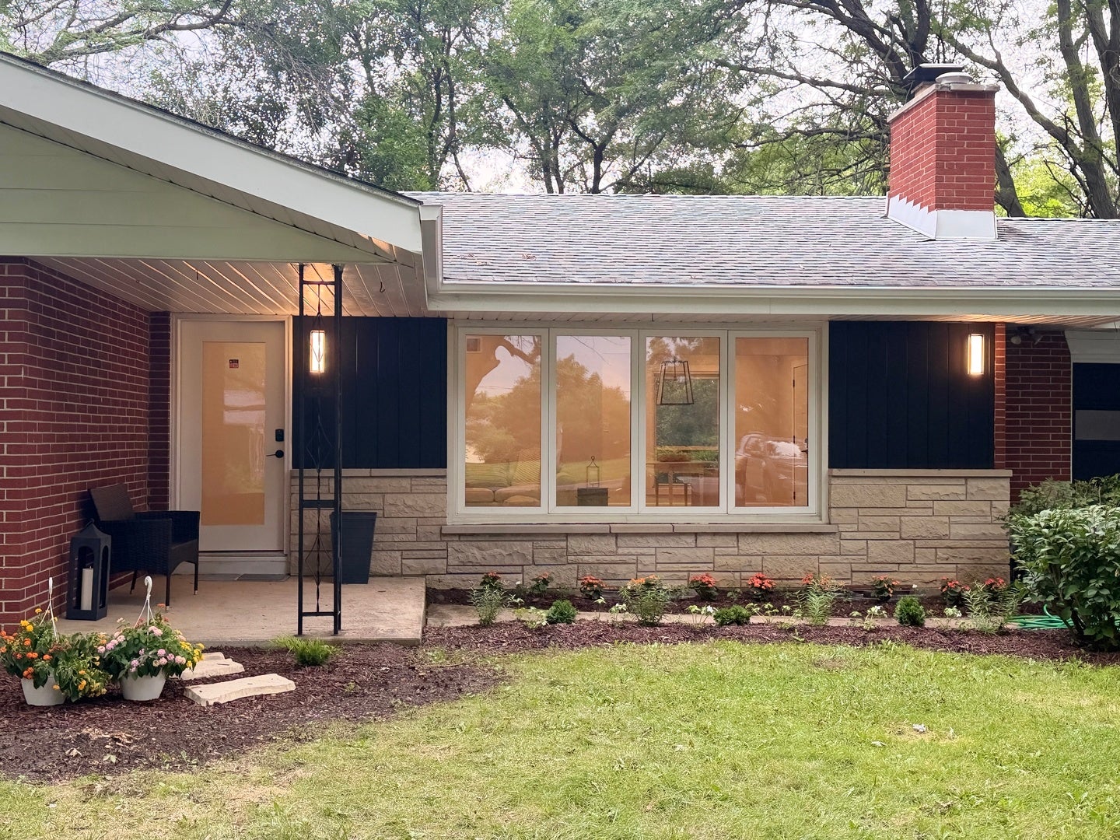
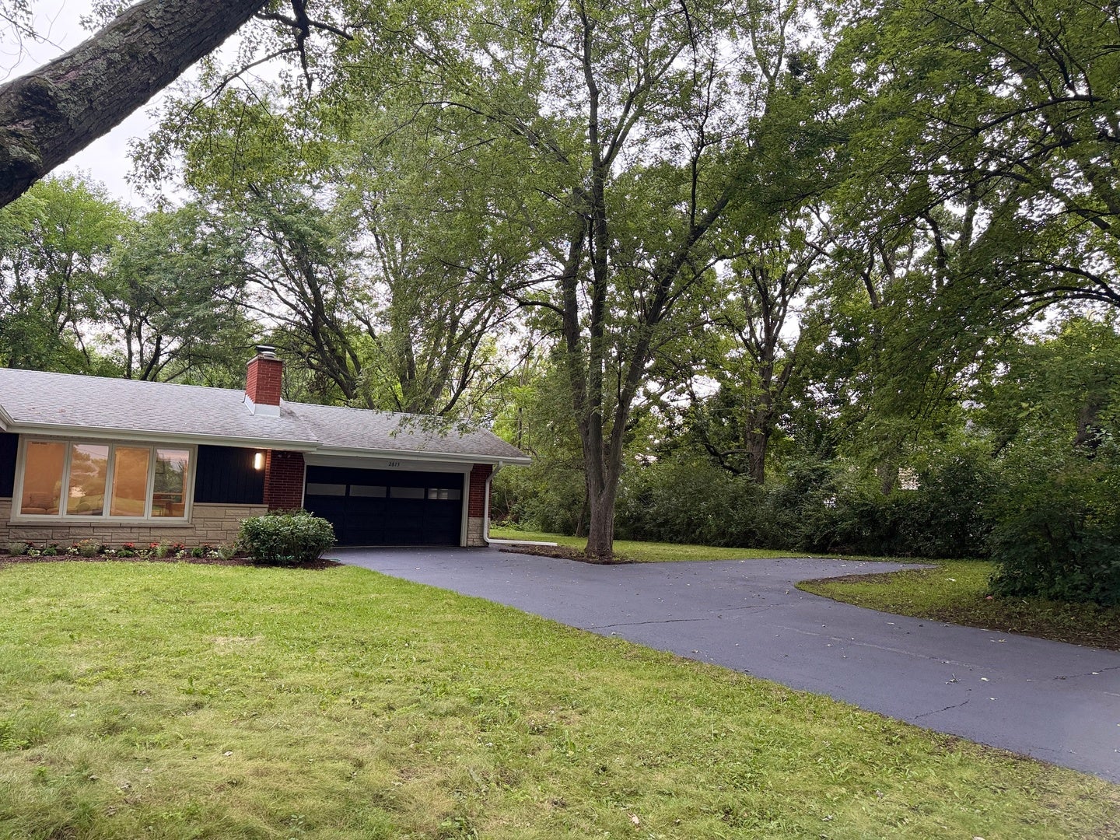
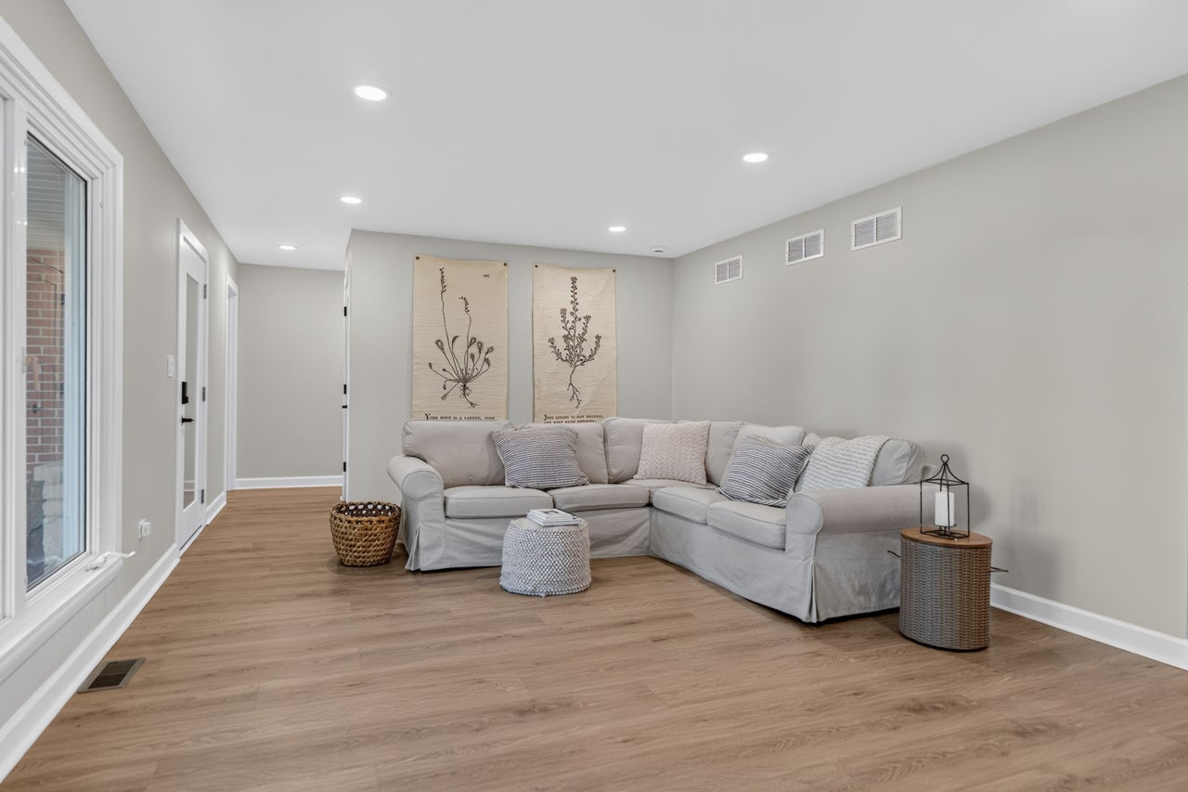
***MULTIPLE OFFERS received. Please submit highest and best by Tuesday 9/8 at 3PM....Meet Reese - a MID-CENTURY MODERN brick ranch, fully reimagined for 2026, tucked onto 0.59 unincorporated acres in Crystal Lake. A wide picture window, low-pitched roofline, and classic ranch bones are paired with an interior that's entirely new. No HOA, room for chickens, and minutes from Veteran Acres Park's trails and sledding hill. Reese doesn't do half measures: BRAND-NEW HVAC and CENTRAL AIR, water heater, well head, well pump, well pressure tank, water softener, electric, drywall, and appliances. New LVP flooring throughout. White shaker kitchen with QUARTZ counters and black hardware. New interior doors, fresh paint, an ALL-NEW bath, and custom closet organizers. BRICK fireplace - GAS AND WOOD-BURNING - in the family room, already wired with an outlet above for your TV, and the wall behind it is backed with solid wood, so mounting is effortless. Her front door alone makes an entrance - SMART GLASS, switching clear to opaque at the touch of a button or from an app. She's polished. She's put-together. She's ready to meet you. Minutes from downtown Crystal Lake - the Farmers Market+ at THE DOLE, Main Beach, and restaurants like Lake Roots and 1776.

Save
Ask
Tour
Hide
Share
Listing Snapshot
Price 
$350,000
Days On Site 
43 Days
Bedrooms 
3
Inside Area (SqFt) 
1,291 sqft
Total Baths 
1
Full Baths 
1
Partial Baths 
N/A
Lot Size 
0.59 Acres
Year Built 
1961
MLS® Number 
12714749
Status 
Active
Property Tax 
$7,443
HOA/Condo/Coop Fees 
N/A
Sq Ft Source 
Assessor
Friends & Family
Recent Activity
yesterdayListing updated with changes from the MLS®
4 days agoStatus changed to Active
a month agoListing first seen on site
General Features
Acres 
0.59
Attached Garage 
Yes
Foundation 
Concrete Perimeter
Garage 
Yes
Garage Spaces 
2
Parking 
AsphaltGarage Door OpenerHeated GarageAttachedGarage
Parking Spaces 
2
Property Sub Type 
Single Family Residence
Sewer 
Septic Tank
SqFt Total 
1291
Style 
Ranch
Water Source 
Well
Interior Features
Appliances 
Water SoftenerRangeMicrowaveDishwasherRefrigeratorStainless Steel Appliance(s)Water Softener Owned
Basement 
Sump PumpUnfinishedFull
Cooling 
Central Air
Electric 
100 Amp Service
Fireplace 
Yes
Fireplace Features 
Family RoomWood Burning
Fireplaces 
1
Heating 
Natural Gas
Laundry Features 
Gas Dryer Hookup
Bedroom 2 
Dimensions - 12X11Level - Main
Bedroom 3 
Dimensions - 11X10Level - Main
Bedroom 4 
Dining Room 
Dimensions - 11X10Level - Main
Family Room 
Kitchen 
Dimensions - 13X11Level - Main
Laundry 
Living Room 
Dimensions - 27X13Level - Main
Master Bedroom 
Dimensions - 14X11Level - Main
Save
Ask
Tour
Hide
Share
Exterior Features
Construction Details 
Vinyl SidingBrick
Roof 
Asphalt
Community Features
MLS Area 
Crystal Lake / Lakewood / Prairie Grove
School District 
Prairie Ridge High School
Township 
Nunda
Schools
School District
Prairie Ridge High School
Elementary School
North Elementary School
Middle School
Hannah Beardsley Middle School
High School
Prairie Ridge High School
Listing Courtesy of MRED as distributed by MLS Grid of eXp Realty


Based on information submitted to the MLS GRID as of 2026-09-08 12:06 AM UTC. All data is obtained from various sources and may not have been verified by broker or MLS GRID. Supplied Open House Information is subject to change without notice. All information should be independently reviewed and verified for accuracy. Properties may or may not be listed by the office/agent presenting the information.
Last checked: 2026-09-08 12:06 AM UTC
MRED DMCA Copyright Information Copyright © 2026 Midwest Real Estate Data LLC. All rights reserved.

Neighborhood & Commute
Source: Walkscore
Disclosure: Community information and market data powered by Constellation Data Labs. Information is deemed reliable but not guaranteed.
Save
Ask
Tour
Hide
Share