O'Neil Property Group

Search Homes for Sale in Chicago’s Western Suburbs

Save
Ask
Tour
Hide
Share
$357,000
71 Days On Site

347 N Aspen Drive
Cortland, IL 60112

Single Family Residence|Pending
2
Beds
2
Total Baths
2
Full Baths
1,328
SqFt
$269
/SqFt
2025
Built
County:
DeKalb
Listing Courtesy of MRED as distributed by MLS Grid of Coldwell Banker Realty
347 N Aspen Drive347 N Aspen Drive347 N Aspen Drive347 N Aspen Drive
Save
Ask
Tour
Hide
Share

Mortgage Calculator

Monthly Payment (Est.)

Enter an interest rate to see your estimated monthly payment.
Calculator powered by Showcase IDX, a Constellation1 Company. Copyright ©2026 Information is deemed reliable but not guaranteed.

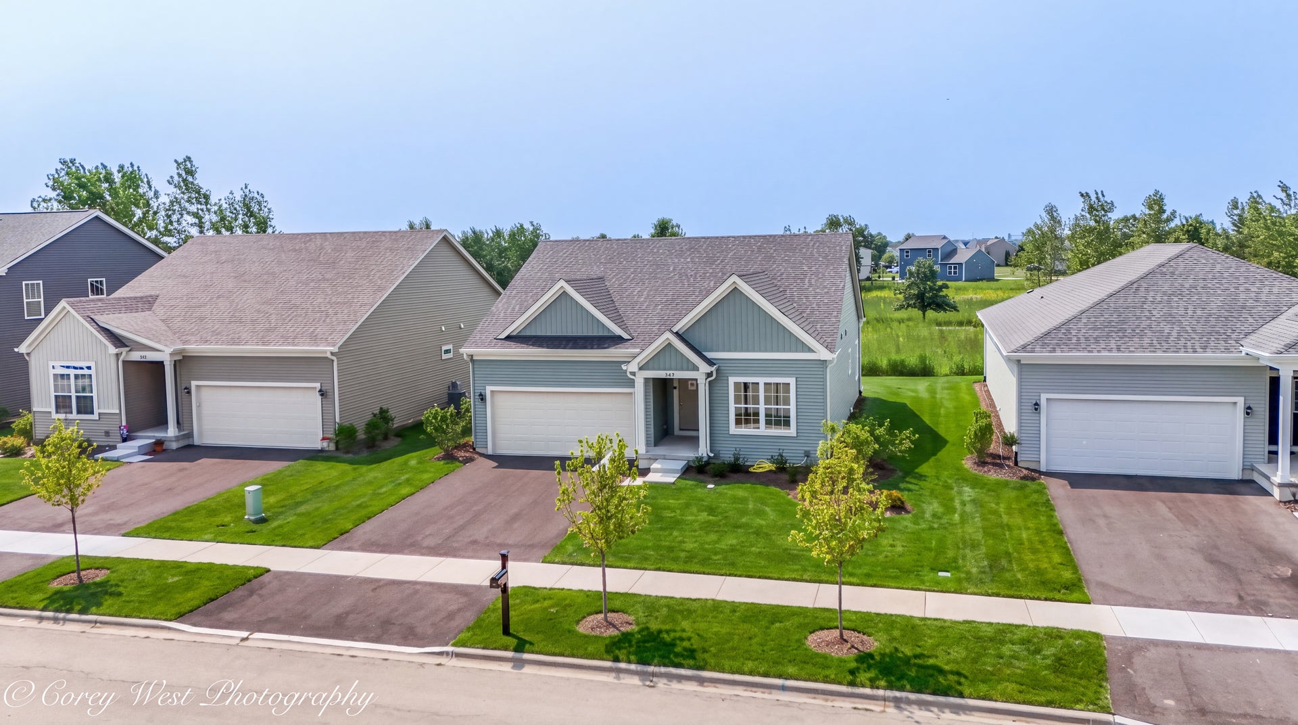
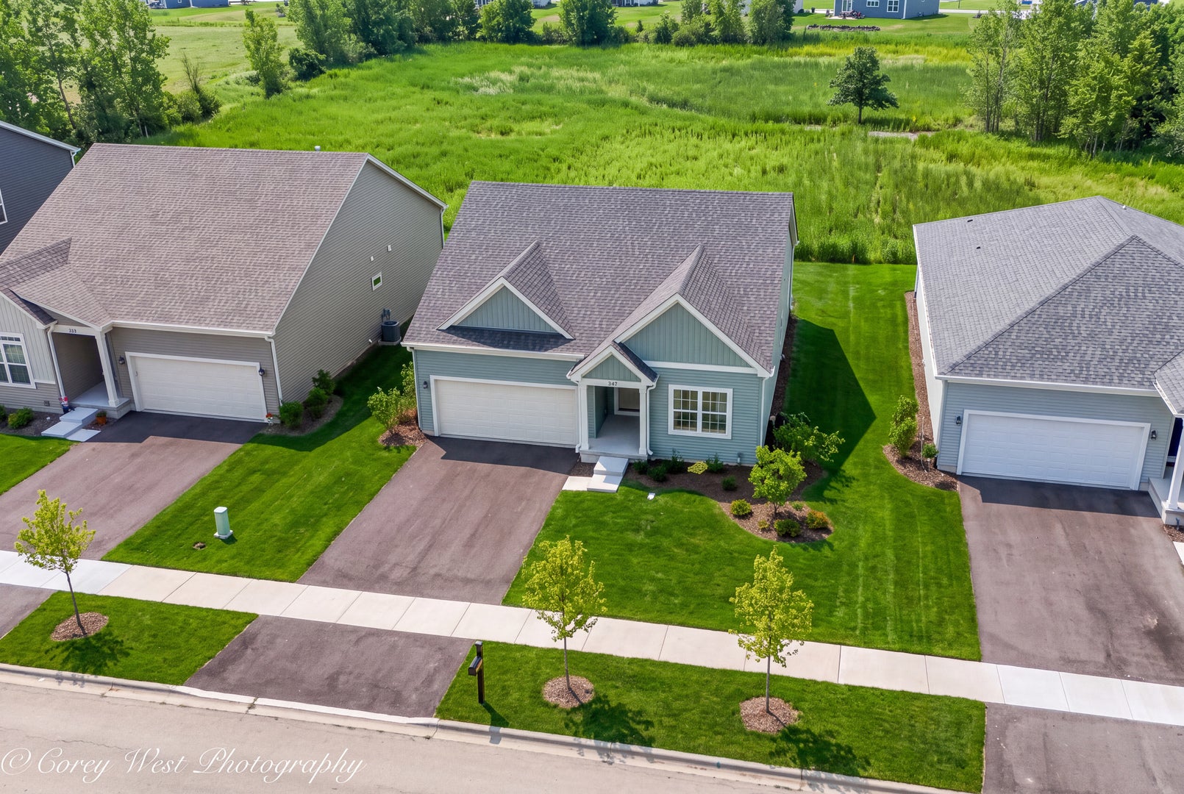
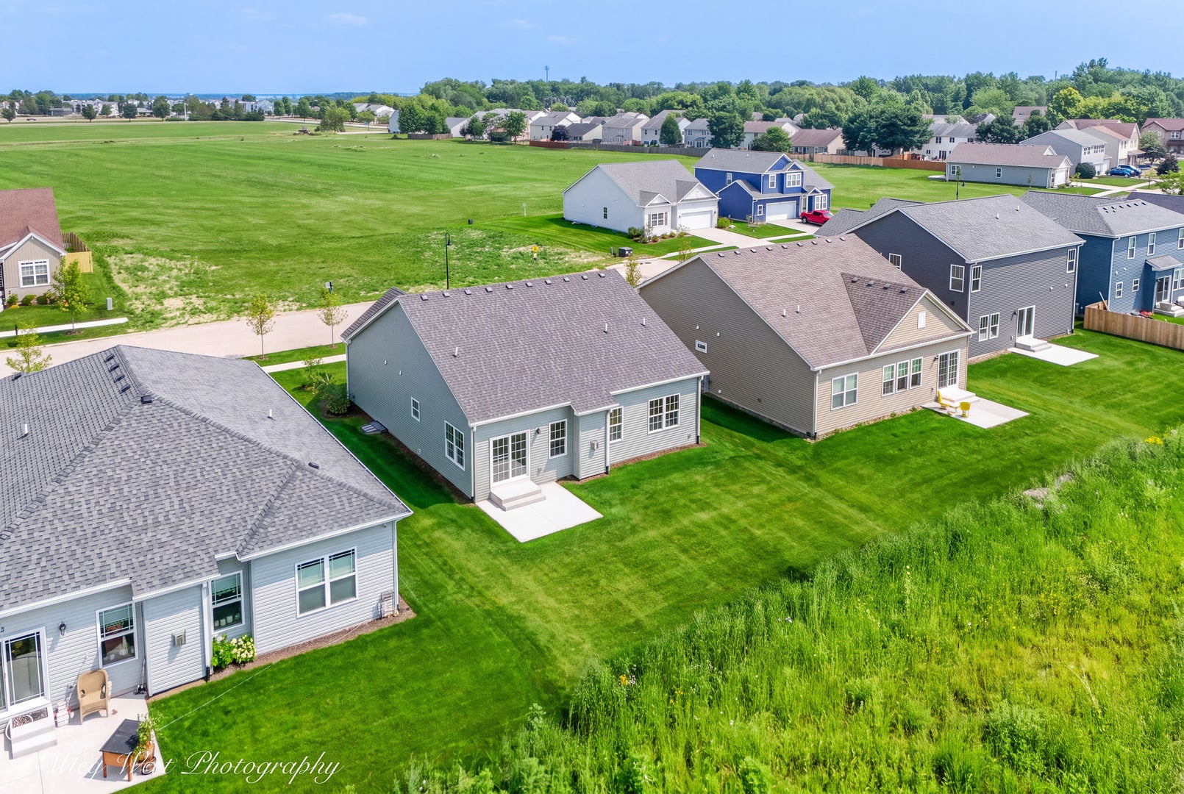
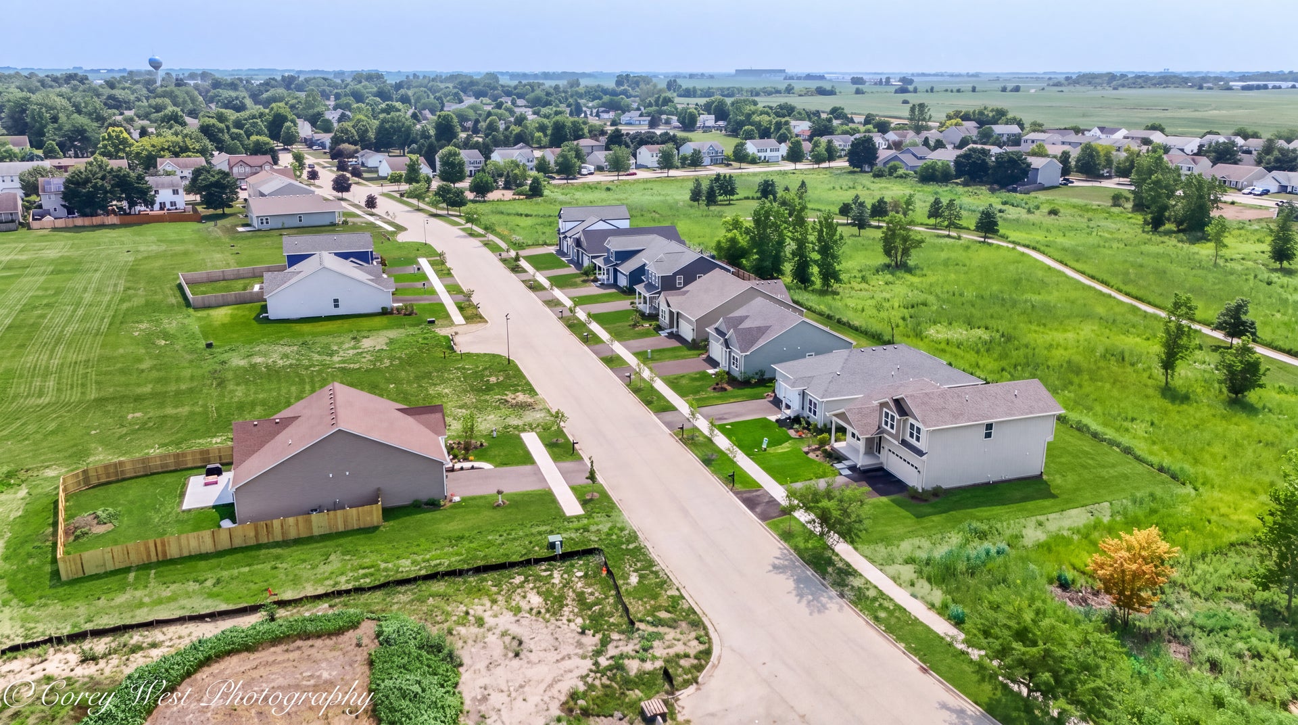
Welcome to the popular Basswood II Ranch in Richland Trails! This thoughtfully designed new construction home offers 2 bedrooms, 2 bathrooms, and 1,328 square feet of open-concept living with a full unfinished basement ready for future expansion or abundant storage. The inviting Great Room features a vaulted ceiling and a cozy direct-vent fireplace, while luxury vinyl plank flooring extends throughout most of the main level. The well-appointed kitchen showcases granite countertops, stainless steel appliances, and seamless flow into the living and dining areas. The spacious primary suite offers a double-bowl, adult-height vanity and generous closet space. Additional highlights include 9-foot first-floor ceilings, painted trim and six-panel doors, satin nickel lever hardware, energy-efficient Low-E insulated windows, insulated garage doors with openers, garage pre-wiring for a future 40-amp electric vehicle charger, a passive radon mitigation system, CertainTeed Landmark designer roofing shingles with a lifetime limited warranty, and a comprehensive builder warranty program. Enjoy outdoor living on the 12' x 12' concrete patio overlooking the fully sodded yard with professional landscaping. Richland Trails is an established community featuring walking paths, an onsite park, and convenient access to downtown Cortland, Sycamore, and Elburn.

Save
Ask
Tour
Hide
Share
Listing Snapshot
Price 
$357,000
Days On Site 
71 Days
Bedrooms 
2
Inside Area (SqFt) 
1,328 sqft
Total Baths 
2
Full Baths 
2
Partial Baths 
N/A
Lot Size 
N/A
Year Built 
2025
MLS® Number 
12714766
Status 
Pending
Property Tax 
$362.32
HOA/Condo/Coop Fees 
$25 monthly
Sq Ft Source 
Builder
Friends & Family
Recent Activity
2 weeks agoListing updated with changes from the MLS®
2 weeks agoStatus changed to Pending
2 months agoListing first seen on site
General Features
Attached Garage 
Yes
Garage 
Yes
Garage Spaces 
2
Parking 
AsphaltGarage Door OpenerGarageAttached
Parking Spaces 
2
Property Condition 
New Construction
Property Sub Type 
Single Family Residence
Sewer 
Public Sewer
SqFt Total 
1328
Style 
Ranch
Water Source 
Public
Interior Features
Appliances 
RangeMicrowaveDishwasher
Basement 
UnfinishedFull
Cooling 
Central AirElectric
Fireplace 
Yes
Fireplace Features 
Family Room
Fireplaces 
1
Flooring 
Laminate
Heating 
Natural Gas
Interior 
Walk-In Closet(s)High CeilingsOpen FloorplanGranite CountersPantry
Laundry Features 
Main LevelGas Dryer Hookup
Bedroom 2 
Dimensions - 12X13Level - Main
Bedroom 3 
Bedroom 4 
Dining Room 
Dimensions - 10X14Level - Main
Family Room 
Kitchen 
Dimensions - 17X10Level - MainDescription - Eating Area-Table Space,Island,Pantry-Closet,Granite Counters,SolidSurfaceCounter
Laundry 
Dimensions - 7X6Level - Main
Living Room 
Dimensions - 14X14Level - Main
Master Bedroom 
Dimensions - 13X14Level - Main
Save
Ask
Tour
Hide
Share
Exterior Features
Construction Details 
Vinyl Siding
Community Features
Association Fee 
$75.0
Association Fee Frequency 
Quarterly
Community Features 
ParkSidewalksStreet Lights
MLS Area 
Cortland
School District 
De Kalb High School
Township 
Cortland
Schools
School District
De Kalb High School
Elementary School
Cortland Elementary School
Middle School
Huntley Middle School
High School
De Kalb High School
Listing Courtesy of MRED as distributed by MLS Grid of Coldwell Banker Realty


Based on information submitted to the MLS GRID as of 2026-10-14 07:13 PM UTC. All data is obtained from various sources and may not have been verified by broker or MLS GRID. Supplied Open House Information is subject to change without notice. All information should be independently reviewed and verified for accuracy. Properties may or may not be listed by the office/agent presenting the information.
Last checked: 2026-10-14 07:13 PM UTC
MRED DMCA Copyright Information Copyright © 2026 Midwest Real Estate Data LLC. All rights reserved.

Neighborhood & Commute
Source: Walkscore
Disclosure: Community information and market data powered by Constellation Data Labs. Information is deemed reliable but not guaranteed.
Save
Ask
Tour
Hide
Share