O'Neil Property Group
Save
Ask
Tour
Hide
Share
$500,000
15 Days On Site

14723 S Greenbriar Drive
Plainfield, IL 60544

For Sale|Single Family Residence|Active
2
Beds
2
Total Baths
2
Full Baths
1,863
SqFt
$268
/SqFt
2024
Built
Subdivision:
Greenbriar
County:
Will
Listing Courtesy of MRED as distributed by MLS Grid of Baird & Warner Real Estate
Upcoming Open Houses
Sun, Sep 13, 11:00 AM - 1:00 PM
14723 S Greenbriar Drive14723 S Greenbriar Drive14723 S Greenbriar Drive14723 S Greenbriar Drive
Save
Ask
Tour
Hide
Share

Mortgage Calculator

Monthly Payment (Est.)

$2,281
Calculator powered by Showcase IDX, a Constellation1 Company. Copyright ©2026 Information is deemed reliable but not guaranteed.

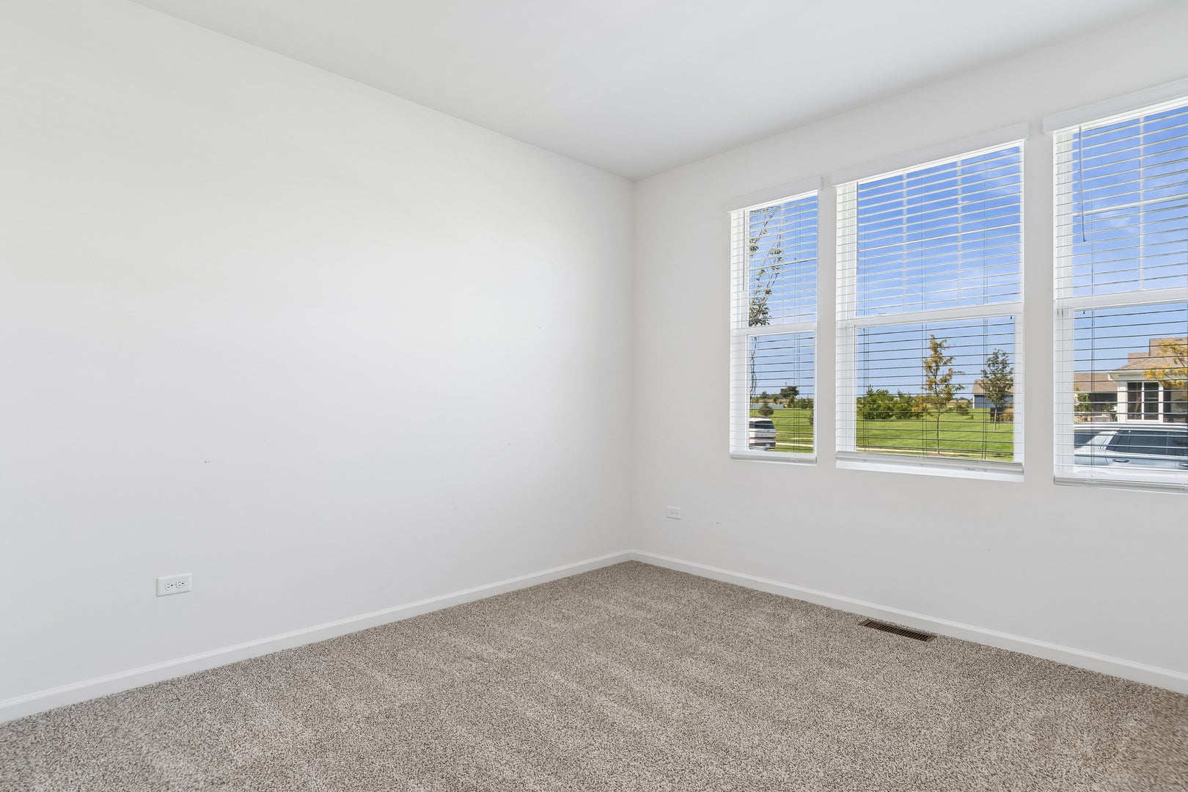
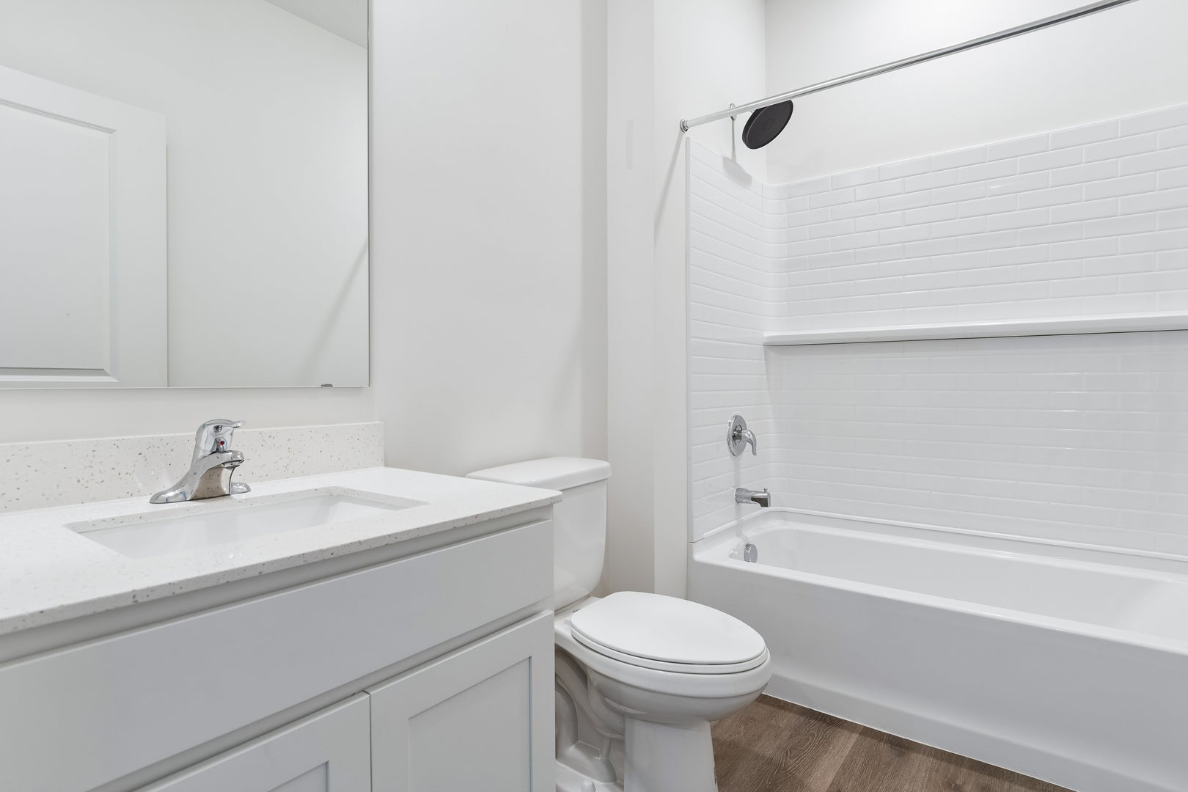
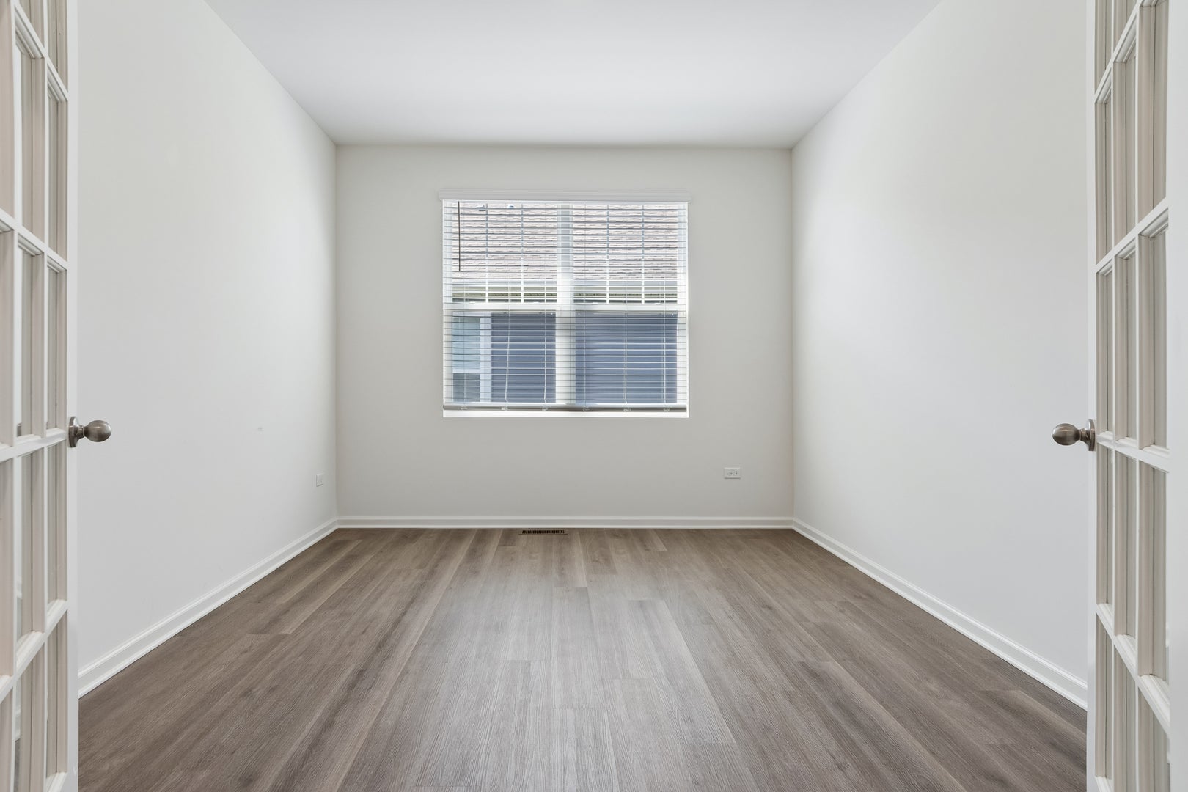
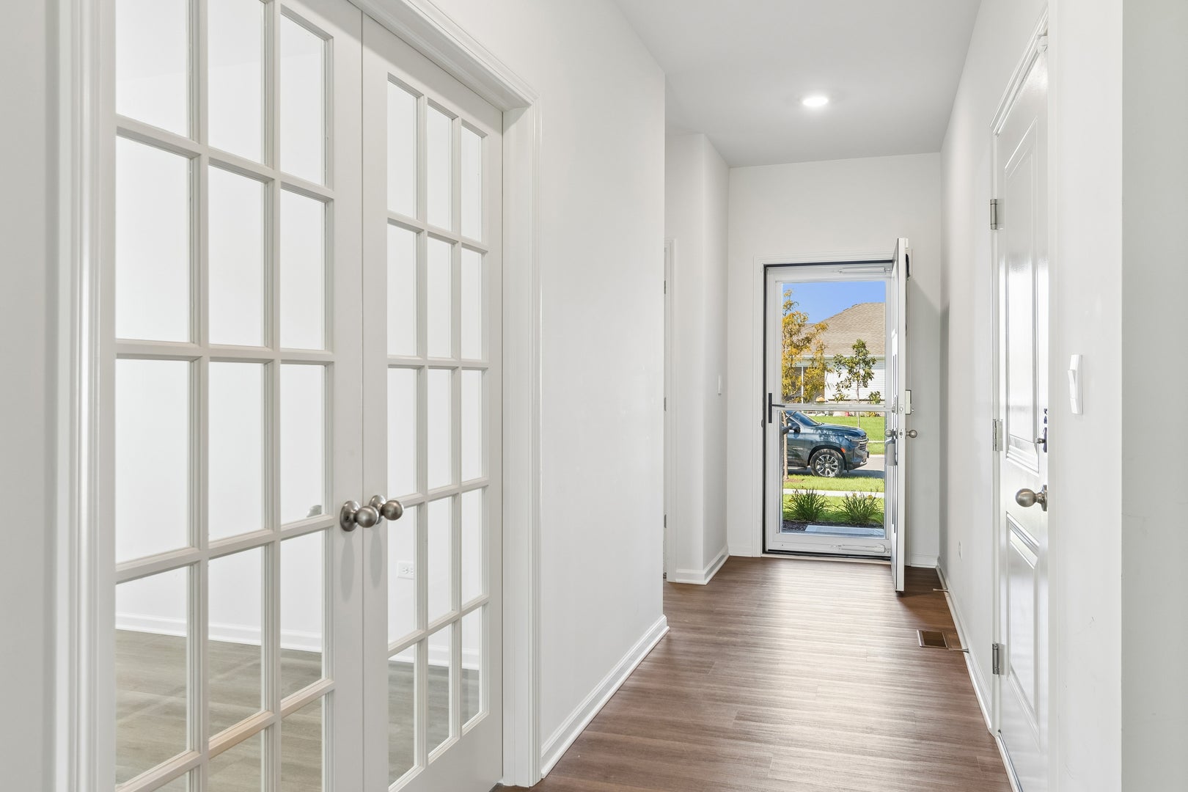
This move-in ready ranch in the sought-after Greenbriar Community is just minutes from Downtown Plainfield. The Clifton model offers over 1,850 square feet of open living space, 9-foot ceilings, a den with French doors, and a gourmet kitchen featuring 42-inch white soft-close cabinets, quartz counters, a large island, stainless steel Whirlpool appliances including a refrigerator, and a walk-in pantry. The kitchen flows into the dining area and family room, perfect for gatherings. The primary suite boasts a double vanity, seated shower with glass doors, and a roomy walk-in closet. A second bedroom and full bath add comfort, along with a laundry room and partial basement for storage or extra living space. Modern touches include smart home features like a Qolsys IQ2 touchscreen panel, Z-Wave thermostat, Skybell video doorbell, and Wi-Fi garage opener. Washer and Dryer are included. Enjoy the covered back porch with park views, landscaping, snow removal, lawn care, and a 2-car garage. Energy-efficient perks include a tankless water heater. With nearby parks, trails, golf courses, the YMCA, Lake Renwick Preserve, and great dining and entertainment, this home is ready for making memories.

Save
Ask
Tour
Hide
Share
Listing Snapshot
Price 
$500,000
Days On Site 
15 Days
Bedrooms 
2
Inside Area (SqFt) 
1,863 sqft
Total Baths 
2
Full Baths 
2
Partial Baths 
N/A
Lot Size 
N/A
Year Built 
2024
MLS® Number 
12714898
Status 
Active
Property Tax 
$7,771
HOA/Condo/Coop Fees 
$112 monthly
Sq Ft Source 
Builder
Friends & Family
Recent Activity
6 days agoListing updated with changes from the MLS®
a week agoStatus changed to Active
2 weeks agoListing first seen on site
General Features
Attached Garage 
Yes
Foundation 
Concrete Perimeter
Garage 
Yes
Garage Spaces 
2
Green Energy Efficient 
Water Heater
Parking 
AsphaltGarage Door OpenerAttachedGarage
Parking Spaces 
2
Property Sub Type 
Single Family Residence
Sewer 
Public Sewer
SqFt Total 
1863
Style 
Ranch
Water Source 
Public
Interior Features
Appliances 
RangeMicrowaveDishwasherDisposalStainless Steel Appliance(s)
Basement 
UnfinishedPartial
Cooling 
Central Air
Electric 
200+ Amp Service
Heating 
Natural GasForced Air
Interior 
Walk-In Closet(s)High CeilingsOpen Floorplan
Laundry Features 
Main LevelGas Dryer Hookup
Bedroom 2 
Dimensions - 10X11Level - Main
Bedroom 3 
Bedroom 4 
Den 
Dimensions - 13X11Level - Main
Dining Room 
Family Room 
Great Room 
Dimensions - 18X26Level - Main
Kitchen 
Dimensions - 10X15Level - MainDescription - Eating Area-Breakfast Bar,Island,Pantry-Walk-in
Laundry 
Dimensions - 6X8Level - Main
Living Room 
Master Bedroom 
Dimensions - 13X17Level - Main
Save
Ask
Tour
Hide
Share
Exterior Features
Construction Details 
Vinyl SidingBrick
Lot Features 
Landscaped
Patio And Porch 
PatioPorch
Roof 
Asphalt
Community Features
Association Dues 
112
Community Features 
CurbsSidewalksStreet Lights
HOA Fee Frequency 
Monthly
MLS Area 
Plainfield
School District 
Plainfield North High School
Township 
Plainfield
Schools
School District
Plainfield North High School
Elementary School
Lincoln Elementary School
Middle School
Ira Jones Middle School
High School
Plainfield North High School
Listing Courtesy of MRED as distributed by MLS Grid of Baird & Warner Real Estate


Based on information submitted to the MLS GRID as of 2026-09-08 06:17 AM UTC. All data is obtained from various sources and may not have been verified by broker or MLS GRID. Supplied Open House Information is subject to change without notice. All information should be independently reviewed and verified for accuracy. Properties may or may not be listed by the office/agent presenting the information.
Last checked: 2026-09-08 06:17 AM UTC
MRED DMCA Copyright Information Copyright © 2026 Midwest Real Estate Data LLC. All rights reserved.

Neighborhood & Commute
Source: Walkscore
Disclosure: Community information and market data powered by Constellation Data Labs. Information is deemed reliable but not guaranteed.
Save
Ask
Tour
Hide
Share