
14300 S Wentworth AvenueRiverdale, IL 60827
Mortgage Calculator
Monthly Payment (Est.)
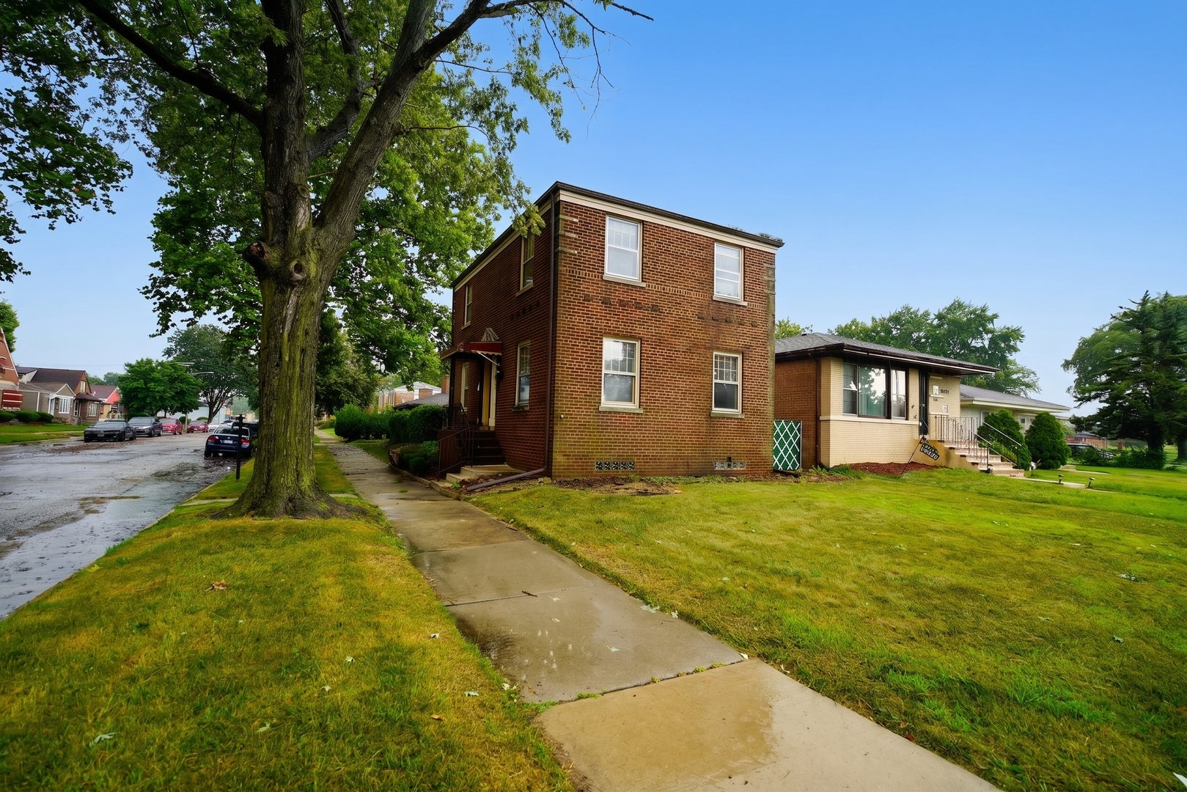
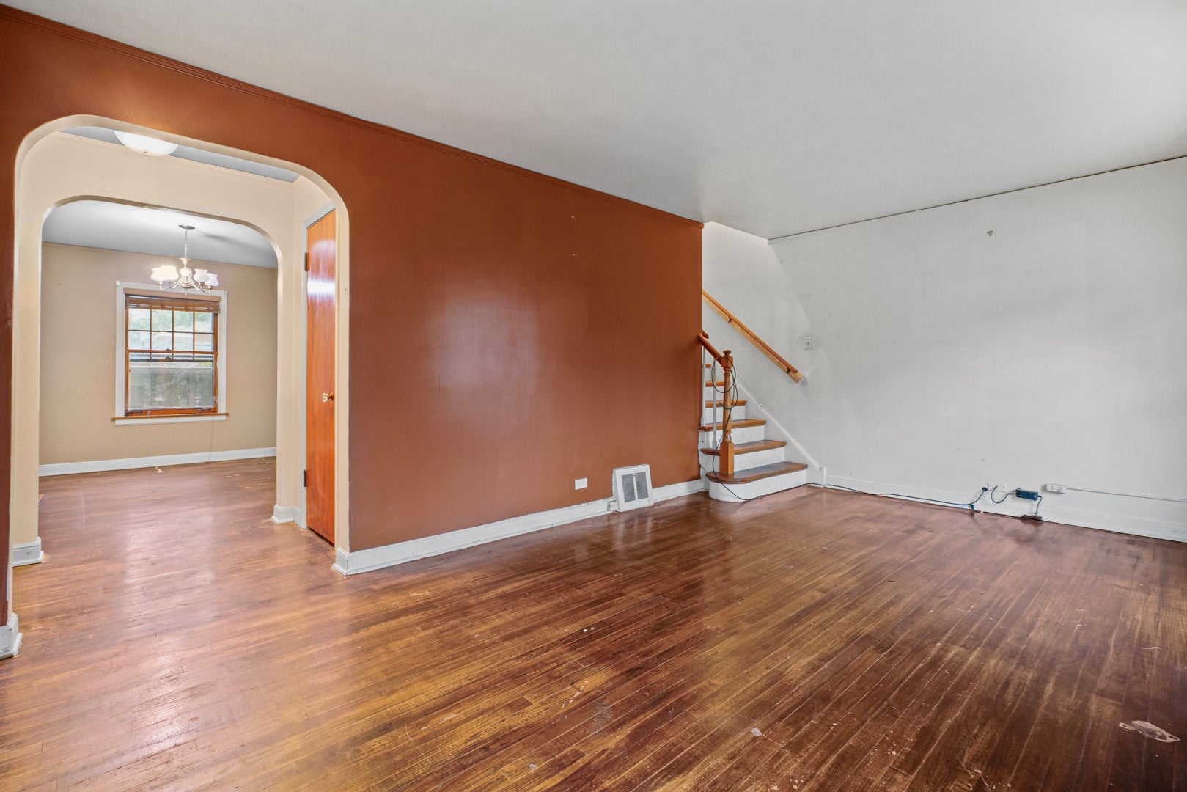
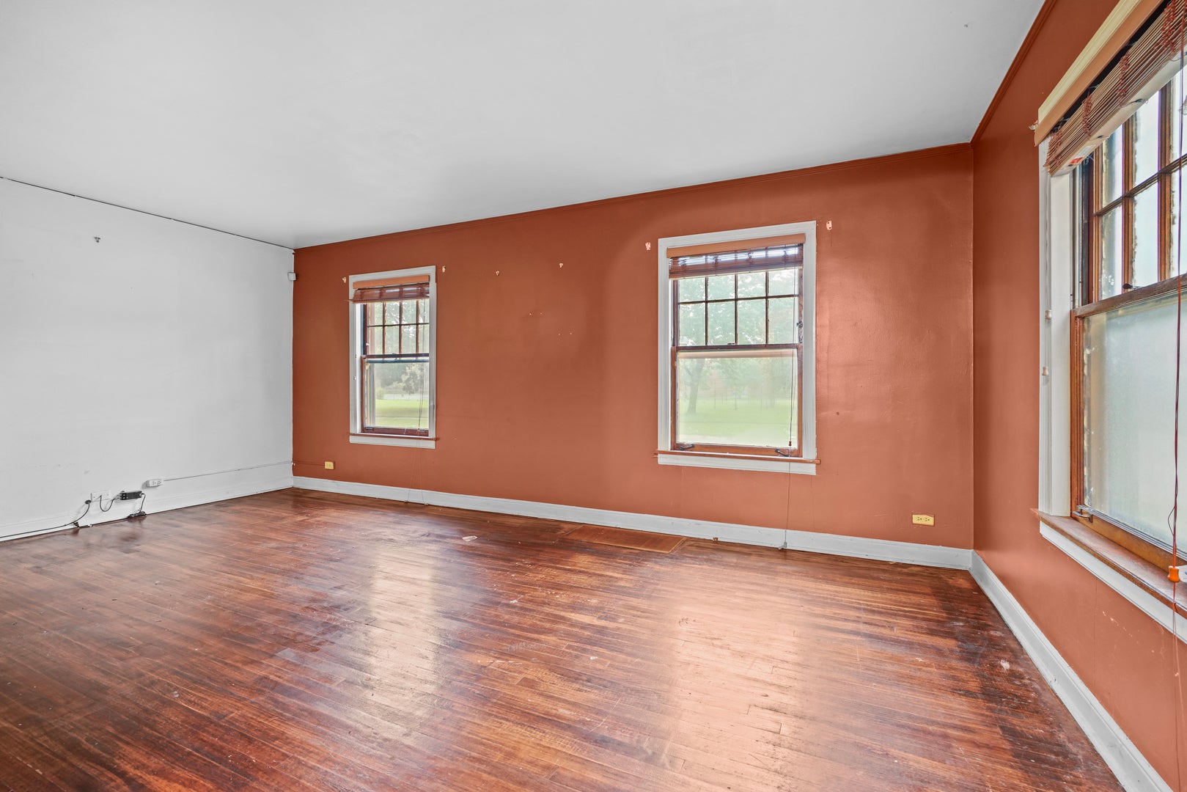
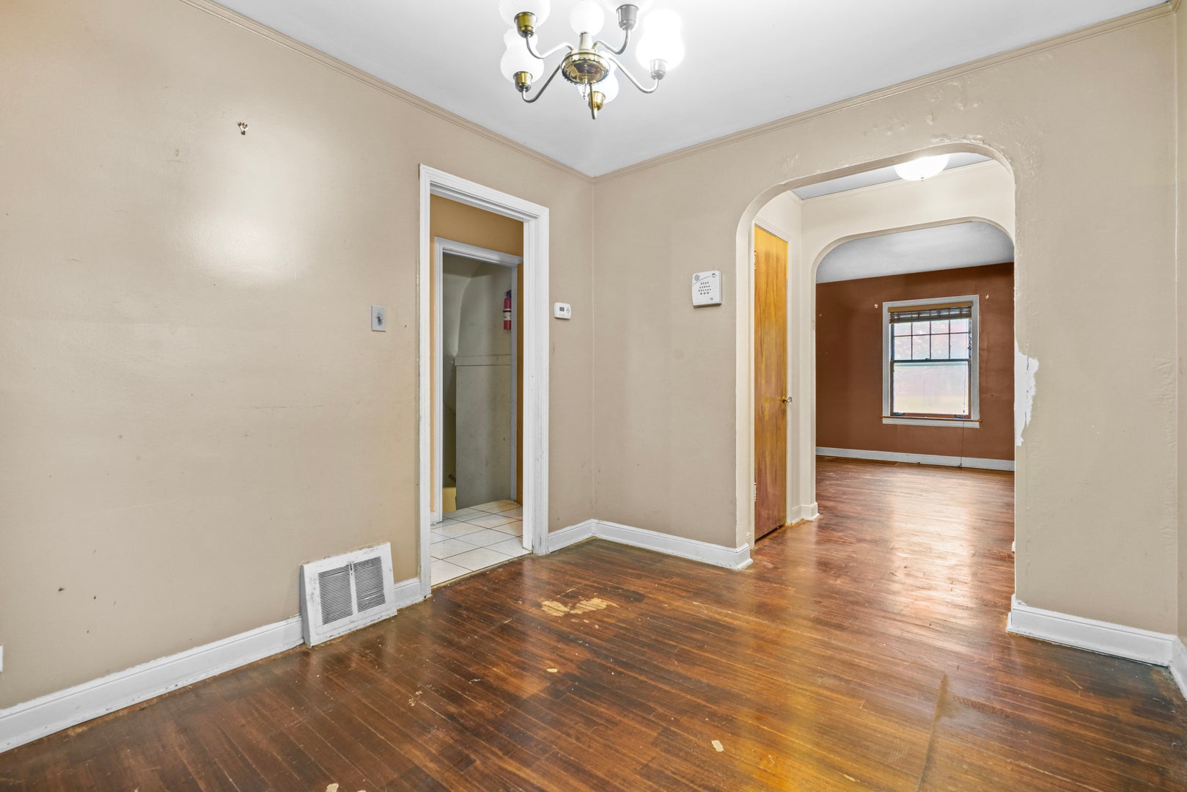
Enter an interest rate to see your estimated monthly payment.Located on a deep corner lot, this charming all brick Georgian offers a great layout in the right location with tremendous upside and is not a home you will want to overlook! The property offers a center entrance upon walking in you will love the character and charm found in the natural hardwood floors and wood trim found throughout the main level. The foyer splits the home with the living room on one side and dining room on the other, there is a spacious kitchen off the rear entrance where stairs lead to an unfinished basement which can be finished, that will add instant equity! Both bedrooms also featuring hardwood floors and great closet space will be found on the second floor along with the full bathroom! The home would be ideal for a value-add play or can be a great rental while creating passive income along with long term equity! The home being on a corner lot, across street from a park makes this a unique but ideal situation!
| yesterday | Listing updated with changes from the MLS® | |
| yesterday | Status changed to Active | |
| 7 days ago | Price changed to $85,000 | |
| 2 months ago | Listing first seen on site |

Based on information submitted to the MLS GRID as of 2026-09-28 10:34 AM UTC. All data is obtained from various sources and may not have been verified by broker or MLS GRID. Supplied Open House Information is subject to change without notice. All information should be independently reviewed and verified for accuracy. Properties may or may not be listed by the office/agent presenting the information.
Last checked: 2026-09-28 10:34 AM UTC
MRED DMCA Copyright Information Copyright © 2026 Midwest Real Estate Data LLC. All rights reserved.
Did you know? You can invite friends and family to your search. They can join your search, rate and discuss listings with you.