O'Neil Property Group
Save
Ask
Tour
Hide
Share
$8,750
3 Days On Site

1444 N Orleans Street 9PHK
Chicago, IL 60610

For Rent|Condominium|Active
3
Beds
4
Total Baths
4
Full Baths
3,300
SqFt
$3
/SqFt
2003
Built
Subdivision:
Royalton Towers
County:
Cook
Listing Courtesy of MRED as distributed by MLS Grid of @properties Christie's International Real Estate
1444 N Orleans Street 9PHK1444 N Orleans Street 9PHK1444 N Orleans Street 9PHK1444 N Orleans Street 9PHK
Save
Ask
Tour
Hide
Share

Mortgage Calculator

Monthly Payment (Est.)

Enter an interest rate to see your estimated monthly payment.
Calculator powered by Showcase IDX, a Constellation1 Company. Copyright ©2026 Information is deemed reliable but not guaranteed.

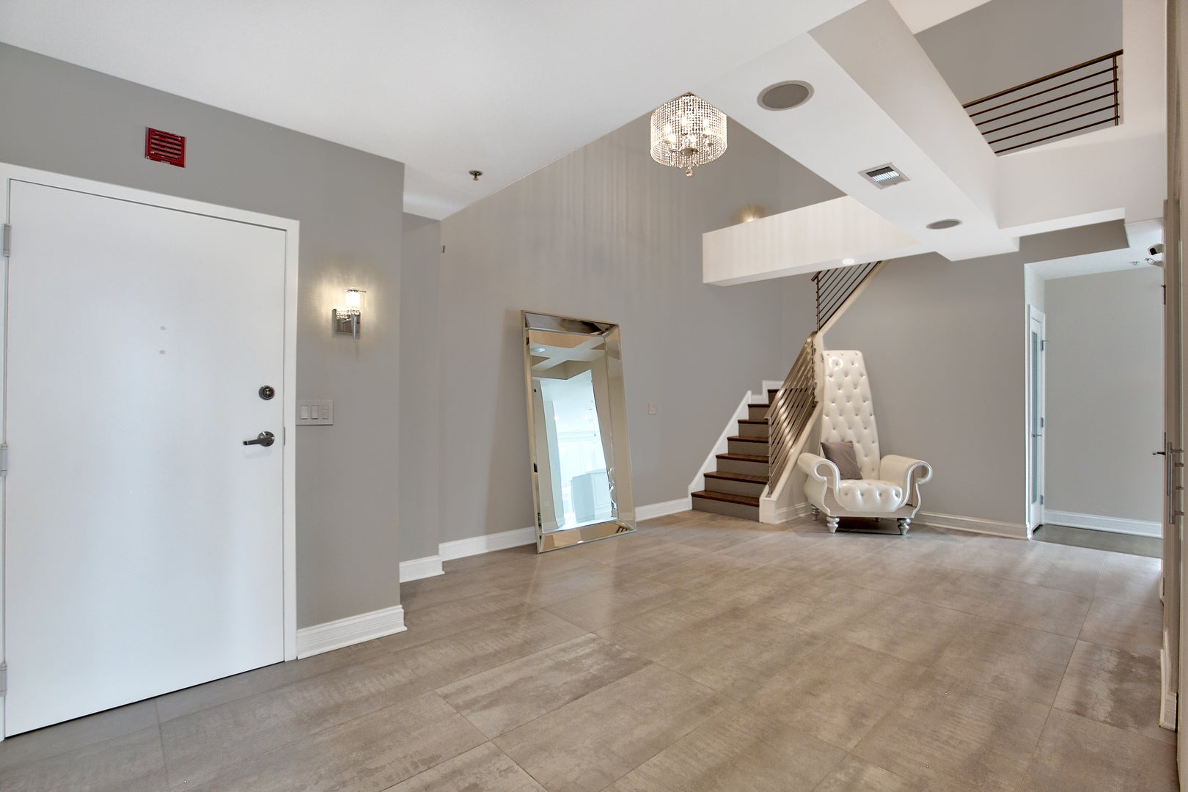
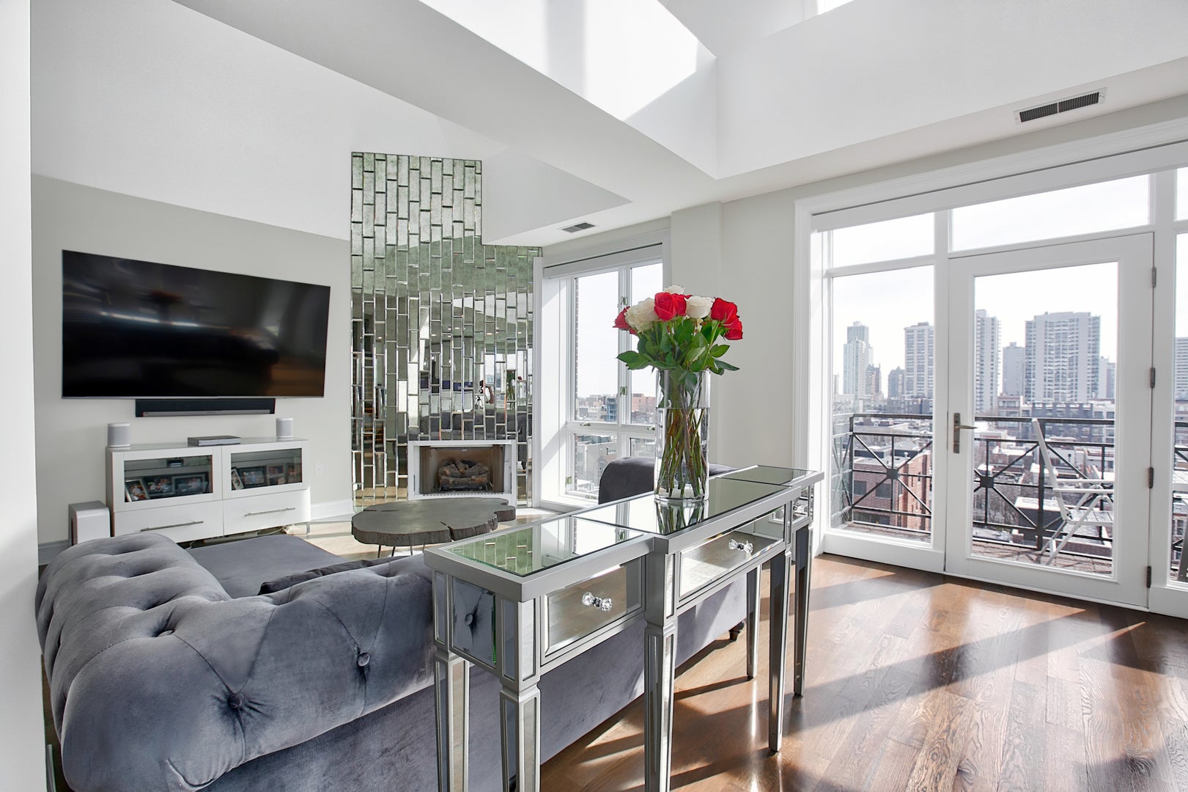
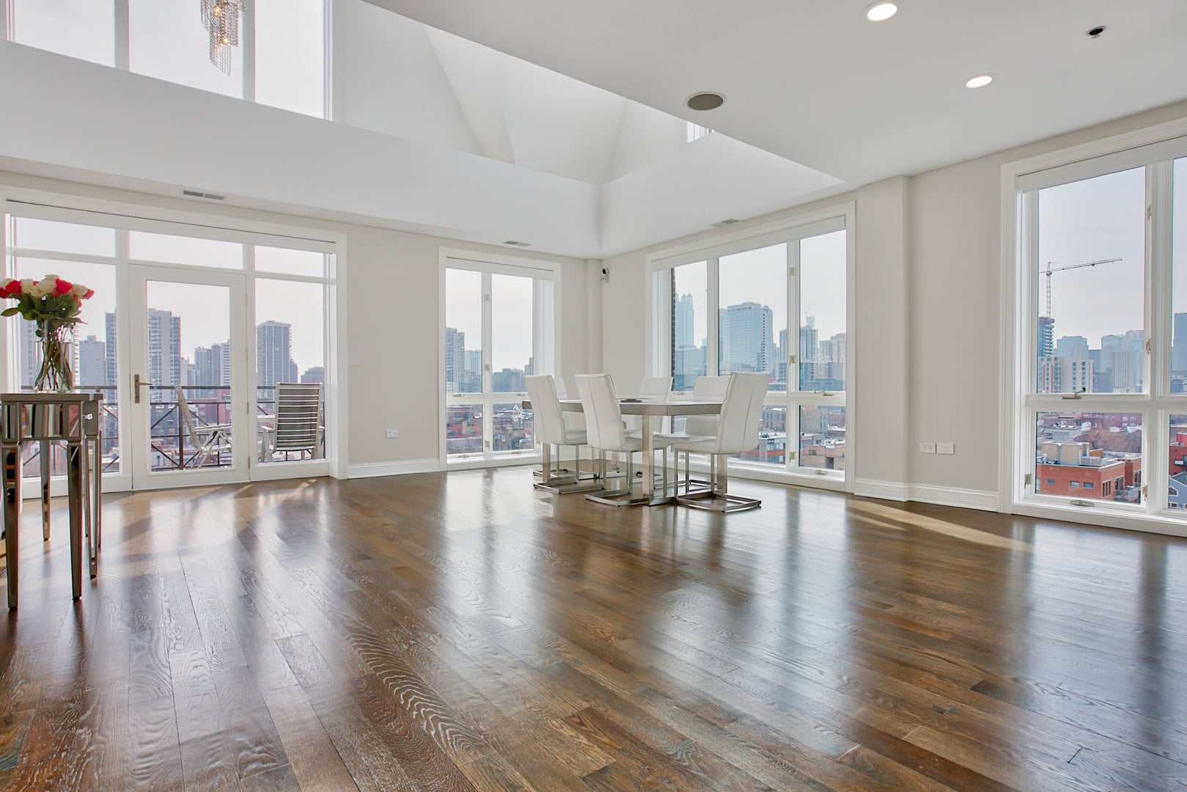
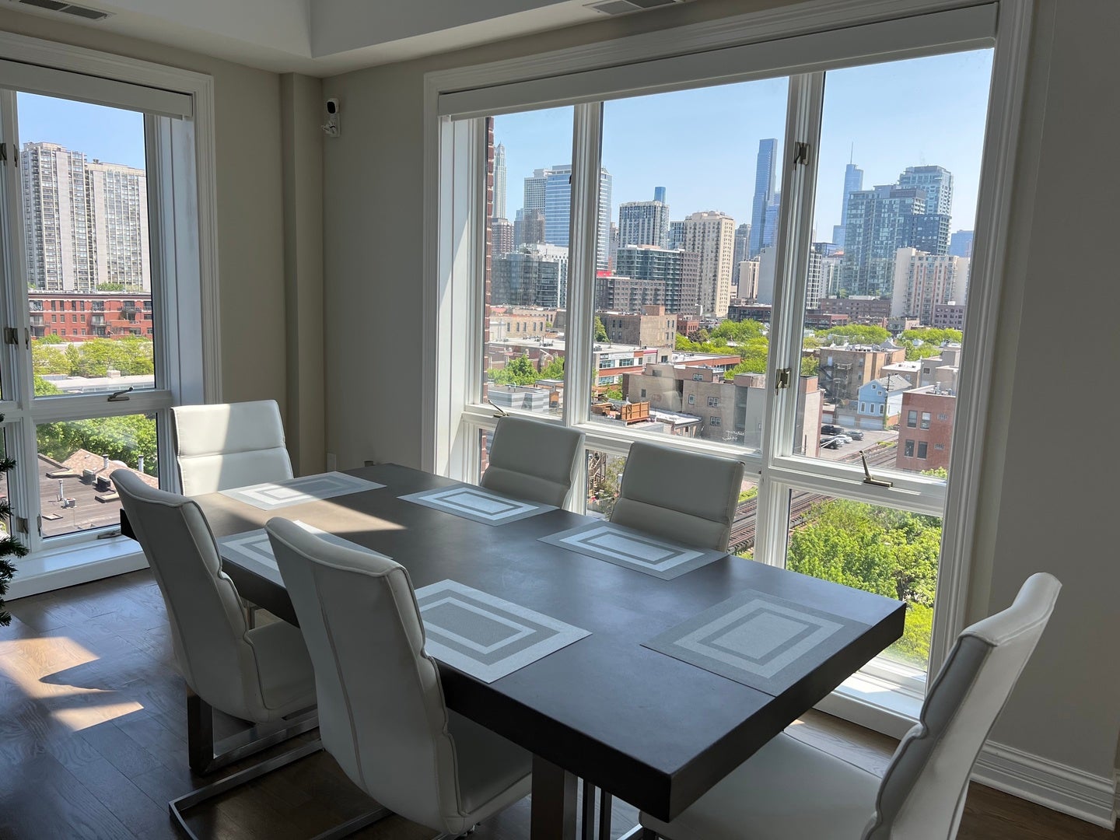
Spectacular 3,300 square foot penthouse duplex-up condo in the heart of Old Town with dramatic 33' ceilings in the living area and 24' ceilings in the foyer. Three spacious bedrooms, all with ensuite bathrooms plus another full bath. Huge primary bedroom has an expansive walk-in closet, spa like primary bathroom featuring bathtub with waterfall fixtures and chandelier, dual vanity, and an oversized steam shower with a marble bench. Luxury details in the kitchen include custom white kitchen cabinets, quartz countertop, large L-shaped island, pantry, stainless steel appliances and Samsung smart refrigerator with beverage center. White oak, wide plank hardwood floors and an incredible level of finishes throughout the entire home. Abundant natural light and stunning views from floor to ceiling windows, all with remote controlled motorized Hunter Douglas shades. All closets have custom organizers. Private balcony for grilling plus common roof top deck with panoramic views. Two indoor heated garage spaces included in the rent. Secure building with door person. Walking distance to many great restaurants, shops, parks, and transportation.

Save
Ask
Tour
Hide
Share
Listing Snapshot
Price 
$8,750
Days On Site 
3 Days
Bedrooms 
3
Inside Area (SqFt) 
3,300 sqft
Total Baths 
4
Full Baths 
4
Partial Baths 
N/A
Lot Size 
N/A
Year Built 
2003
MLS® Number 
12714945
Status 
Active
Property Tax 
N/A
HOA/Condo/Coop Fees 
N/A
Sq Ft Source 
N/A
Friends & Family
Recent Activity
yesterdayListing updated with changes from the MLS®
3 days agoListing first seen on site
General Features
Attached Garage 
Yes
Available on 
2026-09-24
Direction Faces 
East
Garage 
Yes
Garage Spaces 
2
Lease Term 
12 Months
Number Of Stories 
9
Parking 
AttachedGarage
Parking Spaces 
2
Pets 
Dogs OK
Property Sub Type 
Condominium
Sewer 
Public Sewer
Interior Features
Appliances 
RangeMicrowaveDishwasherWasherDryerDisposalStainless Steel Appliance(s)Wine RefrigeratorRange Hood
Basement 
None
Cooling 
Central Air
Electric 
Circuit Breakers
Fireplace 
Yes
Fireplace Features 
Living RoomGas Log
Fireplaces 
1
Flooring 
Hardwood
Furnished 
Unfurnished
Heating 
Natural GasForced Air
Interior 
Walk-In Closet(s)Entrance FoyerCathedral Ceiling(s)
Laundry Features 
Upper LevelWasher HookupIn Unit
Balcony/Porch/Lanai 
Dimensions - 9X5Level - Main
Bedroom 2 
Dimensions - 17X11Level - Second
Bedroom 3 
Dimensions - 13X11Level - Main
Bedroom 4 
Dining Room 
Dimensions - COMBOLevel - Main
Family Room 
Foyer 
Dimensions - 22X13Level - Main
Kitchen 
Dimensions - 18X11Level - Main
Laundry 
Dimensions - 7X12Level - Second
Living Room 
Dimensions - 31X24Level - Main
Master Bedroom 
Dimensions - 25X17Level - Second
Walk In Closet 
Dimensions - 13X5Level - Second
Save
Ask
Tour
Hide
Share
Exterior Features
Construction Details 
Brick
Exterior 
Balcony
Community Features
MLS Area 
CHI - Near North Side
School District 
Lincoln Park High School
Township 
North Chicago
Schools
School District
Lincoln Park High School
Elementary School
Unknown
Middle School
Unknown
High School
Lincoln Park High School
Listing Courtesy of MRED as distributed by MLS Grid of @properties Christie's International Real Estate


Based on information submitted to the MLS GRID as of 2026-09-25 08:01 PM UTC. All data is obtained from various sources and may not have been verified by broker or MLS GRID. Supplied Open House Information is subject to change without notice. All information should be independently reviewed and verified for accuracy. Properties may or may not be listed by the office/agent presenting the information.
Last checked: 2026-09-25 08:01 PM UTC
MRED DMCA Copyright Information Copyright © 2026 Midwest Real Estate Data LLC. All rights reserved.

Neighborhood & Commute
Source: Walkscore
Disclosure: Community information and market data powered by Constellation Data Labs. Information is deemed reliable but not guaranteed.
Save
Ask
Tour
Hide
Share