O'Neil Property Group
Save
Ask
Tour
Hide
Share
$587,000
59 Days On Site

1527 Tienstra Court
Homewood, IL 60430

For Sale|Single Family Residence|Active Under Contract
4
Beds
4
Total Baths
4
Full Baths
3,965
SqFt
$148
/SqFt
2007
Built
County:
Cook
Listing Courtesy of MRED as distributed by MLS Grid of Century 21 Circle
1527 Tienstra Court1527 Tienstra Court1527 Tienstra Court1527 Tienstra Court
Save
Ask
Tour
Hide
Share

Mortgage Calculator

Monthly Payment (Est.)

Enter an interest rate to see your estimated monthly payment.
Calculator powered by Showcase IDX, a Constellation1 Company. Copyright ©2026 Information is deemed reliable but not guaranteed.

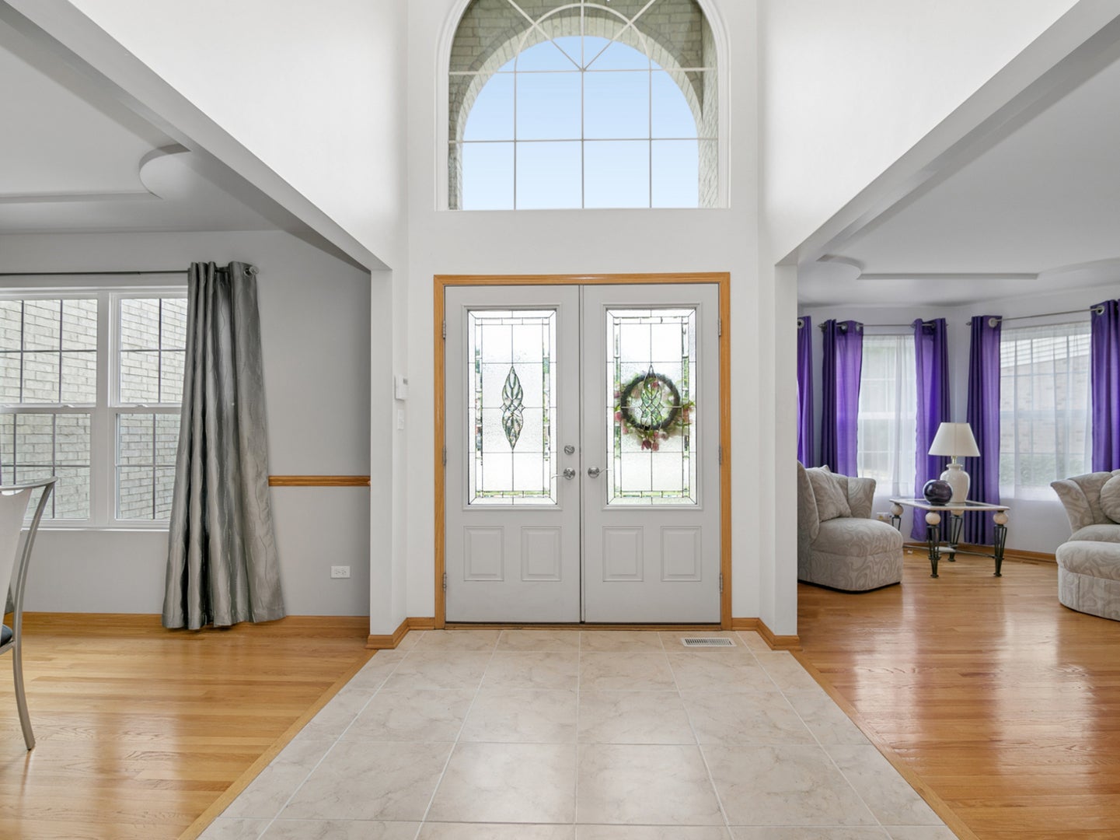
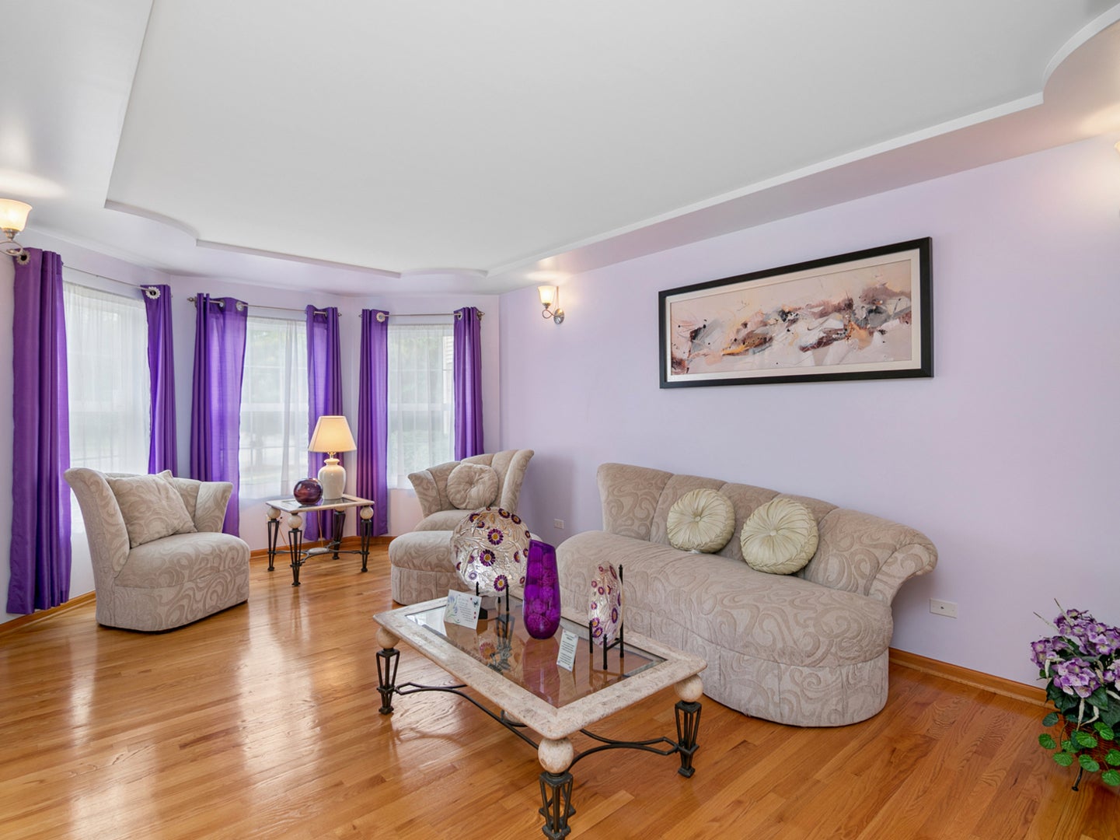
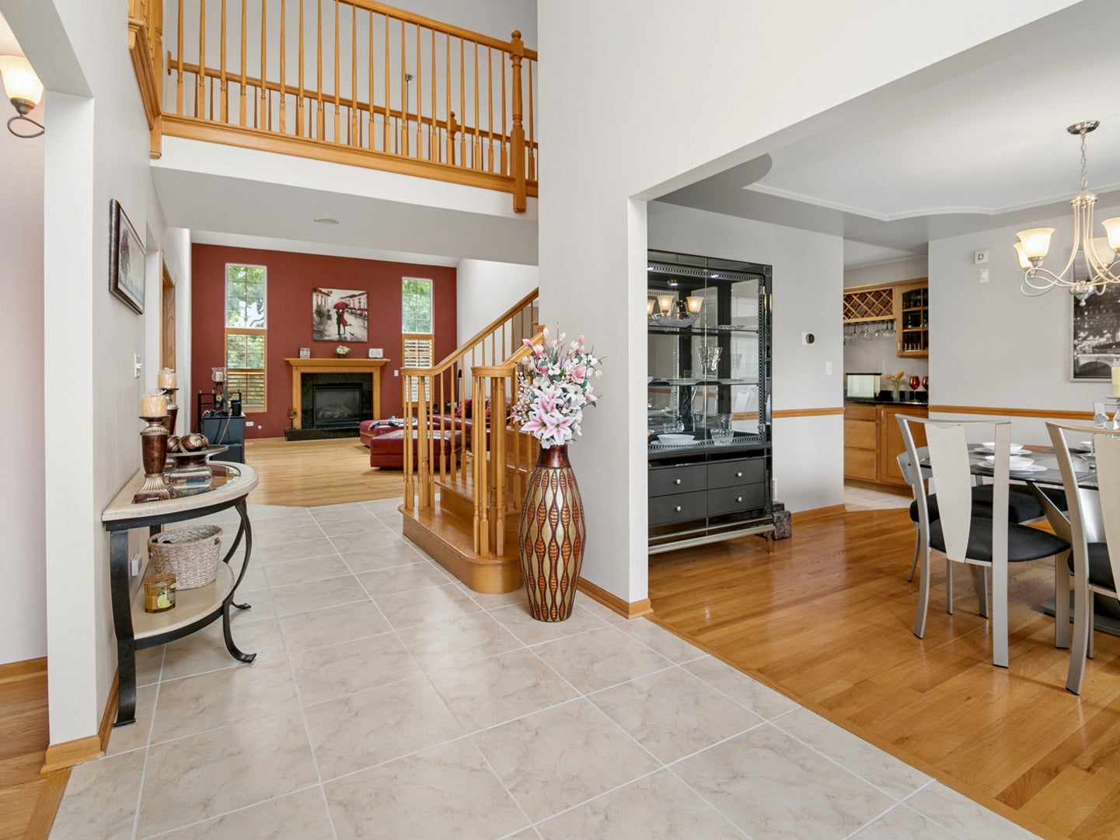
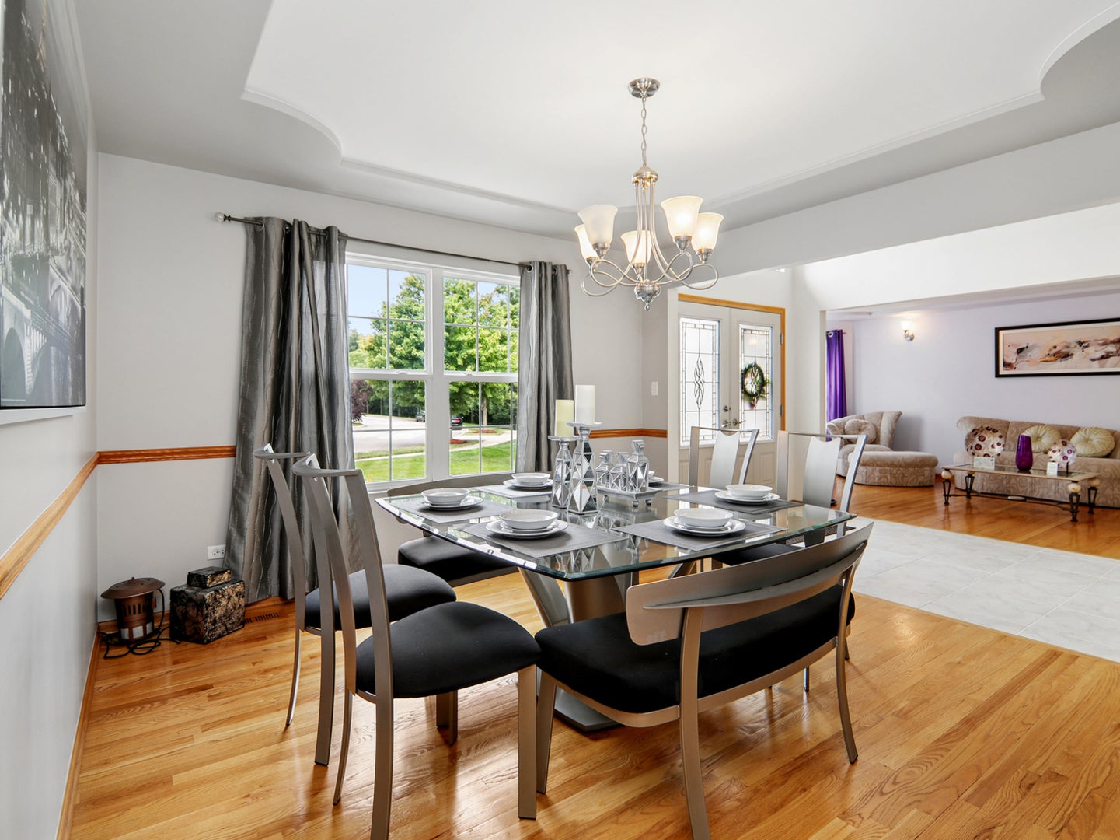
This beautifully maintained custom brick home sits on nearly 1/2 acre and offers 3,960 sq feet of amazing living space. Situated in a private cul-de-sac, this property boasts 4 bedrooms, 4 full bathrooms, and a full finished basement. As you enter the home, indulge in the open floor plan, vaulted ceilings, and skylights that capture the natural sunlight. On the main level, enjoy the comforts of a formal living room, dining room, study, family room, kitchen, guest bathroom, and laundry room. Hardwood floors, oak staircase, oak doors, and trim throughout add a touch of elegance to this home. The open kitchen offers white cabinets, black granite countertops, stainless-steel appliances, a center island with breakfast bar, and separate eating area. Just steps away, you'll spend cozy nights nestled by the fireplace in the family room. The second level offers an oversized primary suite with a sitting room allowing for extra space, and relaxation. The primary suite also features 4 walk-in closets, en suite bath with whirlpool tub, separate walk-in shower, & double sinks. Bedrooms 2, 3, & 4 on the second level are generously sized for true comfort and provide abundant closet space. As you stroll downstairs to the custom finished basement, you'll be delighted to find your perfect retreat. Enjoy the extra-large recreational room complete with surround sound, gaming areas, a wet bar with seating, granite counters, and cherry wood cabinetry. The lower level also provides a sleek full bathroom, office/exercise room, and a storage room. Off the kitchen is the deck which leads to a private backyard and brick paver patio, perfect for outdoor entertainment. Additional features include a 3-car garage, security system, and an underground sprinkler system. The property backs to the Isaac Walton Forest Preserve and walking trail. This is home located in the Homewood-Flossmoor school district and is just minutes away from stores, shopping, restaurants, downtown Homewood, the Metra station, and easy access to I-294/I-80. **Pool & Air Hockey Table included with the property.** Don't miss out on this hidden gem. Call to schedule your showing today. Broker-owned.

Save
Ask
Tour
Hide
Share
Listing Snapshot
Price 
$587,000
Days On Site 
59 Days
Bedrooms 
4
Inside Area (SqFt) 
3,965 sqft
Total Baths 
4
Full Baths 
4
Partial Baths 
N/A
Lot Size 
0.4312 Acres
Year Built 
2007
MLS® Number 
12714993
Status 
Active Under Contract
Property Tax 
$21,272.09
HOA/Condo/Coop Fees 
$16.67 monthly
Sq Ft Source 
Assessor
Friends & Family
Recent Activity
3 weeks agoListing updated with changes from the MLS®
3 weeks agoStatus changed to Active Under Contract
a month agoPrice changed to $587,000
2 months agoListing first seen on site
General Features
Acres 
0.4312
Attached Garage 
Yes
Garage 
Yes
Garage Spaces 
3
Parking 
ConcreteGarage Door OpenerHeated GarageAttachedGarage
Parking Spaces 
3
Property Sub Type 
Single Family Residence
Security 
Security System
Sewer 
Public Sewer
Water Source 
Public
Interior Features
Appliances 
Double OvenMicrowaveDishwasherRefrigeratorWasherDryerDisposalStainless Steel Appliance(s)OvenRange HoodGas CooktopGas Oven
Basement 
Sump PumpFinishedStorage SpaceFull
Cooling 
Ceiling Fan(s)Central Air
Electric 
Circuit Breakers200+ Amp Service
Fireplace 
Yes
Fireplace Features 
Family RoomGas Log
Fireplaces 
1
Flooring 
Hardwood
Heating 
Natural GasForced Air
Interior 
Entrance FoyerVaulted Ceiling(s)Dry BarWet BarWalk-In Closet(s)Open FloorplanGranite Counters
Laundry Features 
Main Level
Window Features 
Skylight(s)DrapesBlindsDouble Pane WindowsWindow Treatments
Bar/Entertainment 
Dimensions - 15X11Level - Basement
Bedroom 2 
Dimensions - 20X12Level - Second
Bedroom 3 
Dimensions - 13X12Level - Second
Bedroom 4 
Dimensions - 12X11Level - Second
Dining Room 
Dimensions - 13X12Level - Main
Eating Area 
Dimensions - 14X12Level - Main
Family Room 
Dimensions - 25X16Level - Main
Foyer 
Dimensions - 17X7Level - Main
Kitchen 
Dimensions - 18X15Level - MainDescription - Eating Area-Breakfast Bar,Eating Area-Table Space,Island,Pantry-Butler,Granite Counters
Laundry 
Dimensions - 15X7Level - Main
Living Room 
Dimensions - 20X12Level - Main
Master Bedroom 
Dimensions - 21X15Level - Second
Media Room 
Dimensions - 15X9Level - Basement
Office 
Dimensions - 15X12Level - Basement
Recreation Room 
Dimensions - 42X16Level - Basement
Sitting Room 
Dimensions - 20X17Level - Second
Study 
Dimensions - 14X12Level - Main
Save
Ask
Tour
Hide
Share
Exterior Features
Construction Details 
Brick
Lot Features 
Cul-De-Sac
Patio And Porch 
DeckPatio
Windows/Doors 
Skylight(s)DrapesBlindsDouble Pane WindowsWindow Treatments
Community Features
Accessibility Features 
Therapeutic Whirlpool
Association Fee 
$200.0
Association Fee Frequency 
Annually
MLS Area 
Homewood
School District 
Homewood-Flossmoor High School
Township 
Thornton
Schools
School District
Homewood-Flossmoor High School
Elementary School
Willow School
Middle School
James Hart School
High School
Homewood-Flossmoor High School
Listing Courtesy of MRED as distributed by MLS Grid of Century 21 Circle


Based on information submitted to the MLS GRID as of 2026-09-25 09:01 AM UTC. All data is obtained from various sources and may not have been verified by broker or MLS GRID. Supplied Open House Information is subject to change without notice. All information should be independently reviewed and verified for accuracy. Properties may or may not be listed by the office/agent presenting the information.
Last checked: 2026-09-25 09:01 AM UTC
MRED DMCA Copyright Information Copyright © 2026 Midwest Real Estate Data LLC. All rights reserved.

Neighborhood & Commute
Source: Walkscore
Disclosure: Community information and market data powered by Constellation Data Labs. Information is deemed reliable but not guaranteed.
Save
Ask
Tour
Hide
Share