O'Neil Property Group
Save
Ask
Tour
Hide
Share
$515,900
45 Days On Site

954 Black Walnut Drive
Sugar Grove, IL 60554

For Sale|Single Family Residence|Active
3
Beds
3
Total Baths
2
Full Baths
1
Partial Bath
2,940
SqFt
$175
/SqFt
1994
Built
Subdivision:
Black Walnut Trails
County:
Kane
Listing Courtesy of MRED as distributed by MLS Grid of @properties Christie's International Real Estate
954 Black Walnut Drive954 Black Walnut Drive954 Black Walnut Drive954 Black Walnut Drive
Save
Ask
Tour
Hide
Share

Mortgage Calculator

Monthly Payment (Est.)

$2,354
Calculator powered by Showcase IDX, a Constellation1 Company. Copyright ©2026 Information is deemed reliable but not guaranteed.

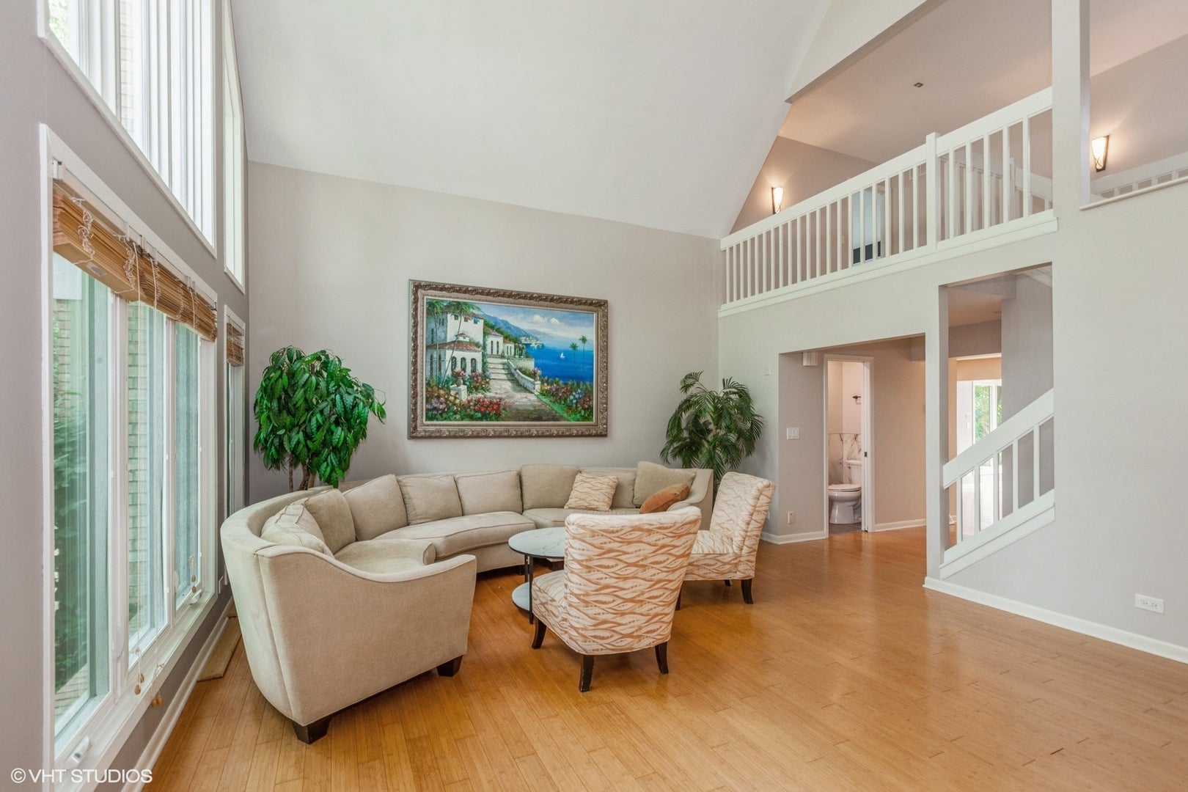
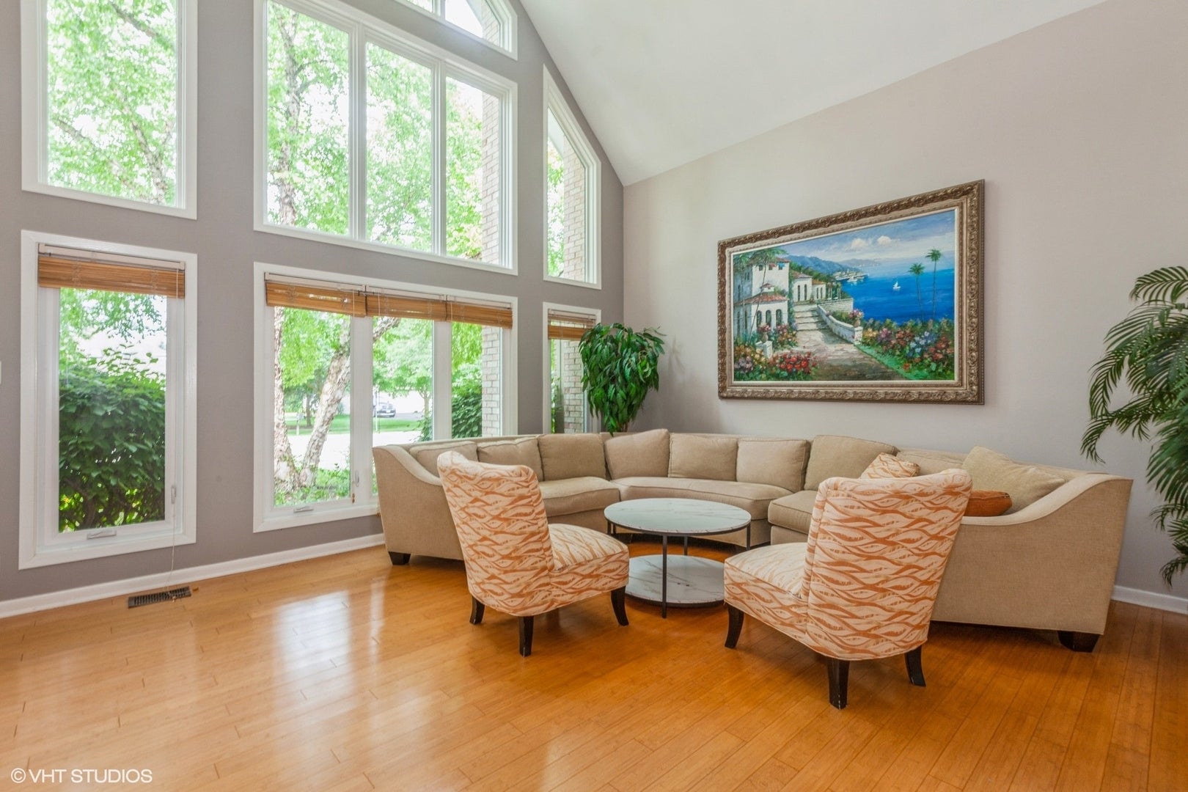
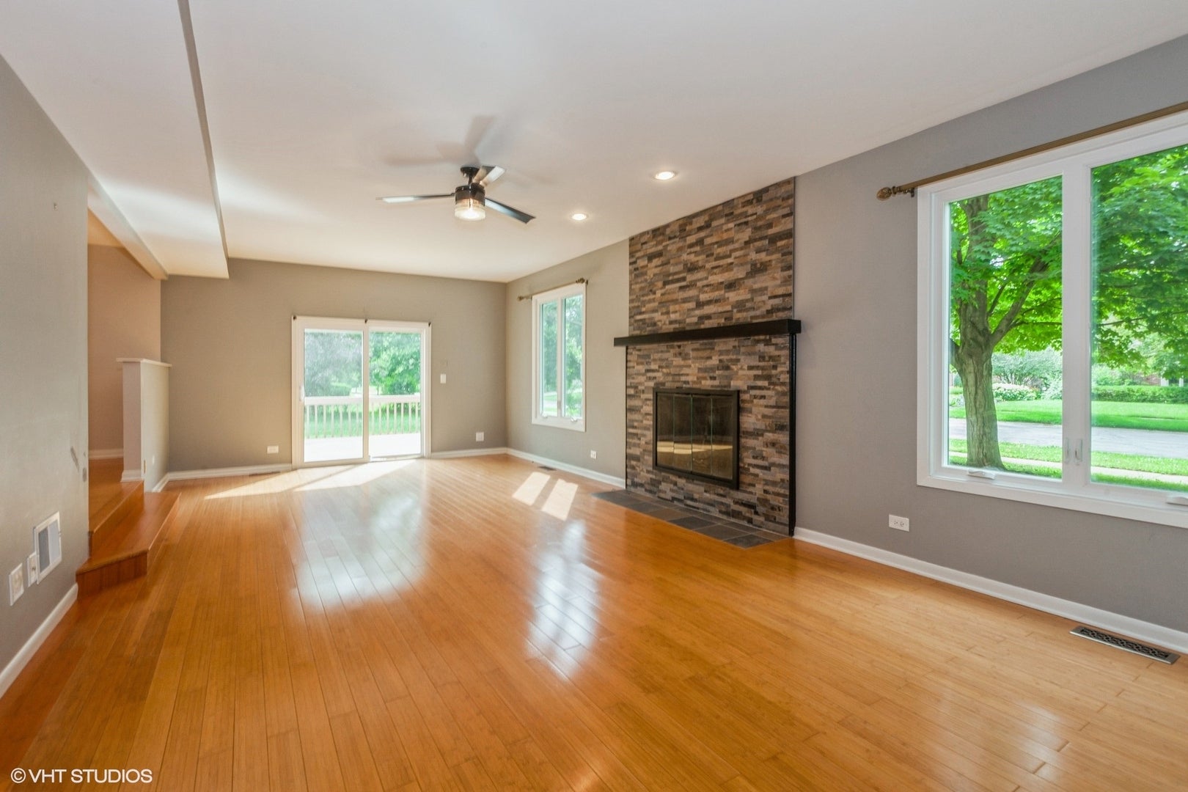
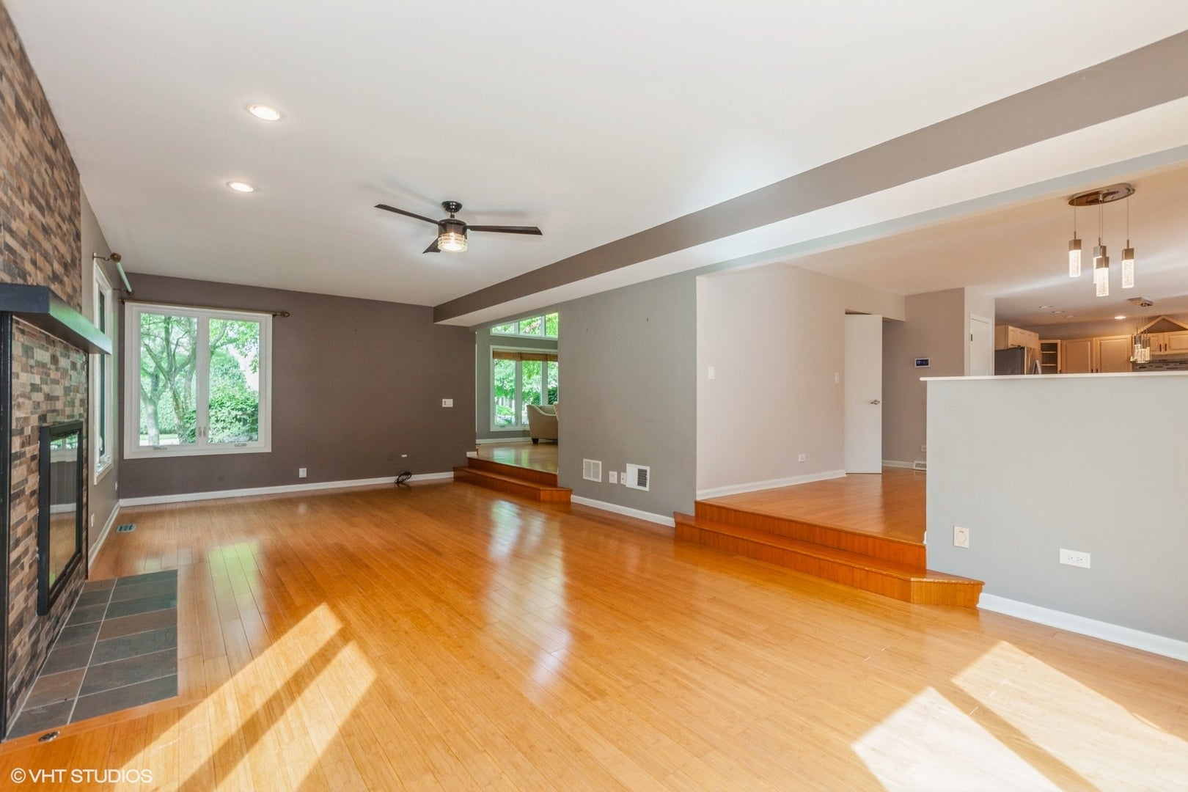
Seller is offering a $10,000 credit toward the buyer's closing costs or an interest-rate buy-down, subject to lender approval. Welcome to 954 Black Walnut Drive, where comfort and elegance come together in one of Sugar Grove's desirable neighborhoods. Oversized windows fill the home with natural light, highlighting the soaring ceilings and spacious layout. The living room flows into a cozy family room featuring a beautiful stone fireplace. The inviting kitchen offers abundant cabinetry, a large center island, and easy access to the dining area-perfect for everyday meals and entertaining. Upstairs, the primary suite features vaulted ceilings and a spa-inspired bath with dual vanities, a soaking tub, and a separate shower. Additional bedrooms provide flexibility for family, guests, or a home office. The unfinished basement offers endless possibilities for a theater, gym, or recreation room. Outside, enjoy a spacious yard, deck, and gazebo-ideal for relaxing and entertaining. The current property taxes do not reflect a homeowner's exemption, offering potential savings for an owner-occupant. Make this beautiful home the setting for your next chapter.current property taxes do not reflect a homeowner's exemption, which may offer potential savings for owner-occupants.

Save
Ask
Tour
Hide
Share
Listing Snapshot
Price 
$515,900
Days On Site 
45 Days
Bedrooms 
3
Inside Area (SqFt) 
2,940 sqft
Total Baths 
3
Full Baths 
2
Partial Baths 
1
Lot Size 
0.39 Acres
Year Built 
1994
MLS® Number 
12715053
Status 
Active
Property Tax 
$13,442
HOA/Condo/Coop Fees 
$30 monthly
Sq Ft Source 
Assessor
Friends & Family
Recent Activity
2 weeks agoListing updated with changes from the MLS®
2 weeks agoStatus changed to Active
3 weeks agoPrice changed to $515,900
a month agoListing first seen on site
General Features
Acres 
0.39
Attached Garage 
Yes
Foundation 
Concrete Perimeter
Garage 
Yes
Garage Spaces 
2
Parking 
ConcreteAttachedGarage
Parking Spaces 
2
Property Sub Type 
Single Family Residence
Security 
Security System
Sewer 
Public Sewer
Style 
Contemporary
Water Source 
Shared Well
Interior Features
Appliances 
Water SoftenerRangeMicrowaveDishwasherRefrigeratorWasherDryerDisposalHumidifier
Basement 
Sump PumpUnfinishedFull
Cooling 
Ceiling Fan(s)Central Air
Electric 
200+ Amp Service
Fireplace 
Yes
Fireplace Features 
Family RoomWood Burning
Fireplaces 
1
Heating 
Natural GasForced Air
Interior 
Central VacuumCathedral Ceiling(s)
Window Features 
Skylight(s)
Bedroom 2 
Dimensions - 13X11Level - Second
Bedroom 3 
Dimensions - 10X14Level - Second
Bedroom 4 
Dining Room 
Dimensions - 21X13Level - Main
Family Room 
Dimensions - 30X15Level - Main
Kitchen 
Dimensions - 12X13Level - MainDescription - Eating Area-Breakfast Bar,Eating Area-Table Space,Island
Laundry 
Dimensions - 15X17Level - Main
Living Room 
Dimensions - 17X24Level - Main
Loft 
Dimensions - 12X8Level - Second
Master Bedroom 
Dimensions - 29X15Level - Second
Save
Ask
Tour
Hide
Share
Exterior Features
Construction Details 
BrickCedar
Exterior 
Dog Run
Lot Features 
Corner LotLandscaped
Other Structures 
Gazebo
Patio And Porch 
Deck
Roof 
Asphalt
Windows/Doors 
Skylight(s)
Community Features
Accessibility Features 
Therapeutic Whirlpool
Association Dues 
360
Community Features 
ParkCurbsSidewalksStreet Lights
HOA Fee Frequency 
Annually
MLS Area 
Sugar Grove
School District 
302
Township 
Sugar Grove
Schools
School District
302
Elementary School
Unknown
Middle School
Unknown
High School
Unknown
Listing Courtesy of MRED as distributed by MLS Grid of @properties Christie's International Real Estate


Based on information submitted to the MLS GRID as of 2026-09-08 03:29 AM UTC. All data is obtained from various sources and may not have been verified by broker or MLS GRID. Supplied Open House Information is subject to change without notice. All information should be independently reviewed and verified for accuracy. Properties may or may not be listed by the office/agent presenting the information.
Last checked: 2026-09-08 03:29 AM UTC
MRED DMCA Copyright Information Copyright © 2026 Midwest Real Estate Data LLC. All rights reserved.

Neighborhood & Commute
Source: Walkscore
Disclosure: Community information and market data powered by Constellation Data Labs. Information is deemed reliable but not guaranteed.
Save
Ask
Tour
Hide
Share