O'Neil Property Group
Save
Ask
Tour
Hide
Share
$229,900
20 Days On Site

621 N Briar Hill Lane 4
Addison, IL 60101

For Sale|Condominium|Active Under Contract
2
Beds
2
Total Baths
2
Full Baths
1,020
SqFt
$225
/SqFt
1980
Built
County:
DuPage
Listing Courtesy of MRED as distributed by MLS Grid of CS Real Estate
621 N Briar Hill Lane 4621 N Briar Hill Lane 4621 N Briar Hill Lane 4621 N Briar Hill Lane 4
Save
Ask
Tour
Hide
Share

Mortgage Calculator

Monthly Payment (Est.)

$1,049
Calculator powered by Showcase IDX, a Constellation1 Company. Copyright ©2026 Information is deemed reliable but not guaranteed.

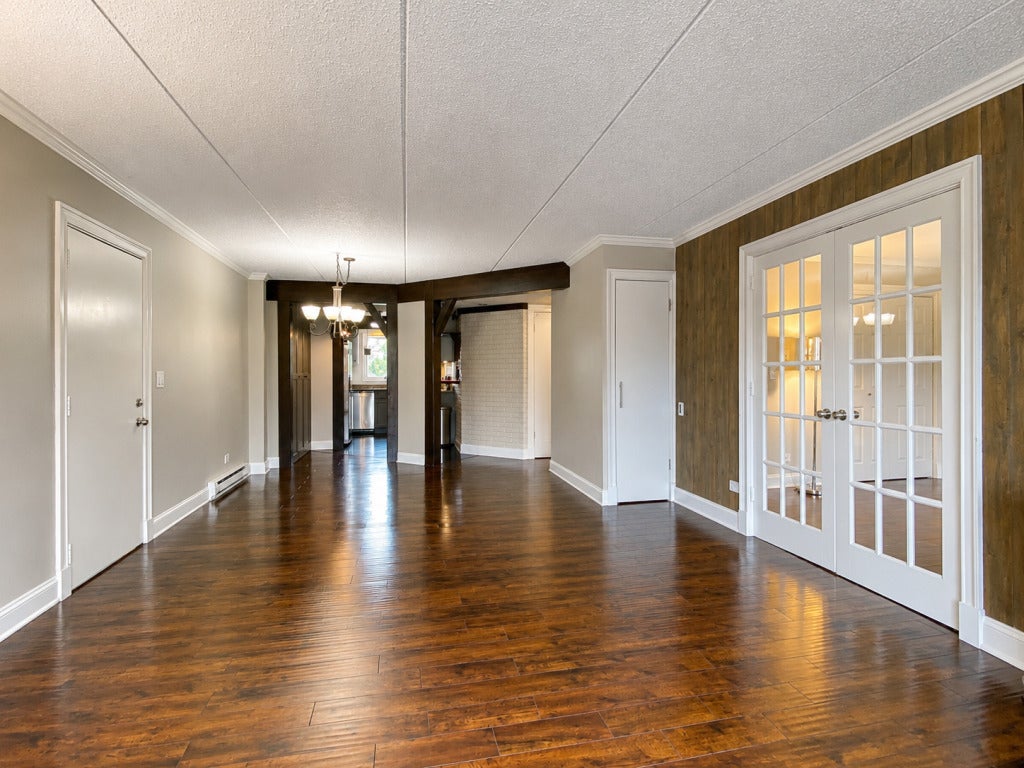
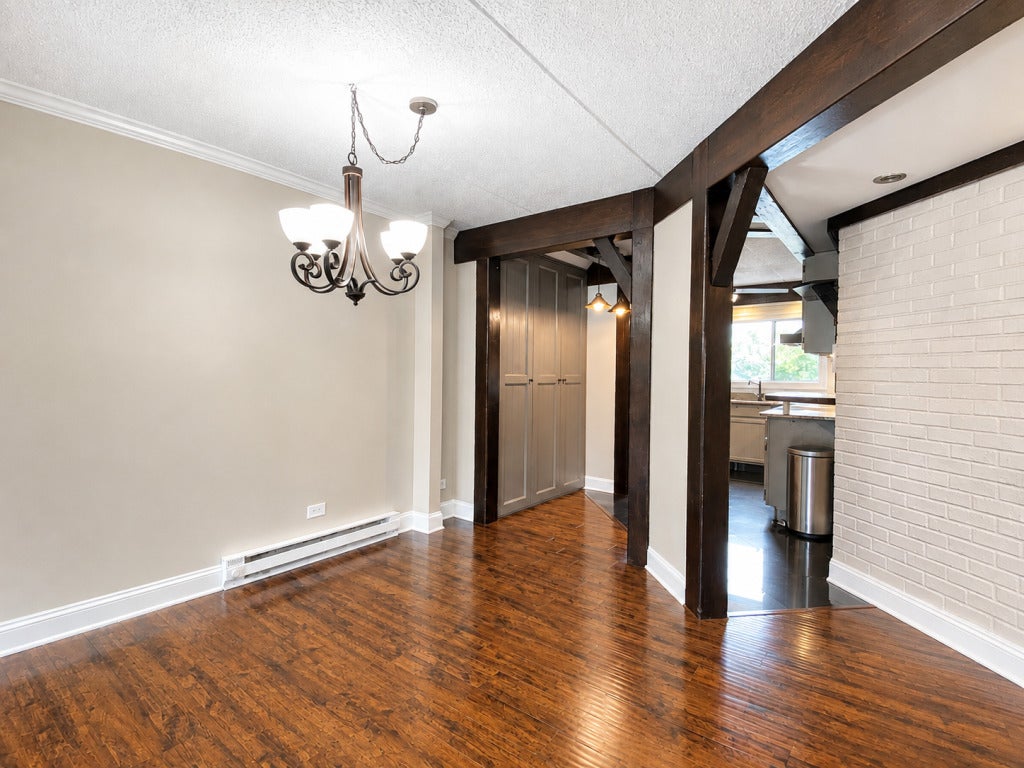
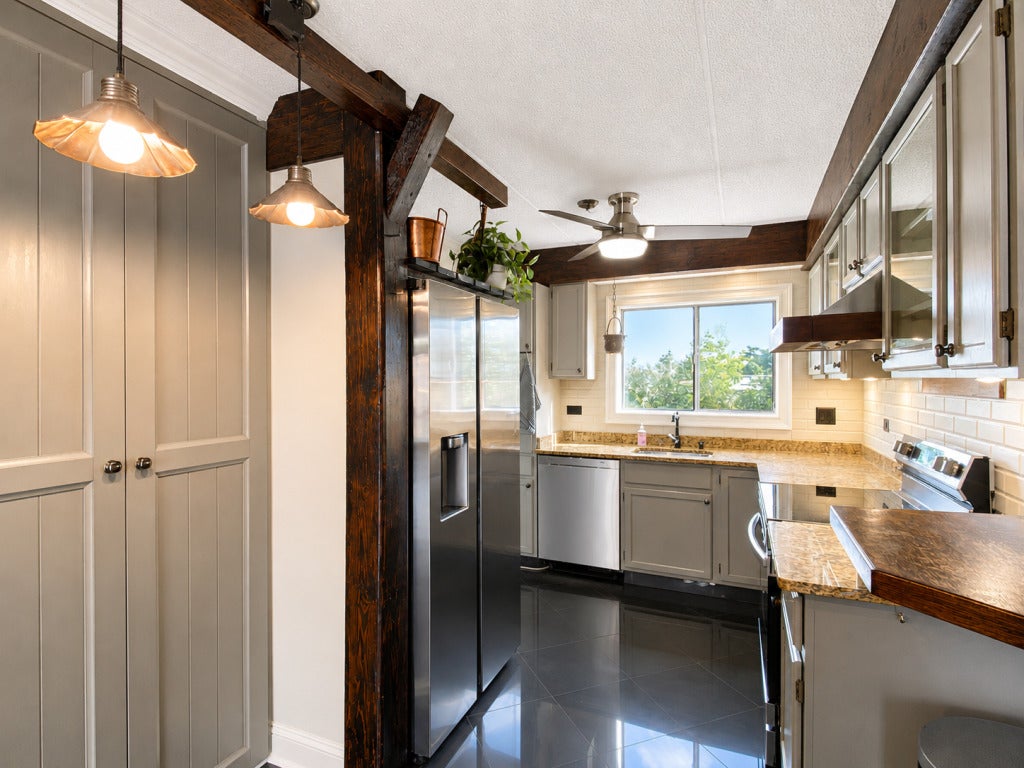
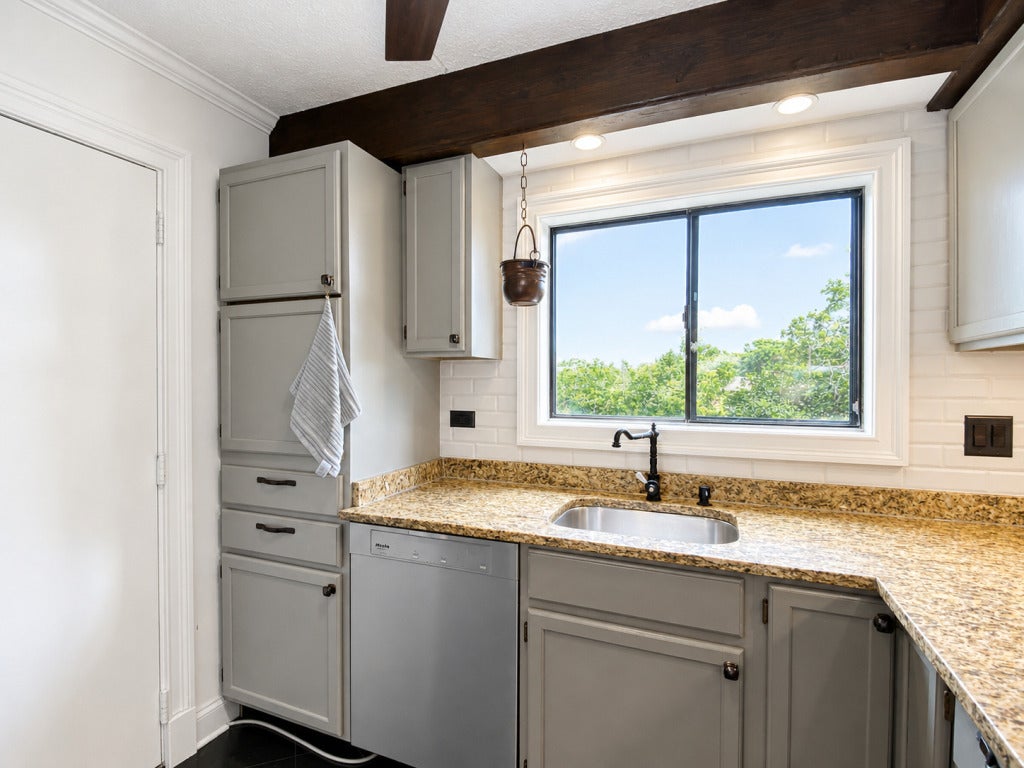
HERES WHAT YOU'VE BEEN WAITING FOR! Whether you are a 1st time buyer seeking affordability or looking to downsize, YOU WILL ABSOLUTELY LOVE this updated and move-in ready 2 bed, 2 bath, 2nd level condo with balcony (perfect for unwinding at the end of a busy day)! Beautiful improvements include nicely updated baths, wood laminate flooring throughout, French doors, painted in calming neutrals and white door/trim package! Separate living and dining areas! Kitchen offers decorative wood beams (which bring dimension and a touch of rustic elegance), rich granite counter tops, stainless steel appliances and a wonderful pantry closet with pull-out drawers. Convenient in-unit washer and dryer. Generously sized bedrooms include a spacious primary suite featuring its own full bath. Lots of in-unit storage/closets! Close to shopping, dining, and parks, with excellent access to I-355, I-290, and Route 53, making travel and commuting a breeze. Affordable monthly assessments include: water, common insurance, exterior maintenance, lawn care, scavenger, snow removal. Unit has assigned parking space (#109) + second space allowed with sticker, and plenty of guest parking. Per HOA, rentals are allowed (min 6 month lease, rider, and license must be submitted prior to mandatory orientation.) A canvas that simply does not come along often in this price point! OTHER HIGHTLIGHTS INCLUDE: NEW Flooring, baths (2016), NEW Fridge, W/D, garbage disposal, Primary bedroom wall AC unit, Living room wall AC unit w/heat (2025); NEW Stove, Freshly painted, Hall bath shower sprayer (2026)

Save
Ask
Tour
Hide
Share
Listing Snapshot
Price 
$229,900
Days On Site 
20 Days
Bedrooms 
2
Inside Area (SqFt) 
1,020 sqft
Total Baths 
2
Full Baths 
2
Partial Baths 
N/A
Lot Size 
N/A
Year Built 
1980
MLS® Number 
12715085
Status 
Active Under Contract
Property Tax 
$2,517.78
HOA/Condo/Coop Fees 
$299 monthly
Sq Ft Source 
Appraiser
Friends & Family
Recent Activity
2 weeks agoListing updated with changes from the MLS®
2 weeks agoStatus changed to Active Under Contract
3 weeks agoListing first seen on site
General Features
Number Of Stories 
3
Parking 
Assigned
Parking Spaces 
2
Pets 
Cats OKDogs OK
Property Sub Type 
Condominium
Sewer 
Public Sewer
Water Source 
Public
Interior Features
Appliances 
RangeDishwasherRefrigeratorWasherDryerDisposalStainless Steel Appliance(s)Electric CooktopRange Hood
Basement 
None
Cooling 
Wall Unit(s)
Flooring 
Laminate
Heating 
Electric
Interior 
StorageBuilt-in FeaturesWalk-In Closet(s)
Laundry Features 
In Bathroom
Balcony/Porch/Lanai 
Dimensions - 12X4Level - Main
Bedroom 2 
Dimensions - 12X11Level - Main
Bedroom 3 
Bedroom 4 
Dining Room 
Dimensions - 12X10Level - Main
Family Room 
Kitchen 
Dimensions - 14X9Level - MainDescription - Galley,Granite Counters,Pantry
Laundry 
Living Room 
Dimensions - 14X14Level - Main
Master Bedroom 
Dimensions - 15X11Level - Main
Storage 
Dimensions - 8X4Level - Main
Save
Ask
Tour
Hide
Share
Exterior Features
Construction Details 
Brick
Exterior 
Balcony
Windows/Doors 
Sliding Doors
Community Features
Association Fee 
$299.0
Association Fee Frequency 
Monthly
MLS Area 
Addison
School District 
Addison Trail High School
Township 
Addison
Schools
School District
Addison Trail High School
Elementary School
Wesley Elementary School
Middle School
Indian Trail Junior High School
High School
Addison Trail High School
Listing Courtesy of MRED as distributed by MLS Grid of CS Real Estate


Based on information submitted to the MLS GRID as of 2026-09-08 01:43 PM UTC. All data is obtained from various sources and may not have been verified by broker or MLS GRID. Supplied Open House Information is subject to change without notice. All information should be independently reviewed and verified for accuracy. Properties may or may not be listed by the office/agent presenting the information.
Last checked: 2026-09-08 01:43 PM UTC
MRED DMCA Copyright Information Copyright © 2026 Midwest Real Estate Data LLC. All rights reserved.

Neighborhood & Commute
Source: Walkscore
Disclosure: Community information and market data powered by Constellation Data Labs. Information is deemed reliable but not guaranteed.
Save
Ask
Tour
Hide
Share