O'Neil Property Group
Save
Ask
Tour
Hide
Share
$225,000
37 Days On Site

7007 S Wabash Avenue
Chicago, IL 60637

For Sale|Multi Family|Active Under Contract
7
Beds
2
Total Baths
1900
Built
County:
Cook
Listing Courtesy of MRED as distributed by MLS Grid of Keller Williams Success Realty
7007 S Wabash Avenue7007 S Wabash Avenue7007 S Wabash Avenue7007 S Wabash Avenue
Save
Ask
Tour
Hide
Share

Mortgage Calculator

Monthly Payment (Est.)

$1,027
Calculator powered by Showcase IDX, a Constellation1 Company. Copyright ©2026 Information is deemed reliable but not guaranteed.

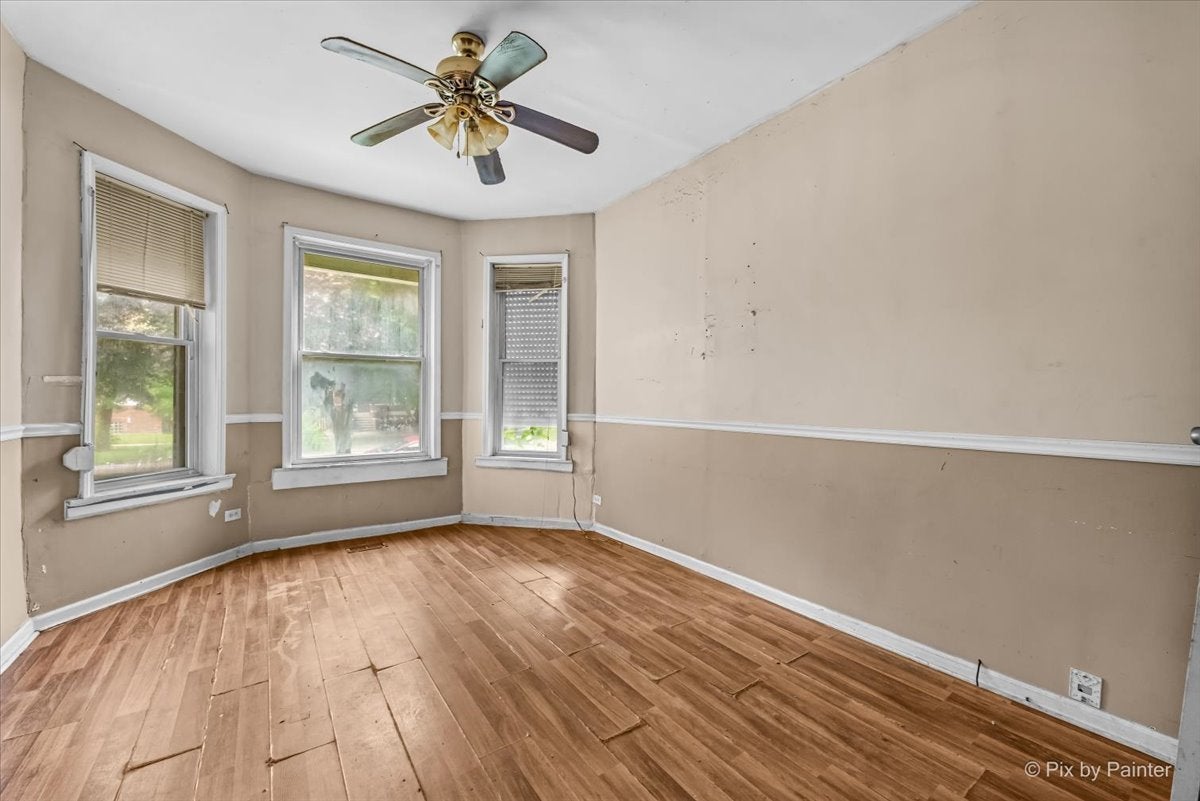
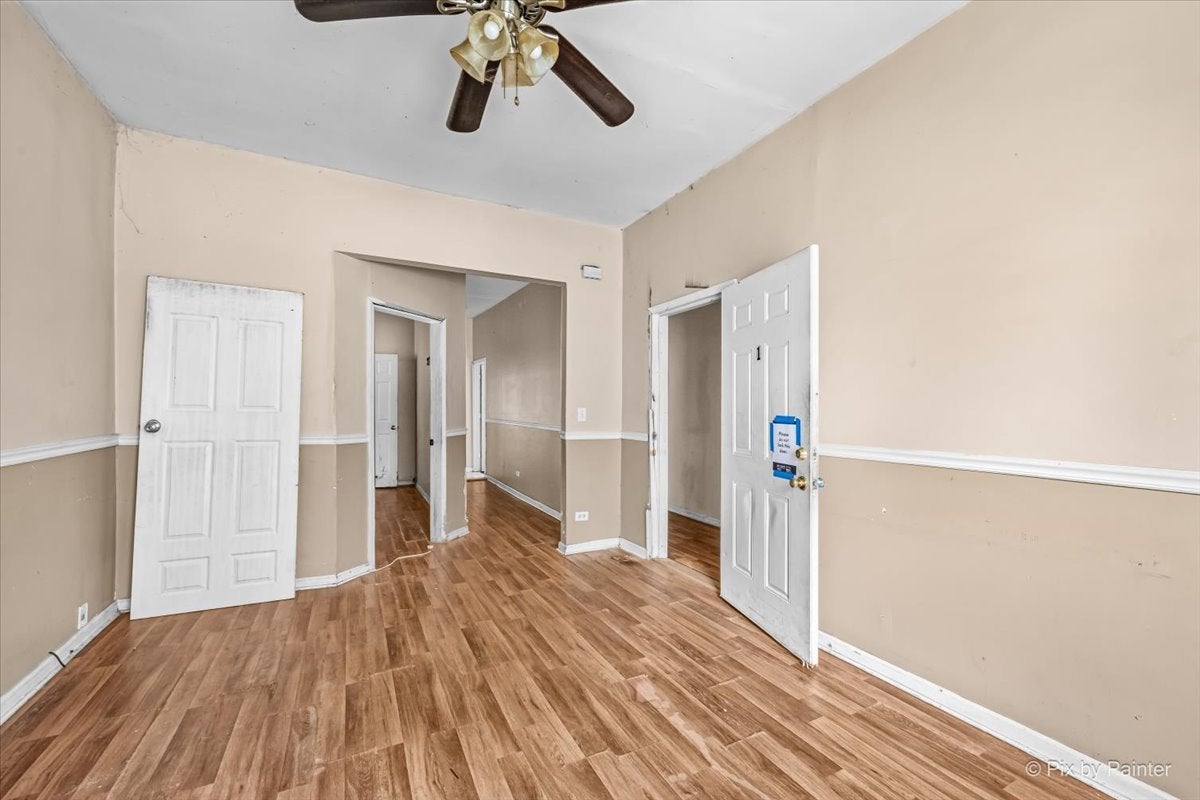
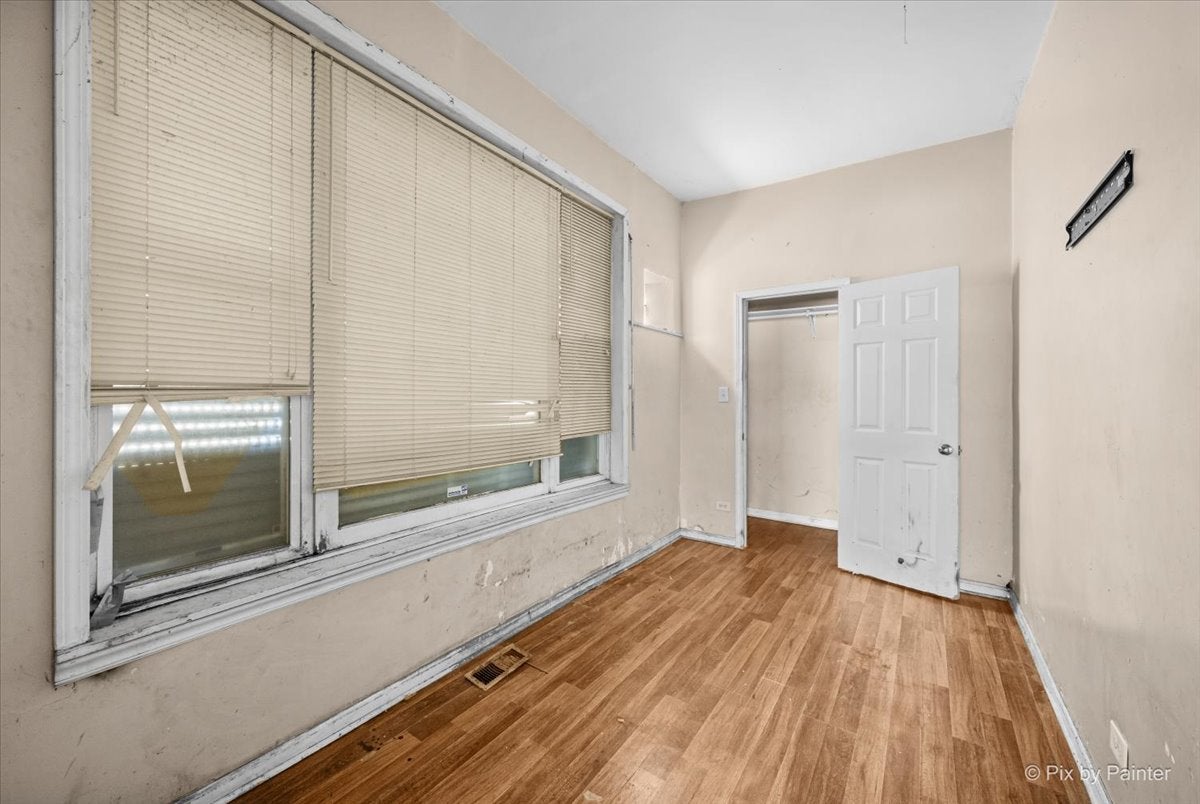
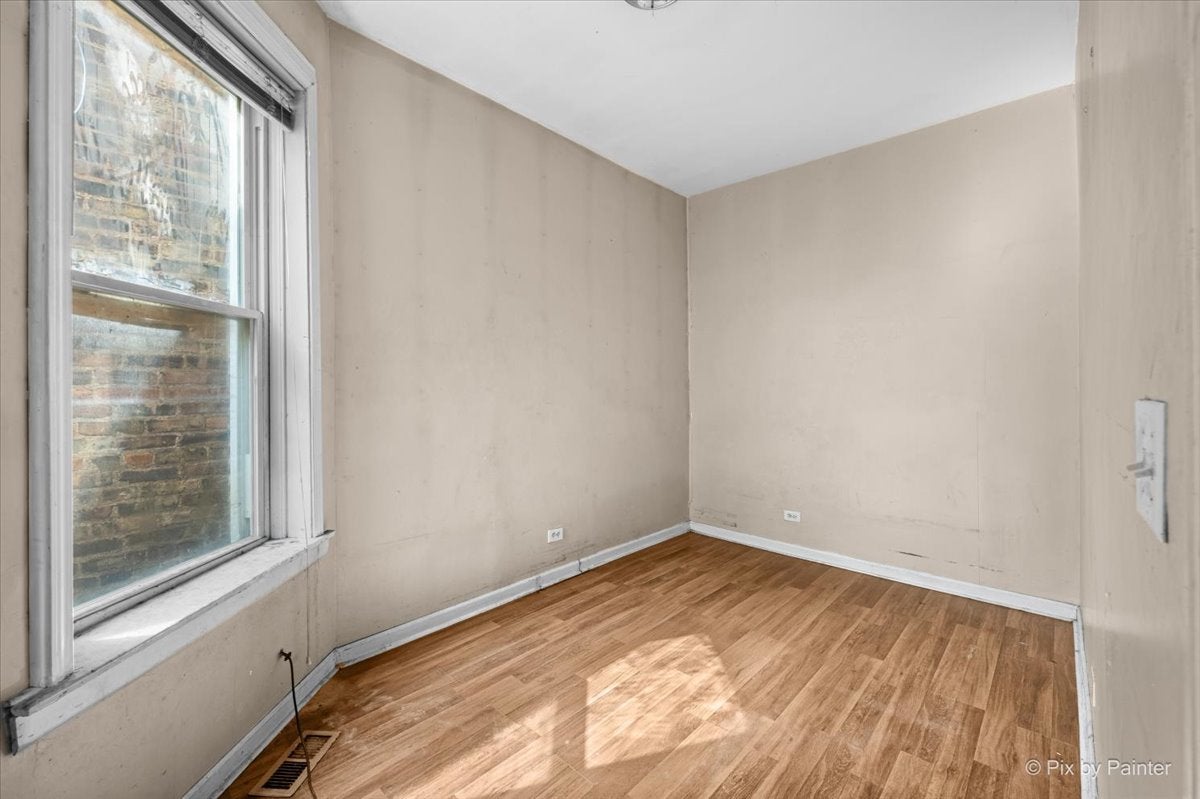
ATTENTION: INVESTORS & REHABBERS! This solid brick 2-flat with a full basement on an oversized lot is ready for its transformation. REHABBED in 2015 with NEW infrastructure including electrical, plumbing, and ductwork. The first-floor unit features 3 bedrooms and 1 bathroom, while the second-floor unit offers 4 bedrooms and 1 bathroom. Both units boast neutral-colored walls and white trim, creating a clean backdrop for contemporary finishes and design. Gas and electric utilities for EACH unit are SEPARATELY metered for added convenience. The unfinished basement with exterior access provides additional space, while the fenced yard features a concrete parking pad with 2 exterior parking spaces. Conveniently located near the Interstate 90/94, public transit including the CTA Red Line, shopping, dining, parks, and other neighborhood amenities, with easy access to downtown Chicago and surrounding communities.

Save
Ask
Tour
Hide
Share
Listing Snapshot
Price 
$225,000
Days On Site 
37 Days
Bedrooms 
7
Inside Area (SqFt) 
N/A
Total Baths 
2
Full Baths 
N/A
Partial Baths 
N/A
Lot Size 
N/A
Year Built 
1900
MLS® Number 
12715115
Status 
Active Under Contract
Property Tax 
$4,219.09
HOA/Condo/Coop Fees 
N/A
Sq Ft Source 
N/A
Friends & Family
Recent Activity
4 weeks agoListing updated with changes from the MLS®
4 weeks agoStatus changed to Active Under Contract
a month agoListing first seen on site
General Features
Parking Spaces 
2
Property Sub Type 
Multi Family
Sewer 
Public Sewer
Water Source 
Public
Interior Features
Basement 
UnfinishedFull
Cooling 
Ceiling Fan(s)
Heating 
Natural GasForced Air
Interior 
Entrance Foyer
Save
Ask
Tour
Hide
Share
Exterior Features
Construction Details 
Brick
Fencing 
Fenced
Patio And Porch 
DeckPatio
Community Features
Community Features 
ParkSidewalksStreet Lights
MLS Area 
CHI - Greater Grand Crossing
School District 
Englewood Stem High School
Township 
Hyde Park
Schools
School District
Englewood Stem High School
Elementary School
Deneen Elementary School
Middle School
Deneen Elementary School
High School
Englewood Stem High School
Listing Courtesy of MRED as distributed by MLS Grid of Keller Williams Success Realty


Based on information submitted to the MLS GRID as of 2026-09-20 01:15 PM UTC. All data is obtained from various sources and may not have been verified by broker or MLS GRID. Supplied Open House Information is subject to change without notice. All information should be independently reviewed and verified for accuracy. Properties may or may not be listed by the office/agent presenting the information.
Last checked: 2026-09-20 01:15 PM UTC
MRED DMCA Copyright Information Copyright © 2026 Midwest Real Estate Data LLC. All rights reserved.

Neighborhood & Commute
Source: Walkscore
Disclosure: Community information and market data powered by Constellation Data Labs. Information is deemed reliable but not guaranteed.
Save
Ask
Tour
Hide
Share