
Search Homes for Sale in Chicago’s Western Suburbs
15314 Robey AvenueHarvey, IL 60426
Mortgage Calculator
Monthly Payment (Est.)
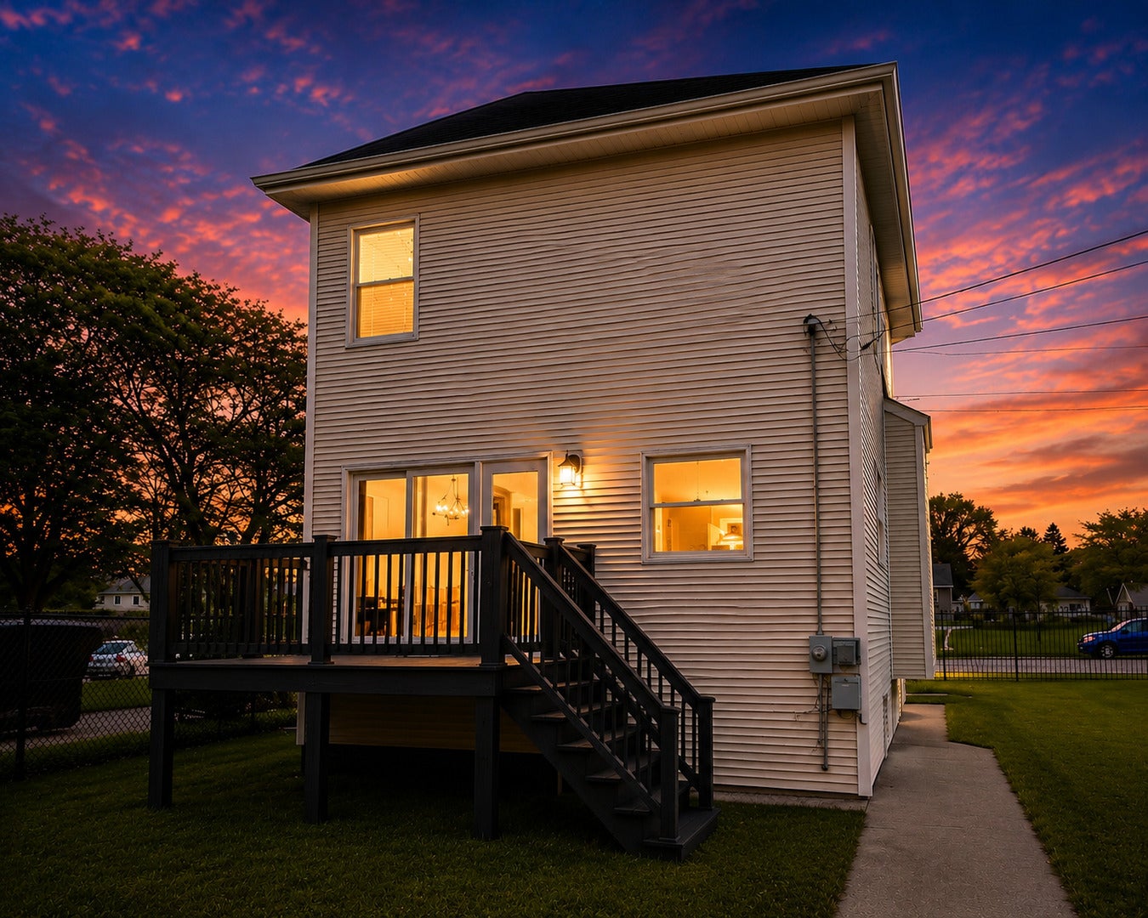
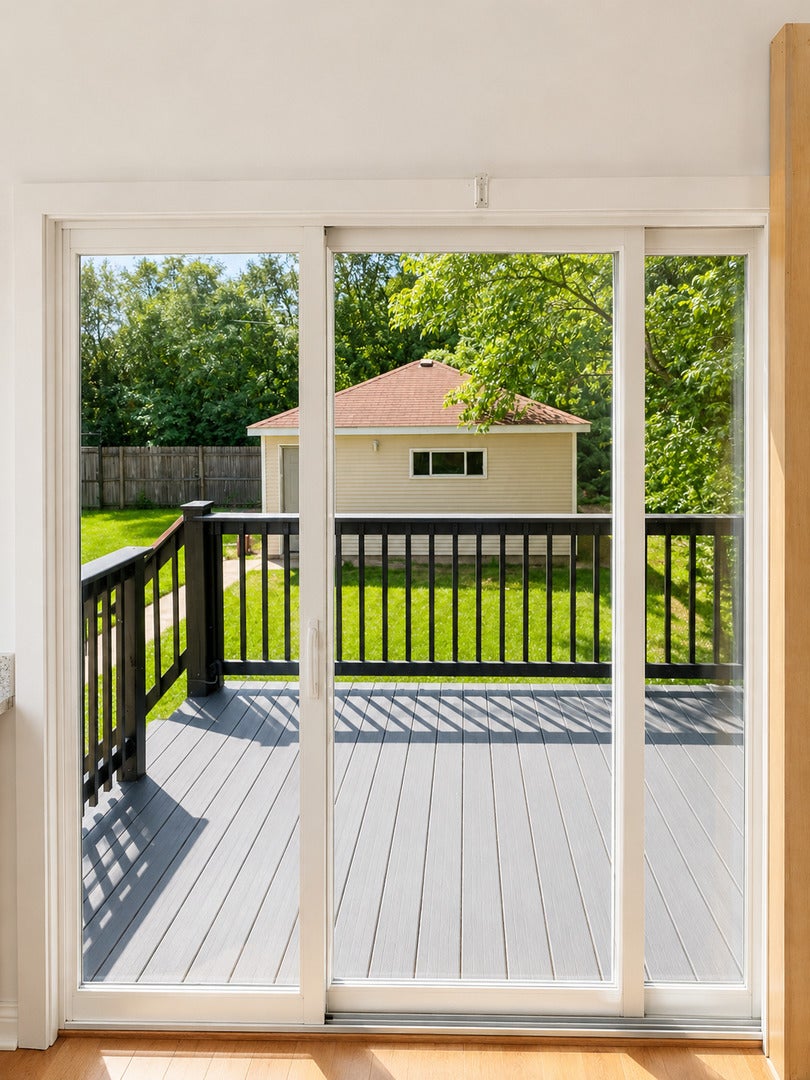
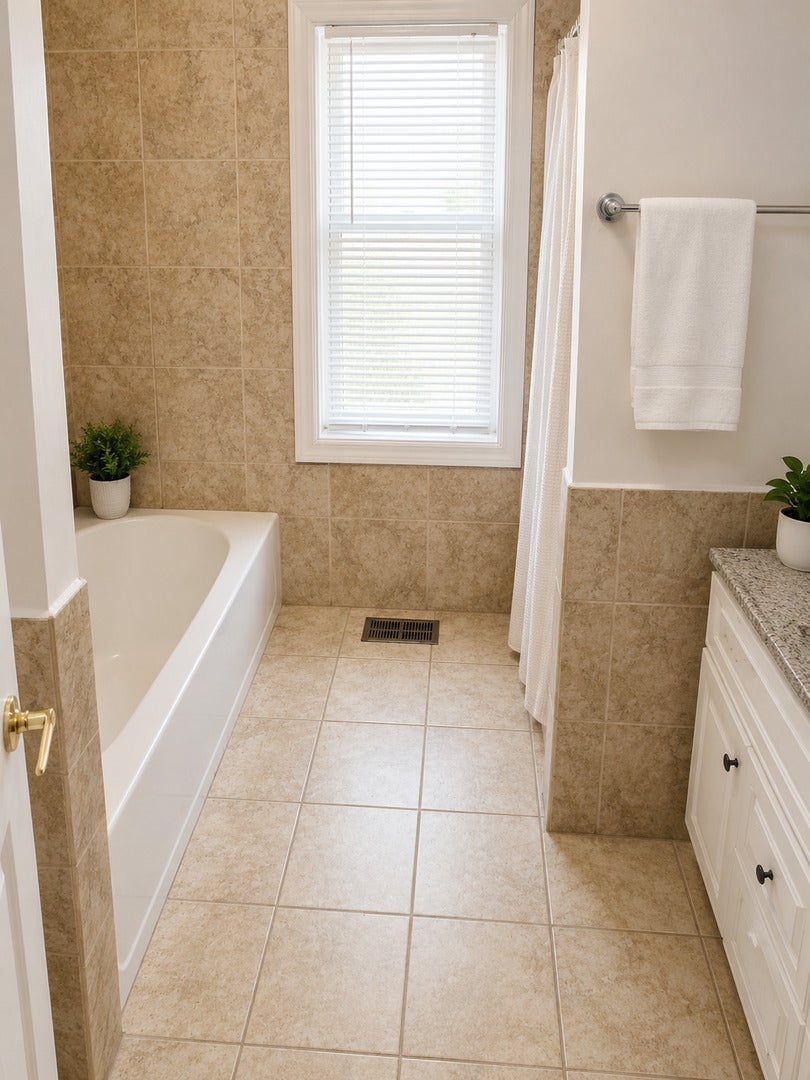
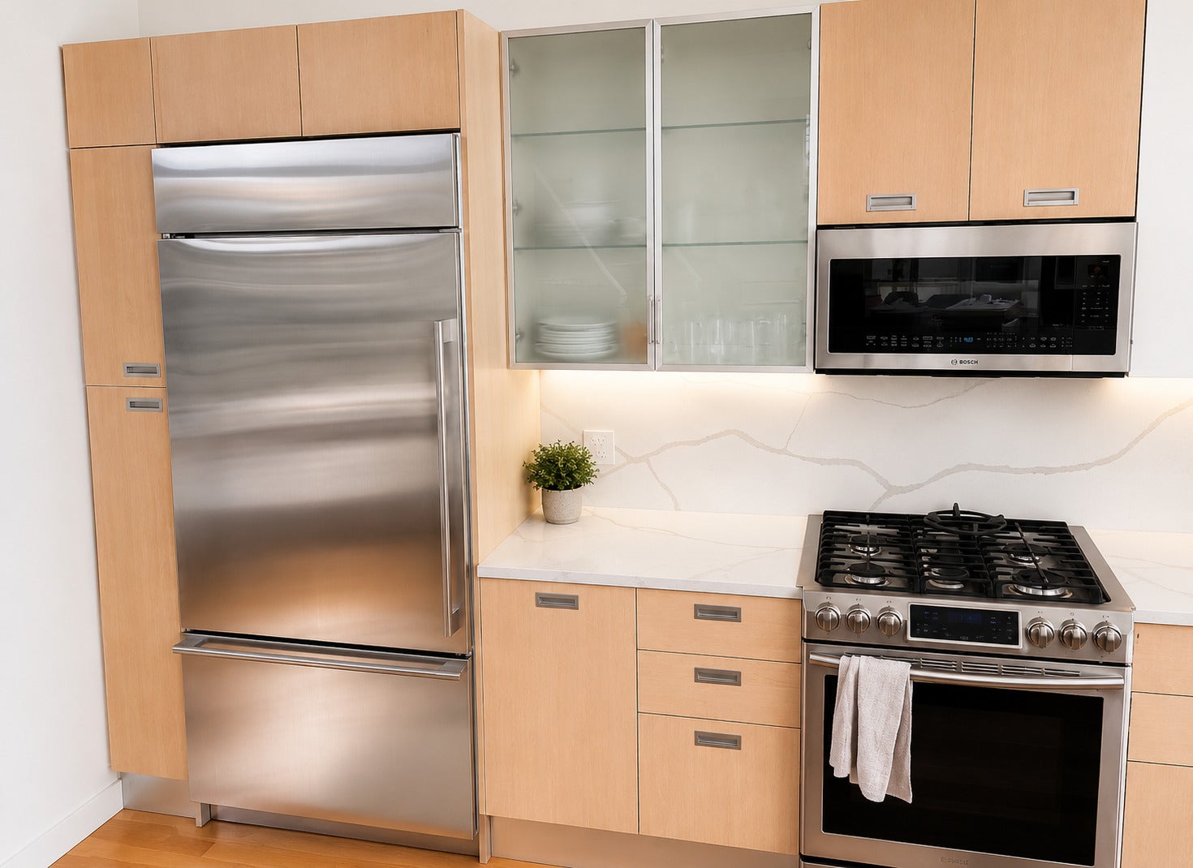
Enter an interest rate to see your estimated monthly payment.Welcome to 15314 Robey Ave. Beautifully renovated designer home where modern updates meet warmth character. This 3 bedroom 2 bath with a 2 car detached garage. Step inside to discover genuine hardwood flooring, fresh interior paint, designer lighting and stylish finishes through-out. The completely renovated kitchen features stainless steel appliances, modern cabinetry, updated countertops, with direct access to a new deck- perfect for outdoor entertainment and dinning, or that relaxing. A finished basement offer additional flexible living space enhanced by striking new epoxy flooring, idea for a recreation room, home office, or media room. Additional improvements include a new front porch, new deck, and a new sump pump. Situated in a peaceful residential setting, the home provides convenient access to nearby schools, shopping and major expressways. The seller is offering a credit toward closing cost for an executed contract secured by 10/15/2026 . Schedule your pvt tour/ showing today and experience this beautifully transformed home!
| yesterday | Listing updated with changes from the MLS | |
| 3 months ago | Status changed to Active | |
| 3 months ago | Listing first seen on site |

Based on information submitted to the MLS GRID as of 2026-11-08 03:39 AM UTC. All data is obtained from various sources and may not have been verified by broker or MLS GRID. Supplied Open House Information is subject to change without notice. All information should be independently reviewed and verified for accuracy. Properties may or may not be listed by the office/agent presenting the information.
Last checked: 2026-11-08 03:39 AM UTC
MRED DMCA Copyright Information Copyright © 2026 Midwest Real Estate Data LLC. All rights reserved.
Did you know? You can invite friends and family to your search. They can join your search, rate and discuss listings with you.