
11520 TYSON DriveRockford, IL 61114
Mortgage Calculator
Monthly Payment (Est.)
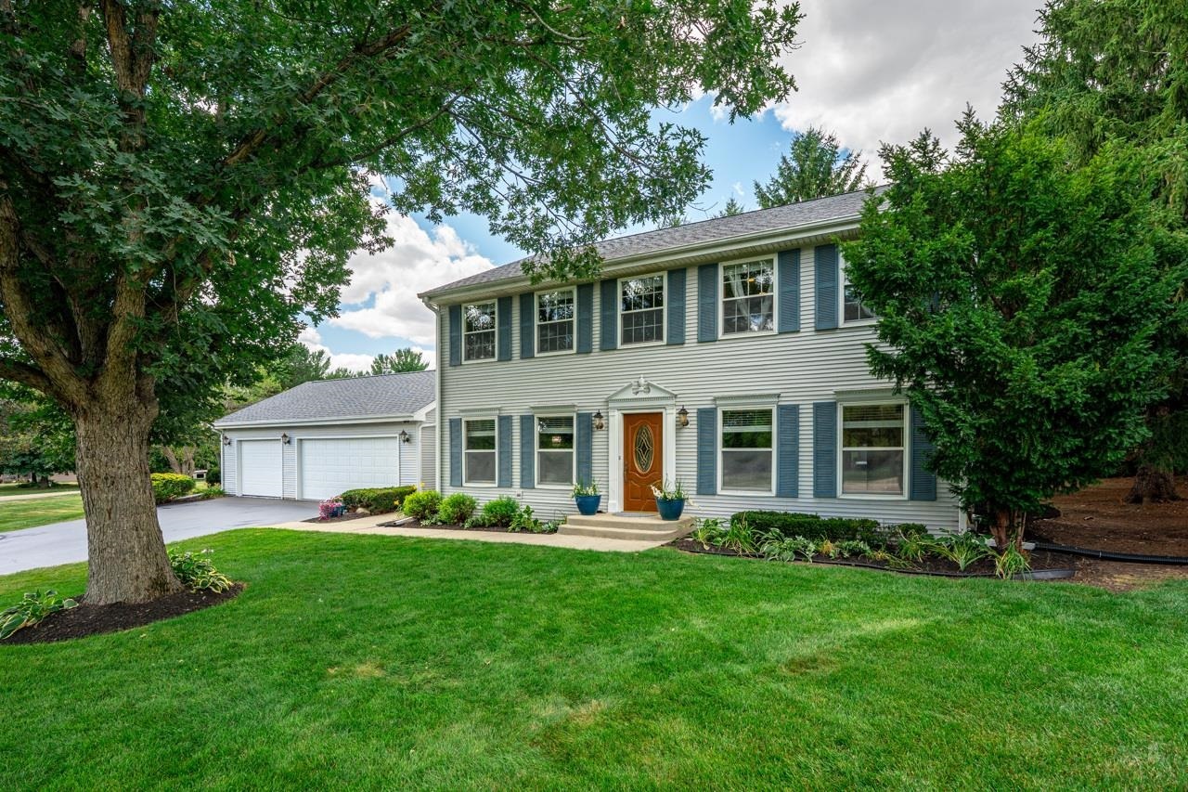
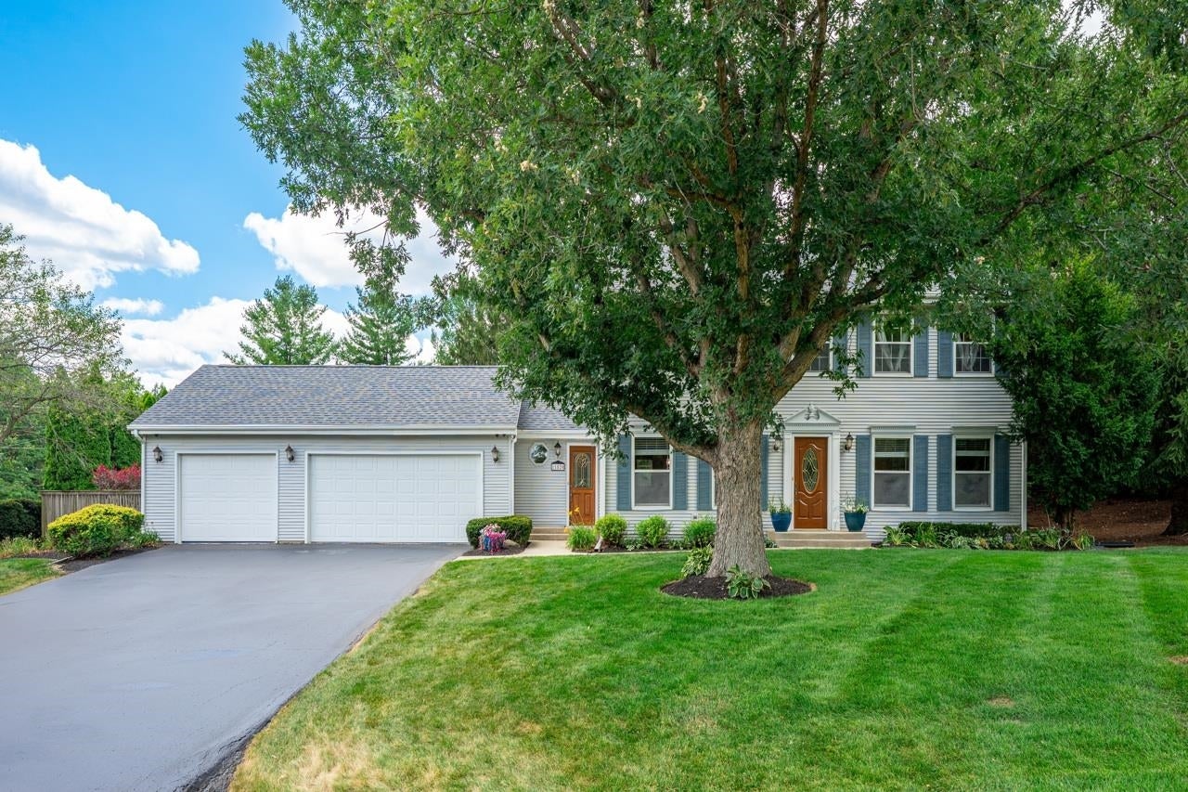
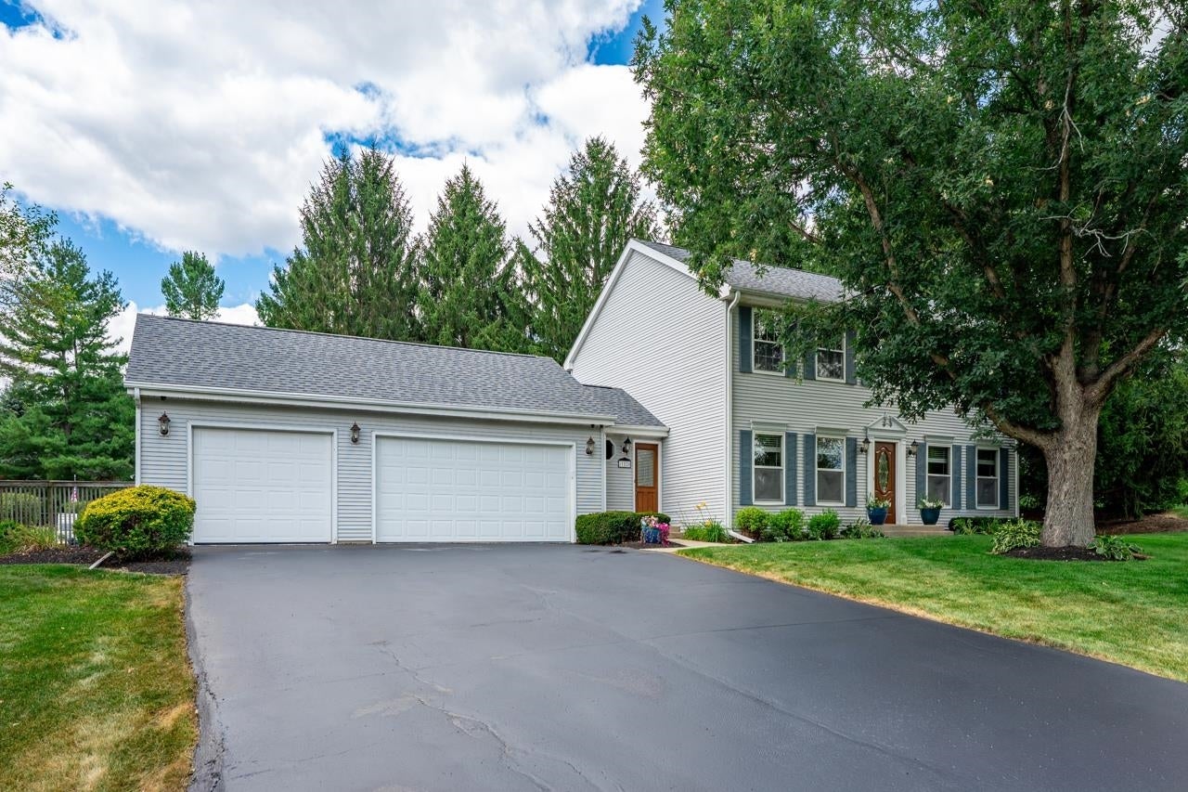
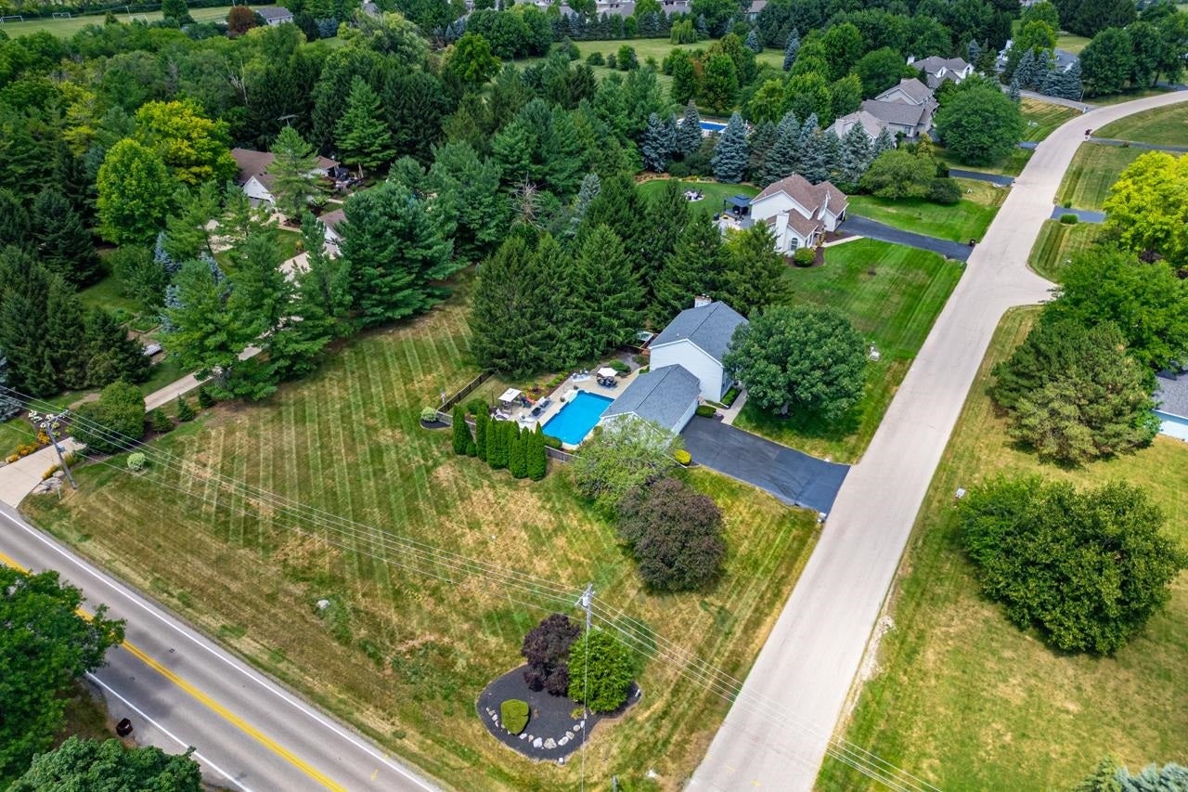
Enter an interest rate to see your estimated monthly payment.Welcome to your own private outdoor paradise in Boone County with quick access to the I-90 interchange! This beautiful home offers the perfect combination of comfortable living, functional space, and exceptional outdoor entertaining. The main level features a formal dining room, spacious family room, and a cozy living room with a fireplace that opens to the eat-in kitchen. The kitchen boasts granite countertops, a charming brick cooking area, a beverage cabinet, and plenty of space for gathering. A convenient half bath with direct access from the backyard makes pool days a breeze, while an additional coffee station and storage area add extra functionality. Upstairs you'll find four generously sized bedrooms, including a spacious primary suite with a walk-in closet, double vanity, and private bath. The finished lower level offers even more living space with a large family room, recreation area, and abundant storage. The heated three-car garage is perfect for vehicles, hobbies, or additional workspace. Step outside and enjoy your own backyard oasis featuring a 15' x 15' deck, relaxing hot tub, and a stunning 36' x 18' saltwater in-ground pool surrounded by multiple entertaining and gathering areas with impeccable landscaping. Additional updates and features include: Roof only 2 years old, Newer stove and dishwasher, HVAC approximately 11 years old, Reverse osmosis drinking water system, New water heater. This is a rare opportunity to own a home that offers both everyday comfort and resort-style outdoor living in a convenient Boone County location.
| 7 days ago | Listing updated with changes from the MLS® | |
| a month ago | Status changed to Active | |
| 2 months ago | Price changed to $474,900 | |
| 2 months ago | Listing first seen on site |

Based on information submitted to the MLS GRID as of 2026-09-30 06:57 AM UTC. All data is obtained from various sources and may not have been verified by broker or MLS GRID. Supplied Open House Information is subject to change without notice. All information should be independently reviewed and verified for accuracy. Properties may or may not be listed by the office/agent presenting the information.
Last checked: 2026-09-30 06:57 AM UTC
MRED DMCA Copyright Information Copyright © 2026 Midwest Real Estate Data LLC. All rights reserved.
Did you know? You can invite friends and family to your search. They can join your search, rate and discuss listings with you.