O'Neil Property Group
Save
Ask
Tour
Hide
Share
$919,900
23 Days On Site

2 Echowood Drive
Algonquin, IL 60102

For Sale|Single Family Residence|Active
6
Beds
5
Total Baths
4
Full Baths
1
Partial Bath
6,000
SqFt
$153
/SqFt
2001
Built
County:
McHenry
Listing Courtesy of MRED as distributed by MLS Grid of Brokerocity Inc
2 Echowood Drive2 Echowood Drive2 Echowood Drive2 Echowood Drive
Save
Ask
Tour
Hide
Share

Mortgage Calculator

Monthly Payment (Est.)

$4,197
Calculator powered by Showcase IDX, a Constellation1 Company. Copyright ©2026 Information is deemed reliable but not guaranteed.

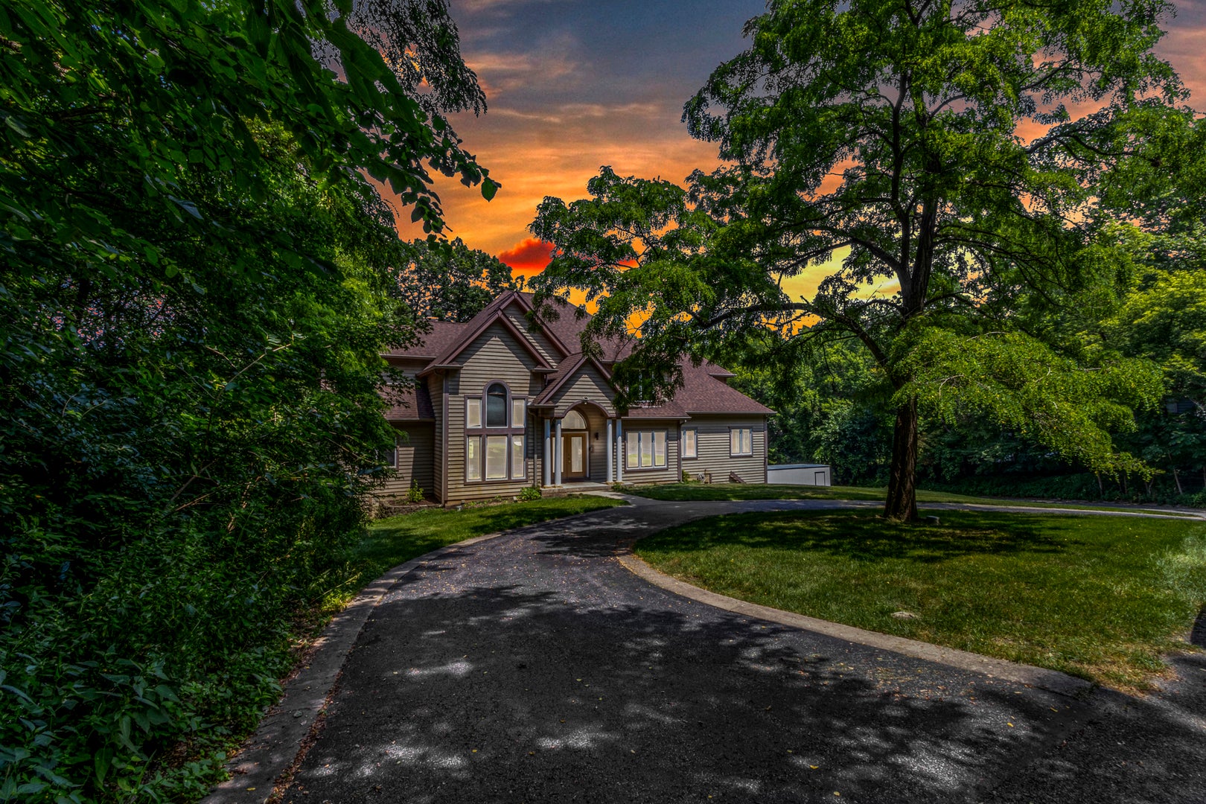
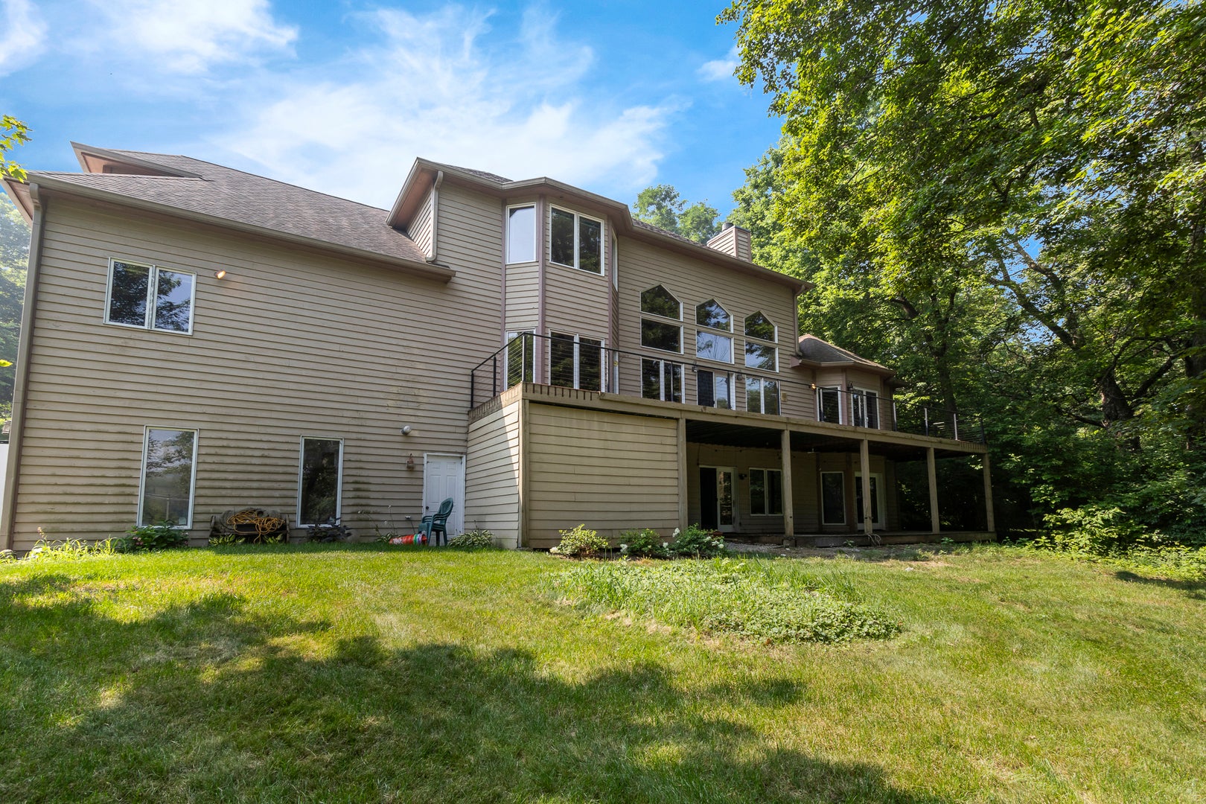
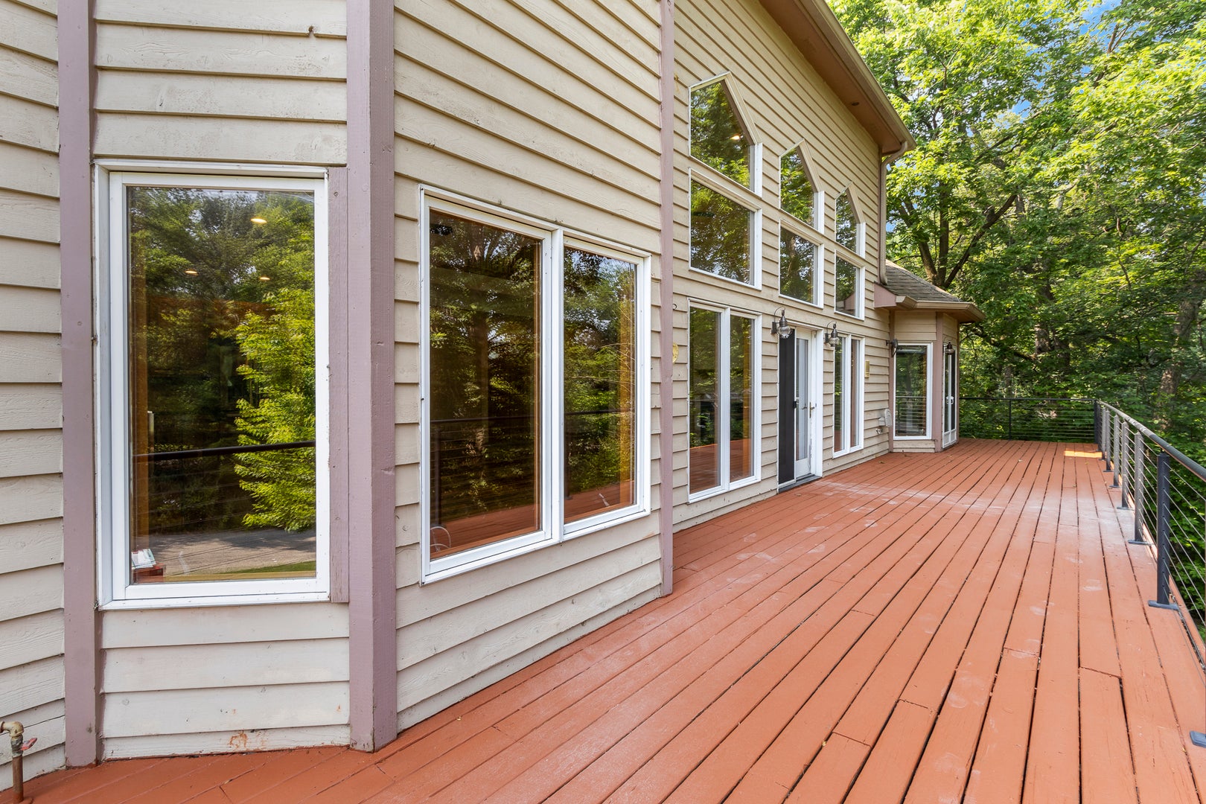
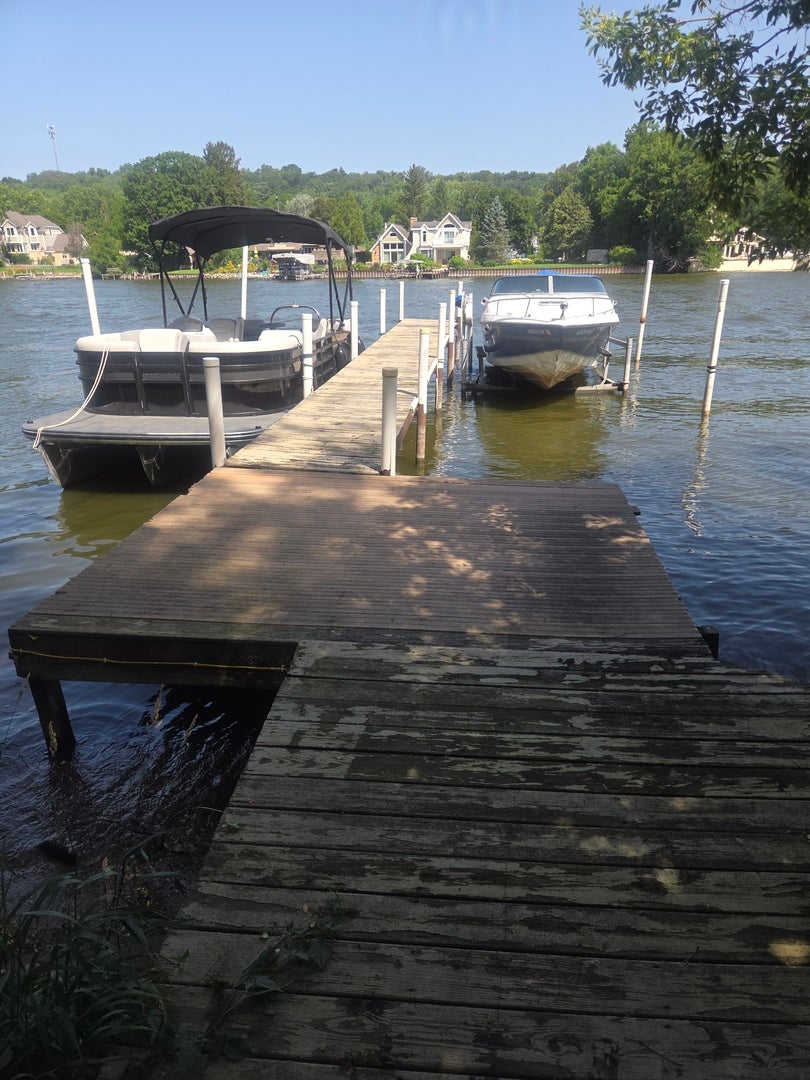
Welcome to 2 Echo Woods, a custom-built home with 6 bedroom 4 and a half baths situated on one acre with breathtaking views of the Fox River. As you enter the grand foyer, you'll find a formal dining room on one side and a private library on the other. The heart of the home is the impressive family room featuring soaring 18-foot ceilings, a wood-burning fireplace, and panoramic river views. The home is positioned outside the flood zone and has never flooded. Adjacent to the family room is the spacious kitchen, complete with granite countertops, an eat-at island, hickory cabinetry, stainless steel appliances, double ovens, and a large walk-in pantry. The main level also offers a first-floor laundry room, an expansive entertainment area with a wet bar, and a luxurious primary suite featuring dual vanities, a Jacuzzi tub, a double-headed walk-in shower, and two walk-in closets. Upstairs, you'll find four generously sized bedrooms and two full bathrooms. The walkout lower level provides exceptional flexibility with a full kitchen, full bathroom, and an additional bedroom, making it ideal for related living, guest accommodations, or potential rental income. Car enthusiasts and hobbyists will appreciate the heated six-car tandem garage. Across River Road, enjoy your private boat slip with electricity and approximately 40 feet of shoreline. Experience waterfront living at its finest and enjoy all four seasons on the beautiful Fox River. The worst offer is the one not made

Save
Ask
Tour
Hide
Share
Listing Snapshot
Price 
$919,900
Days On Site 
23 Days
Bedrooms 
6
Inside Area (SqFt) 
6,000 sqft
Total Baths 
5
Full Baths 
4
Partial Baths 
1
Lot Size 
1 Acre
Year Built 
2001
MLS® Number 
12715143
Status 
Active
Property Tax 
$17,127
HOA/Condo/Coop Fees 
N/A
Sq Ft Source 
Assessor
Friends & Family
Recent Activity
2 days agoListing updated with changes from the MLS®
2 days agoPrice changed to $919,900
2 days agoStatus changed to Active
3 weeks agoListing first seen on site
General Features
Acres 
1
Attached Garage 
Yes
Foundation 
Concrete Perimeter
Garage 
Yes
Garage Spaces 
6
Parking 
AsphaltGarage Door OpenerHeated GarageTandemAttachedGarage
Parking Spaces 
6
Property Sub Type 
Single Family Residence
Sewer 
Public Sewer
SqFt Below 
1800
SqFt Total 
6080
Style 
Contemporary
Utilities 
Cable Available
Water Source 
Well
Interior Features
Appliances 
Water SoftenerDouble OvenRangeMicrowaveDishwasherRefrigeratorBar FridgeWasherDryerDisposalStainless Steel Appliance(s)CooktopWater Softener OwnedGas CooktopElectric OvenHumidifier
Basement 
FinishedExterior EntryFullWalk-Out Access
Cooling 
Ceiling Fan(s)Central Air
Electric 
Circuit Breakers200+ Amp Service
Fireplace 
Yes
Fireplace Features 
Family RoomWood Burning
Fireplaces 
1
Flooring 
HardwoodLaminate
Heating 
Natural GasForced Air
Interior 
Central VacuumEntrance FoyerVaulted Ceiling(s)Wet BarHigh CeilingsOpen FloorplanGranite CountersPantry
Laundry Features 
Main LevelGas Dryer HookupSink
Spa 
Yes
Window Features 
ScreensWindow Treatments
Bedroom 2 
Dimensions - 16X12Level - Second
Bedroom 3 
Dimensions - 15X13Level - Second
Bedroom 4 
Dimensions - 12X12Level - Second
Bedroom 5 
Dimensions - 19X13Level - Second
Bedroom 6 
Dimensions - 12X14
Dining Room 
Dimensions - 12X14Level - Main
Family Room 
Dimensions - 21X21Level - Main
Foyer 
Dimensions - 17X12Level - Main
Game Room 
Dimensions - 21X22Level - Main
Kitchen 
Dimensions - 14X26Level - MainDescription - Eating Area-Breakfast Bar,Eating Area-Table Space,Pantry-Walk-in,Granite Counters
Laundry 
Dimensions - 12X9Level - Main
Library 
Dimensions - 12X17Level - Main
Living Room 
Master Bedroom 
Dimensions - 17X16Level - Main
Save
Ask
Tour
Hide
Share
Exterior Features
Construction Details 
Cedar
Exterior 
Boat SlipDock
Lot Features 
Cul-De-SacWooded
Other Structures 
WorkshopNone
Patio And Porch 
Deck
Roof 
Asphalt
Spa 
Yes
View 
Water
Waterfront 
Yes
Waterfront Features 
River Front
Waterview 
Water
Windows/Doors 
ScreensWindow Treatments
Community Features
Accessibility Features 
Therapeutic Whirlpool
MLS Area 
Algonquin
School District 
Dundee-Crown High School
Township 
Algonquin
Schools
School District
Dundee-Crown High School
Elementary School
Eastview Elementary School
Middle School
Algonquin Middle School
High School
Dundee-Crown High School
Listing Courtesy of MRED as distributed by MLS Grid of Brokerocity Inc


Based on information submitted to the MLS GRID as of 2026-08-16 07:30 PM UTC. All data is obtained from various sources and may not have been verified by broker or MLS GRID. Supplied Open House Information is subject to change without notice. All information should be independently reviewed and verified for accuracy. Properties may or may not be listed by the office/agent presenting the information.
Last checked: 2026-08-16 07:30 PM UTC
MRED DMCA Copyright Information Copyright © 2026 Midwest Real Estate Data LLC. All rights reserved.

Neighborhood & Commute
Source: Walkscore
Disclosure: Community information and market data powered by Constellation Data Labs. Information is deemed reliable but not guaranteed.
Save
Ask
Tour
Hide
Share