
628 N Rockwell StreetChicago, IL 60612
Mortgage Calculator
Monthly Payment (Est.)
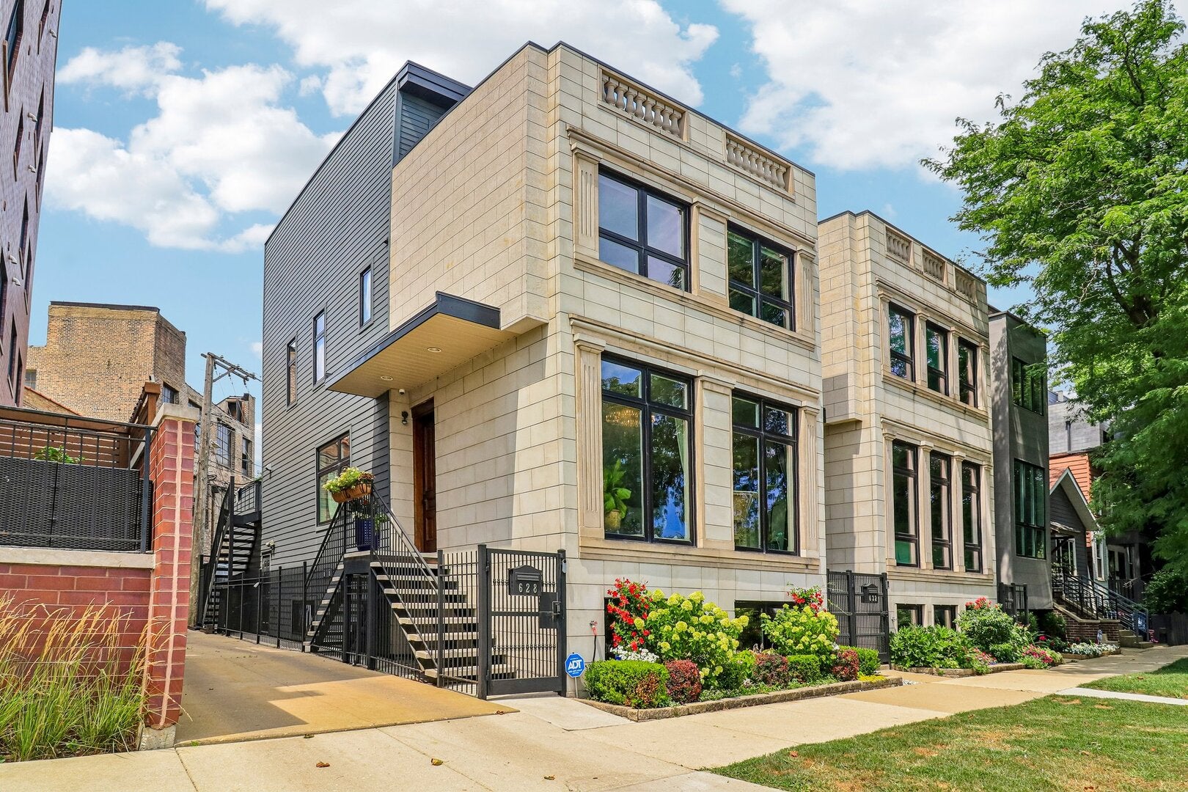
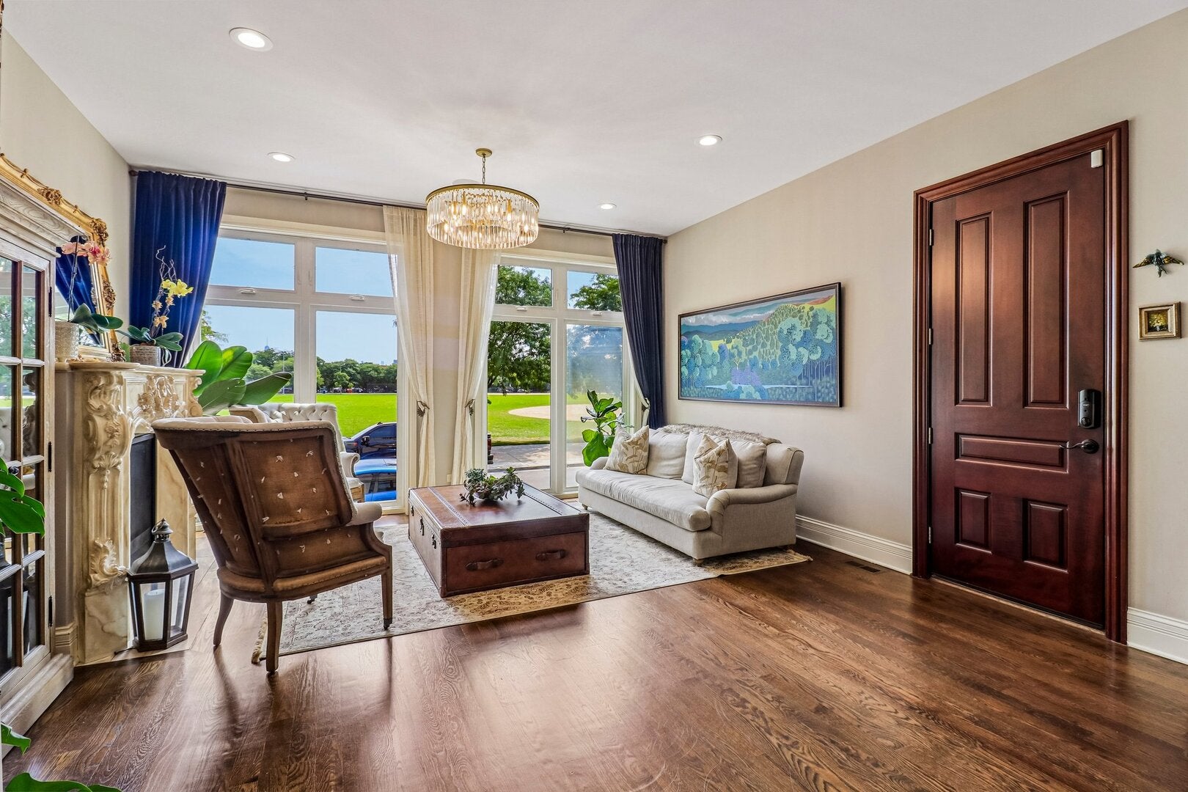
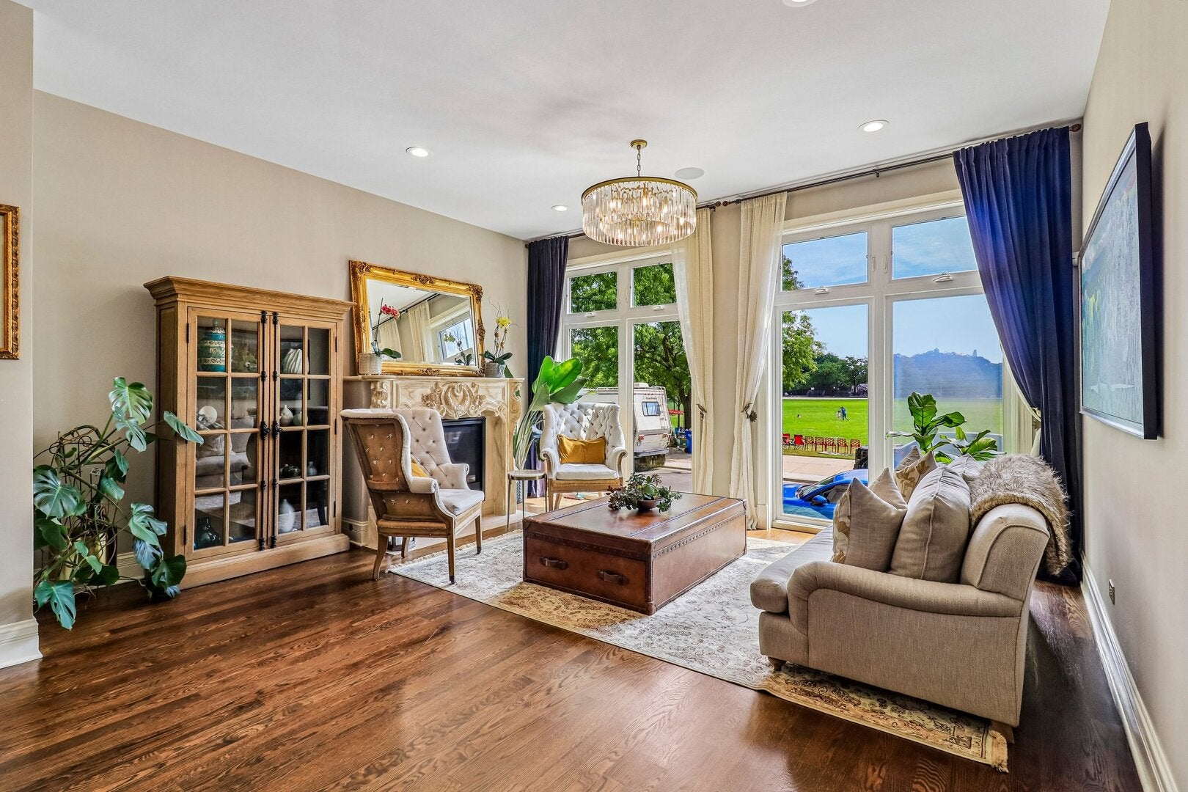
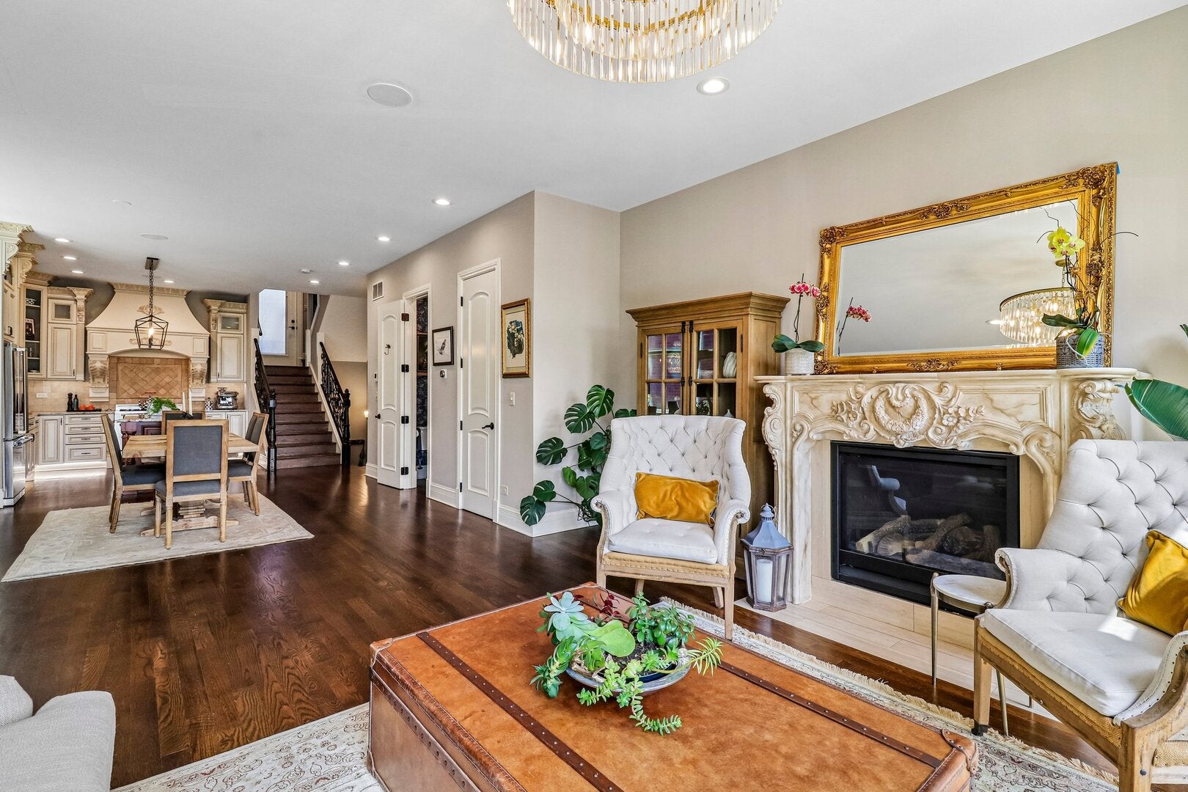
Enter an interest rate to see your estimated monthly payment.Come take a look at this stunning, fully updated, move-in-ready home where luxury and sophistication greet you the moment you step inside. Perfectly situated in the heart of Ukrainian Village, directly on Smith Park, this exceptional residence offers forever east-facing views of the iconic Chicago skyline. Ideally located near shopping, dining, expressways, public transportation, and neighborhood amenities, this home truly has it all. Built in 2015, this modern home with timeless architectural charm features 4 spacious bedrooms, 3.1 luxurious bathrooms, three expansive living areas, soaring ceilings, rich oak hardwood floors throughout, and an attached two-car garage. The open-concept floor plan is flooded with natural light, creating the perfect space for both everyday living and entertaining. The designer kitchen showcases custom antique creme glazed cabinetry, a Bertazzoni range, Viking appliances, and premium finishes throughout. Retreat to the elegant primary suite featuring a spa-inspired bathroom complete with a steam shower, rain shower, Jacuzzi tub, heated floors, and Kohler fixtures. The top-level entertainment space is truly spectacular, offering a convenient kitchenette, a cozy wood-burning fireplace, and a rooftop terrace with breathtaking skyline views. Celebrate the Fourth of July from your private balcony while enjoying one of the city's most spectacular fireworks displays. The finished lower level features a fourth bedroom, a third family room, and radiant heated floors throughout. An additional outdoor entertaining area above the garage, complete with low-maintenance composite decking and a pergola, provides even more space to relax and entertain. Just steps from the Grand bus stop, the Metra Western station, and the tennis courts, pickleball courts, public pool, baseball fields, and green space of Smith Park, this remarkable home combines luxury, convenience, and an unbeatable location. Videos of the breathtaking Fourth of July fireworks display and the stunning sunset over the Chicago skyline, as viewed from the rooftop balcony, are available upon request-a truly one-of-a-kind feature that few homes can offer. Don't miss this rare opportunity to own one of Ukrainian Village's most exceptional homes.
| a month ago | Listing updated with changes from the MLS® | |
| a month ago | Status changed to Active Under Contract | |
| 2 months ago | Listing first seen on site |

Based on information submitted to the MLS GRID as of 2026-09-25 05:11 PM UTC. All data is obtained from various sources and may not have been verified by broker or MLS GRID. Supplied Open House Information is subject to change without notice. All information should be independently reviewed and verified for accuracy. Properties may or may not be listed by the office/agent presenting the information.
Last checked: 2026-09-25 05:11 PM UTC
MRED DMCA Copyright Information Copyright © 2026 Midwest Real Estate Data LLC. All rights reserved.