O'Neil Property Group
Save
Ask
Tour
Hide
Share
$539,900
49 Days On Site

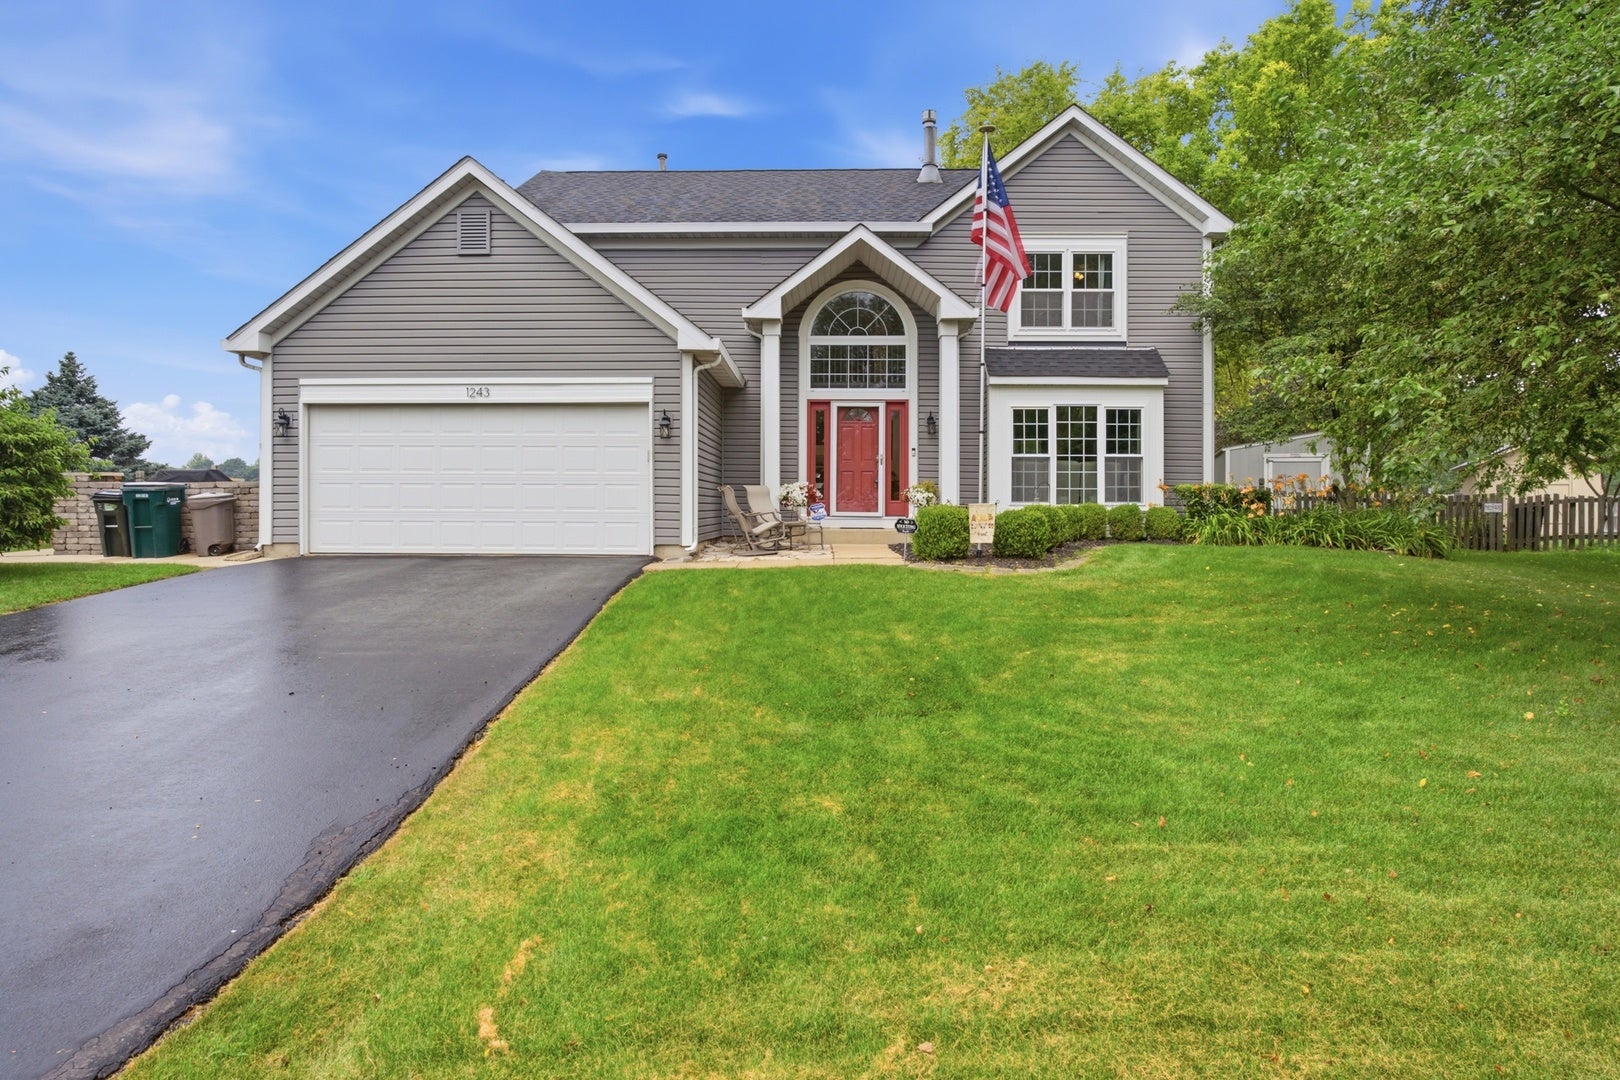
1243 Hazelwood Court
Batavia, IL 60510

For Sale|Single Family Residence|Active Under Contract
4
Beds
3
Total Baths
2
Full Baths
1
Partial Bath
3,310
SqFt
$163
/SqFt
1992
Built
County:
Kane
Listing Courtesy of MRED as distributed by MLS Grid of Keller Williams Premiere Properties
1243 Hazelwood Court1243 Hazelwood Court1243 Hazelwood Court1243 Hazelwood Court
Save
Ask
Tour
Hide
Share

Mortgage Calculator

Monthly Payment (Est.)

$2,463
Calculator powered by Showcase IDX, a Constellation1 Company. Copyright ©2026 Information is deemed reliable but not guaranteed.

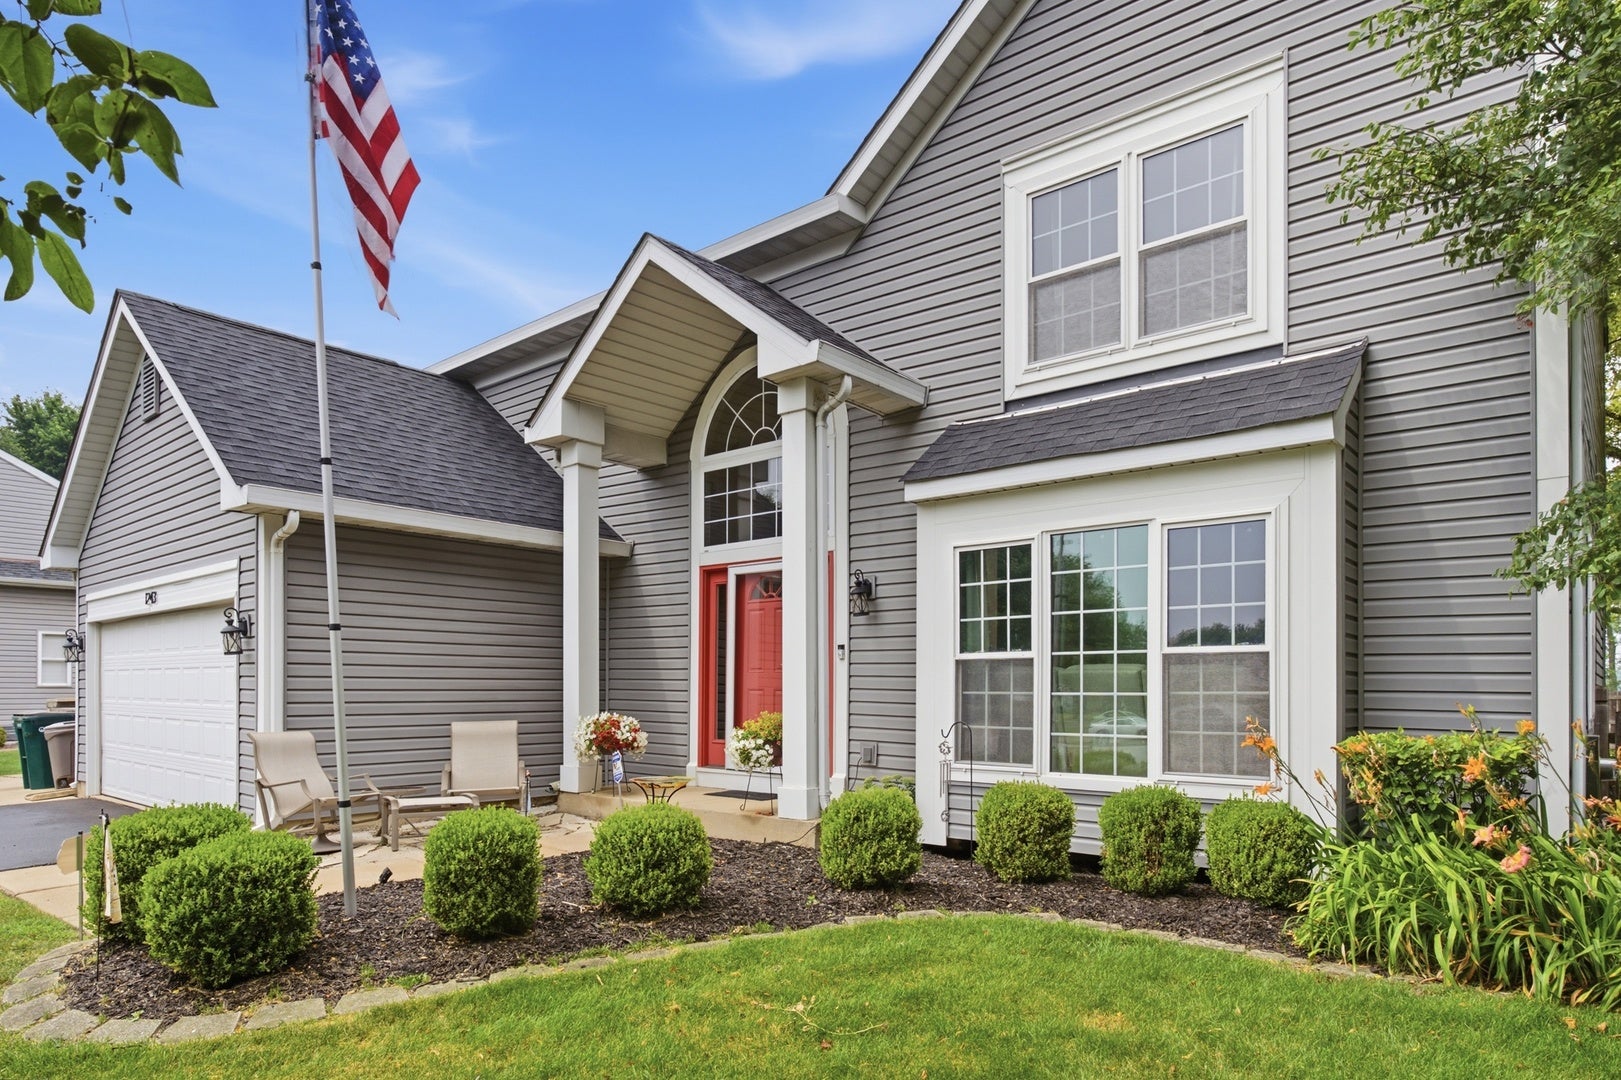
Welcome to one of the premier homes in Batavia's highly desirable Braeburn Subdivision! Tucked away on a quiet private cul-de-sac, this exceptional two-story residence offers the perfect blend of luxury, comfort, and timeless design. From the moment you step inside, you'll be captivated by the gleaming hardwood floors, abundant natural light, and impeccable attention to detail throughout. The heart of the home is the stunning chef's kitchen, beautifully remodeled with custom cabinetry, elegant stone countertops, premium stainless steel appliances, and an impressive oversized island that seamlessly flows into the living and dining spaces-perfect for entertaining family and friends. Retreat to the primary suite featuring vaulted ceilings, a spacious walk-in closet, and a beautifully remodeled spa-like bathroom designed for relaxation. The finished basement expands your living space with a fantastic recreation area, wet bar, and abundant storage, making it ideal for game nights, holidays, or hosting guests. Step outside to your own private backyard oasis, complete with a spacious patio that's perfect for summer barbecues, evening fires, or simply unwinding after a long day. Pride of ownership shines throughout, with many of the major improvements already completed, including the roof, siding, soffits, fascia, windows, furnace, water heater, and numerous additional updates. Located just minutes from Batavia's parks, shopping, dining, and vibrant downtown, this is more than just a home-it's a lifestyle. Opportunities like this don't come along often. Schedule your private showing today before this incredible home is gone!

Save
Ask
Tour
Hide
Share
Listing Snapshot
Price 
$539,900
Days On Site 
49 Days
Bedrooms 
4
Inside Area (SqFt) 
3,310 sqft
Total Baths 
3
Full Baths 
2
Partial Baths 
1
Lot Size 
N/A
Year Built 
1992
MLS® Number 
12715208
Status 
Active Under Contract
Property Tax 
$9,859
HOA/Condo/Coop Fees 
N/A
Sq Ft Source 
N/A
Friends & Family
Recent Activity
a month agoListing updated with changes from the MLS®
a month agoStatus changed to Active Under Contract
a month agoPrice changed to $539,900
2 months agoListing first seen on site
General Features
Attached Garage 
Yes
Foundation 
Concrete Perimeter
Garage 
Yes
Garage Spaces 
2
Parking 
AsphaltGarage Door OpenerAttachedGarage
Parking Spaces 
2
Property Sub Type 
Single Family Residence
Sewer 
Public Sewer
Style 
Colonial
Water Source 
Public
Interior Features
Appliances 
RangeMicrowaveDishwasherRefrigeratorStainless Steel Appliance(s)
Basement 
FinishedFull
Cooling 
Ceiling Fan(s)Central Air
Electric 
100 Amp Service
Fireplace 
Yes
Fireplace Features 
Family RoomLiving RoomElectric
Fireplaces 
2
Flooring 
Hardwood
Heating 
Natural GasForced Air
Interior 
Vaulted Ceiling(s)Wet Bar
Window Features 
Drapes
Bedroom 2 
Dimensions - 15X10Level - Second
Bedroom 3 
Dimensions - 13X12Level - Second
Bedroom 4 
Dimensions - 11X10Level - Second
Dining Room 
Dimensions - 13X10Level - Main
Family Room 
Dimensions - 21X13Level - Main
Kitchen 
Dimensions - 16X13Level - MainDescription - Island
Laundry 
Dimensions - 6X6Level - Main
Living Room 
Dimensions - 16X13Level - Second
Loft 
Dimensions - 9X8Level - Second
Master Bedroom 
Dimensions - 16X14Level - Second
Recreation Room 
Dimensions - 24X24Level - Basement
Storage 
Dimensions - 19X19Level - Basement
Save
Ask
Tour
Hide
Share
Exterior Features
Construction Details 
Vinyl Siding
Fencing 
Fenced
Lot Features 
Cul-De-Sac
Other Structures 
Shed(s)
Patio And Porch 
Patio
Roof 
Asphalt
Windows/Doors 
Drapes
Community Features
MLS Area 
Batavia
School District 
Batavia Sr High School
Township 
Batavia
Schools
School District
Batavia Sr High School
Elementary School
H C Storm Elementary School
Middle School
Sam Rotolo Middle School Of Bat
High School
Batavia Sr High School
Listing Courtesy of MRED as distributed by MLS Grid of Keller Williams Premiere Properties


Based on information submitted to the MLS GRID as of 2026-09-18 12:34 PM UTC. All data is obtained from various sources and may not have been verified by broker or MLS GRID. Supplied Open House Information is subject to change without notice. All information should be independently reviewed and verified for accuracy. Properties may or may not be listed by the office/agent presenting the information.
Last checked: 2026-09-18 12:34 PM UTC
MRED DMCA Copyright Information Copyright © 2026 Midwest Real Estate Data LLC. All rights reserved.

Neighborhood & Commute
Source: Walkscore
Disclosure: Community information and market data powered by Constellation Data Labs. Information is deemed reliable but not guaranteed.
Save
Ask
Tour
Hide
Share