O'Neil Property Group
Save
Ask
Tour
Hide
Share
$650,000
58 Days On Site

915 Nippersink Road
Spring Grove, IL 60081

For Sale|Single Family Residence|Active Under Contract
4
Beds
3
Total Baths
3
Full Baths
3,518
SqFt
$185
/SqFt
2004
Built
County:
McHenry
Listing Courtesy of MRED as distributed by MLS Grid of Berkshire Hathaway HomeServices Starck Real Estate
915 Nippersink Road915 Nippersink Road915 Nippersink Road915 Nippersink Road
Save
Ask
Tour
Hide
Share

Mortgage Calculator

Monthly Payment (Est.)

Enter an interest rate to see your estimated monthly payment.
Calculator powered by Showcase IDX, a Constellation1 Company. Copyright ©2026 Information is deemed reliable but not guaranteed.

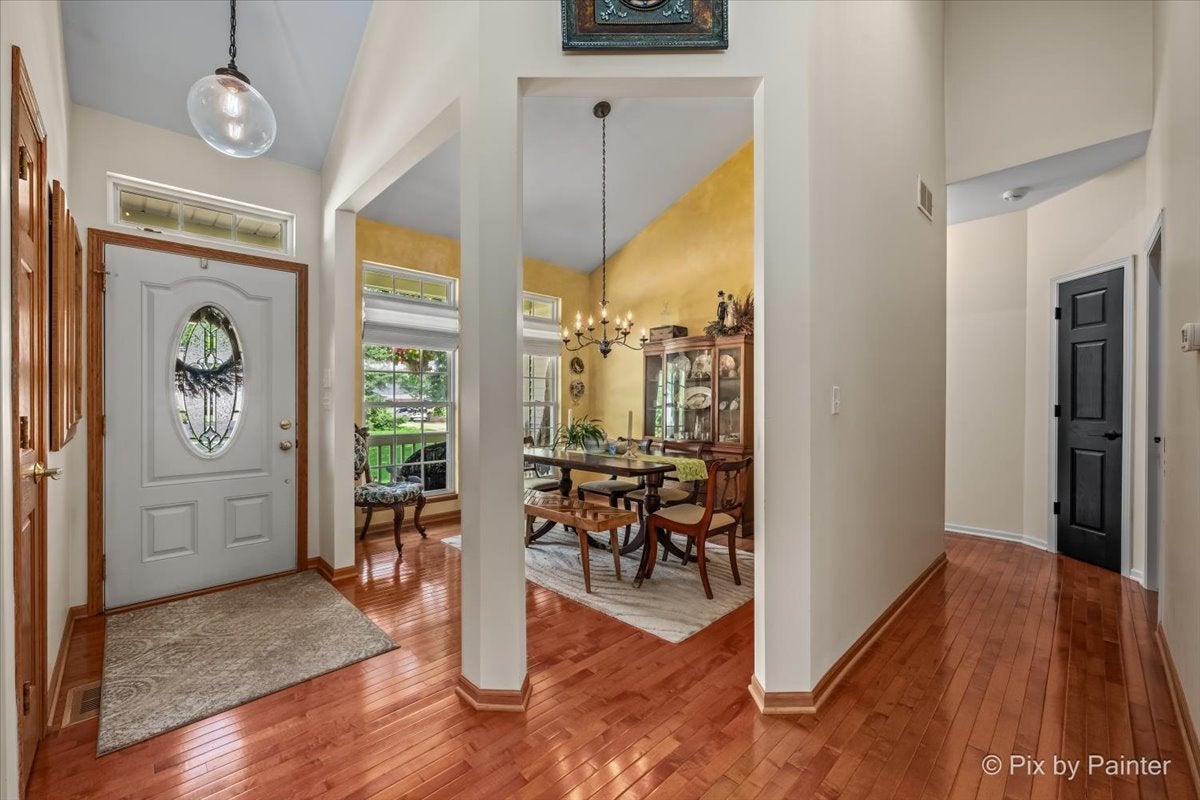
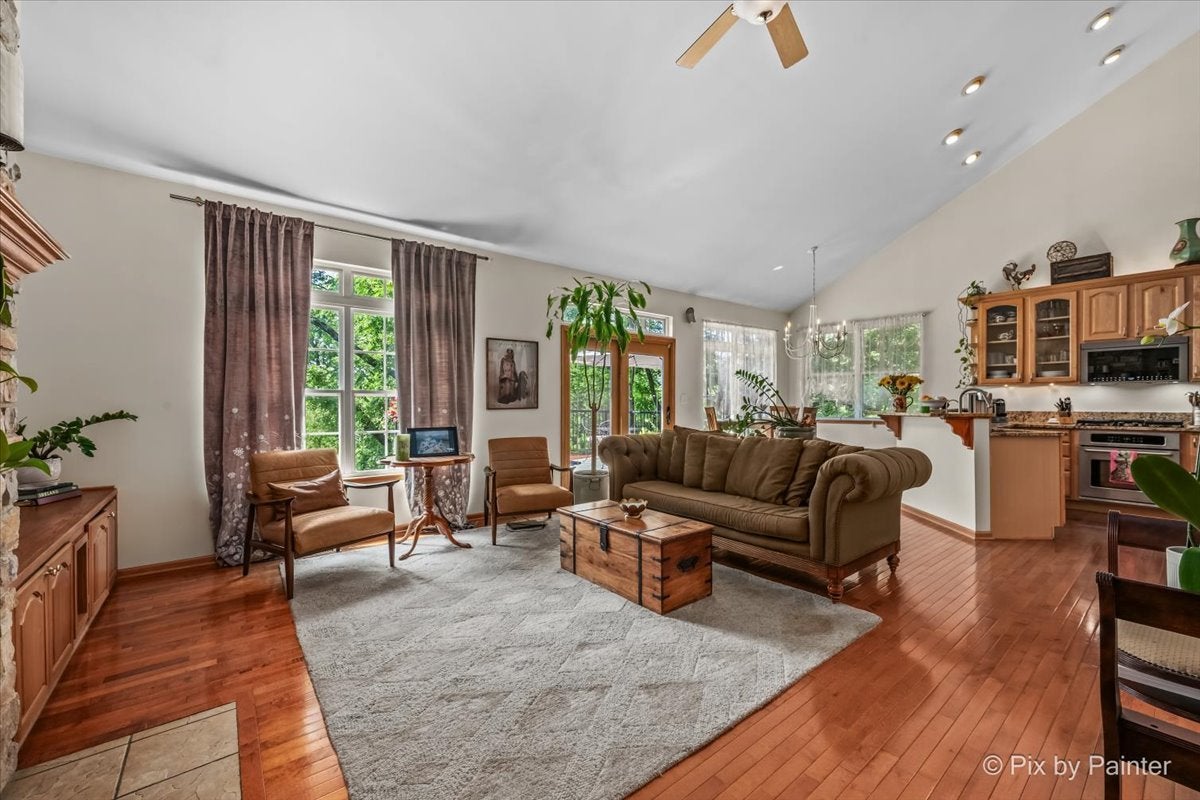
Discover a rare opportunity to own a one-of-a-kind property overlooking the scenic Nippersink Creek and conservation area. This spacious 4-bedroom, 3-bath home offers flexibility with two full kitchens and two laundry rooms, making it ideal for an in-law arrangement, multi-generational living, or guest accommodations. The primary suite is located on the main level. The walkout basement provides additional living space and seamless access to the outdoors, while the composite deck is the perfect place to relax and take in the peaceful water and nature views. Outdoor enthusiasts will love having fishing, kayaking, and wildlife right in their own backyard. Car collectors, hobbyists, or anyone needing extra storage will appreciate the attached heated 2-car garage plus an impressive heated detached 5-car tandem garage with room for approximately 10 vehicles, and outdoor storage space behind the garage. Offering a unique combination of space, versatility, and an unbeatable waterfront setting, this is a property you won't want to miss!

Save
Ask
Tour
Hide
Share
Listing Snapshot
Price 
$650,000
Days On Site 
58 Days
Bedrooms 
4
Inside Area (SqFt) 
3,518 sqft
Total Baths 
3
Full Baths 
3
Partial Baths 
N/A
Lot Size 
0.86 Acres
Year Built 
2004
MLS® Number 
12715253
Status 
Active Under Contract
Property Tax 
$7,687
HOA/Condo/Coop Fees 
N/A
Sq Ft Source 
N/A
Friends & Family
Recent Activity
5 days agoListing updated with changes from the MLS®
5 days agoStatus changed to Active Under Contract
2 months agoListing first seen on site
General Features
Acres 
0.86
Attached Garage 
Yes
Direction Faces 
North
Foundation 
Concrete Perimeter
Garage 
Yes
Garage Spaces 
12
Parking 
AsphaltConcreteGarage Door OpenerHeated GarageAttachedDetachedGarage
Parking Spaces 
12
Property Sub Type 
Single Family Residence
Sewer 
Septic Tank
SqFt Total 
3518
Water Source 
Well
Interior Features
Appliances 
RangeMicrowaveDishwasherRefrigeratorDisposalStainless Steel Appliance(s)Water Softener Owned
Basement 
Exterior EntryFullWalk-Out Access
Cooling 
Central Air
Electric 
100 Amp Service
Fireplace 
Yes
Fireplace Features 
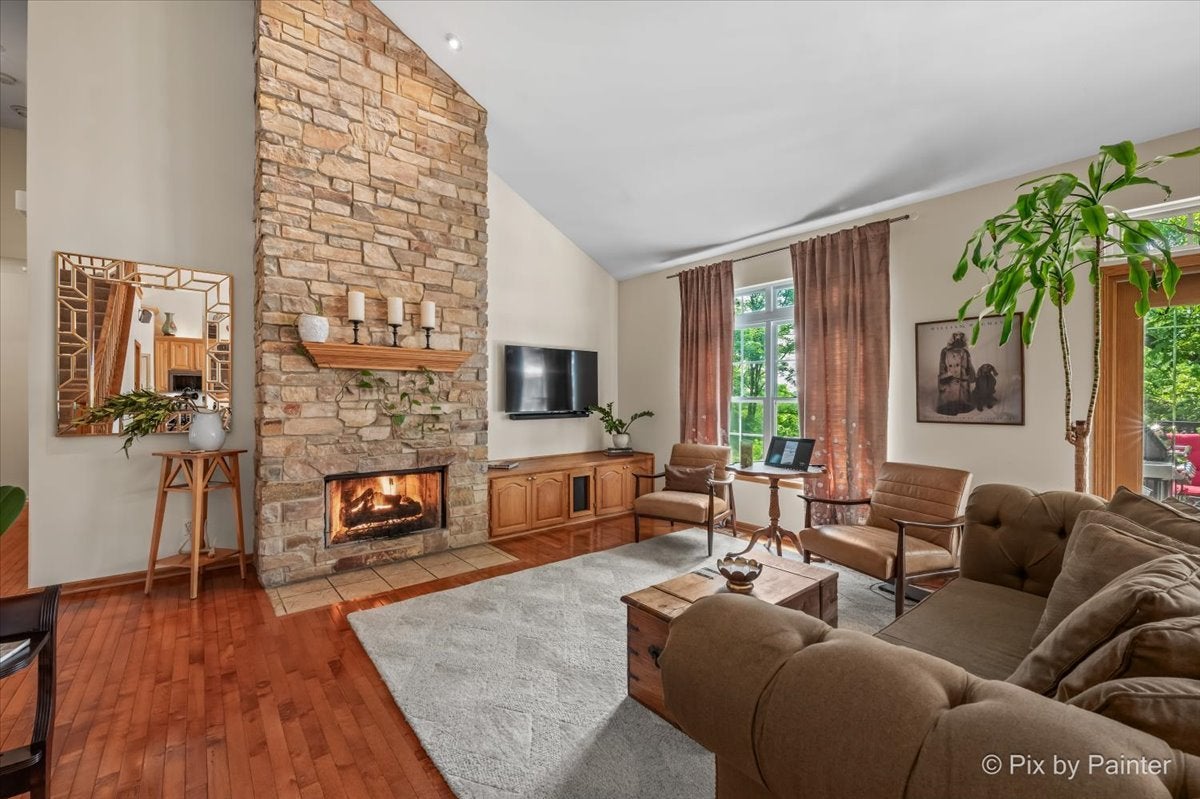
Living RoomWood BurningGas Starter
Fireplaces 
2
Flooring 
Hardwood
Heating 
Natural GasForced Air
Interior 
Walk-In Closet(s)Granite CountersPantry
Laundry Features 
Main LevelIn UnitMultiple Locations
Bedroom 2 
Dimensions - 13X12Level - Main
Bedroom 3 
Dimensions - 10X22
Bedroom 4 
Dimensions - 10X16
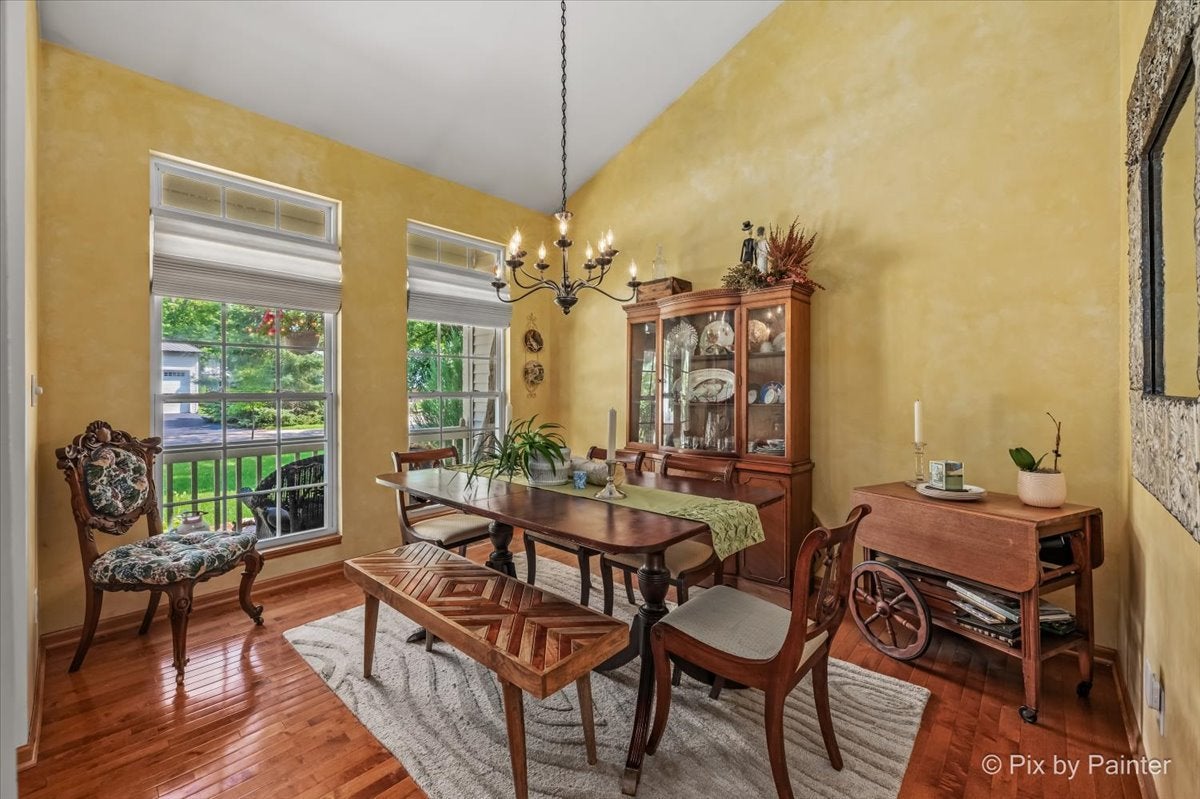
Dining Room 
Dimensions - 10X12Level - Main
Eating Area 
Dimensions - 9X7Level - Main
Family Room 
Dimensions - 14X23
Kitchen 
Dimensions - 9X12Level - MainDescription - Eating Area-Table Space,Granite Counters,Pantry
Kitchen- 2nd 
Dimensions - 23X28
Laundry 
Dimensions - 6X6Level - Main
Living Room 
Dimensions - 21X16Level - Main
Master Bedroom 
Dimensions - 13X14Level - Main
Second Laundry 
Dimensions - 9X13
Sitting Room 
Dimensions - 11X15
Storage 
Dimensions - 7X20
Save
Ask
Tour
Hide
Share
Exterior Features
Construction Details 
Vinyl Siding
Other Structures 
Second GarageShed(s)
Patio And Porch 
DeckPatio
Roof 
Asphalt
View 
Water
Waterfront 
Yes
Waterfront Features 
NIPPERSINK CREEK
Waterview 
Water
Community Features
MLS Area 
Spring Grove
School District 
Richmond-Burton Community High S
Township 
Burton
Schools
School District
Richmond-Burton Community High S
Elementary School
Spring Grove Elementary School
Middle School
Nippersink Middle School
High School
Richmond-Burton Community High S
Listing Courtesy of MRED as distributed by MLS Grid of Berkshire Hathaway HomeServices Starck Real Estate


Based on information submitted to the MLS GRID as of 2026-09-25 12:01 AM UTC. All data is obtained from various sources and may not have been verified by broker or MLS GRID. Supplied Open House Information is subject to change without notice. All information should be independently reviewed and verified for accuracy. Properties may or may not be listed by the office/agent presenting the information.
Last checked: 2026-09-25 12:01 AM UTC
MRED DMCA Copyright Information Copyright © 2026 Midwest Real Estate Data LLC. All rights reserved.

Neighborhood & Commute
Source: Walkscore
Disclosure: Community information and market data powered by Constellation Data Labs. Information is deemed reliable but not guaranteed.
Save
Ask
Tour
Hide
Share