
1204 N Dawley StreetSalem, IL 62881
Mortgage Calculator
Monthly Payment (Est.)
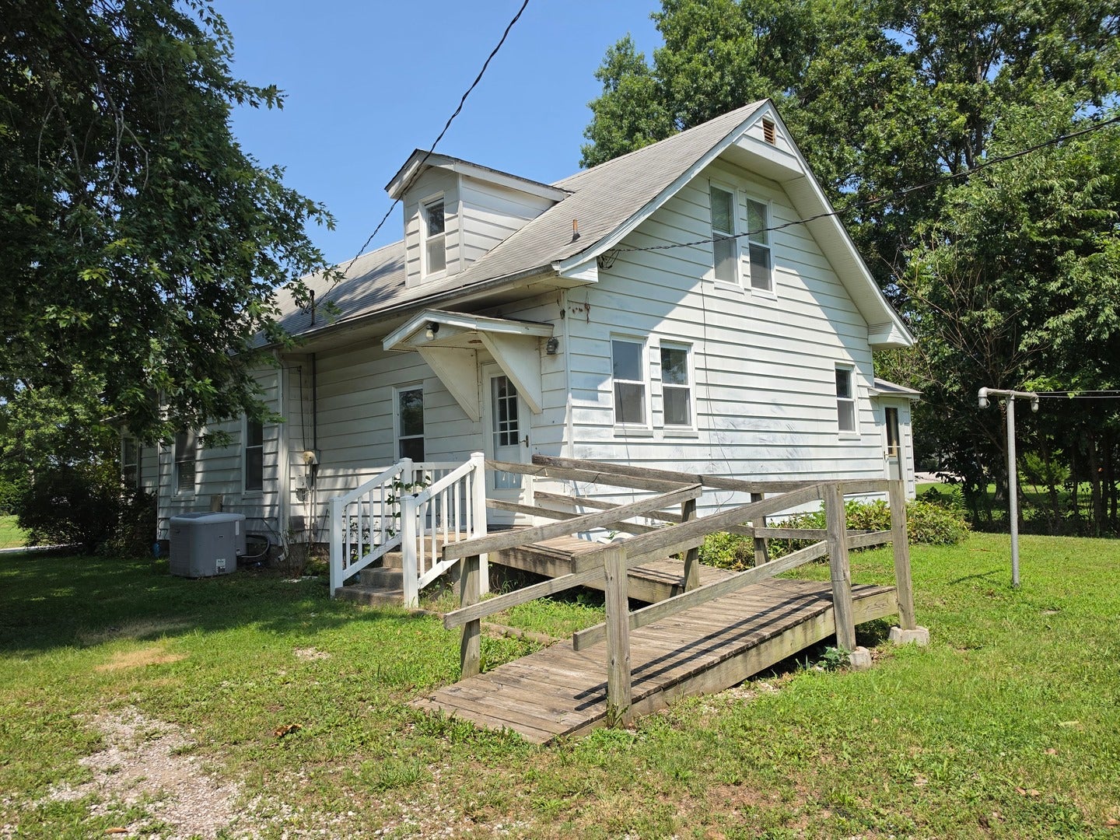
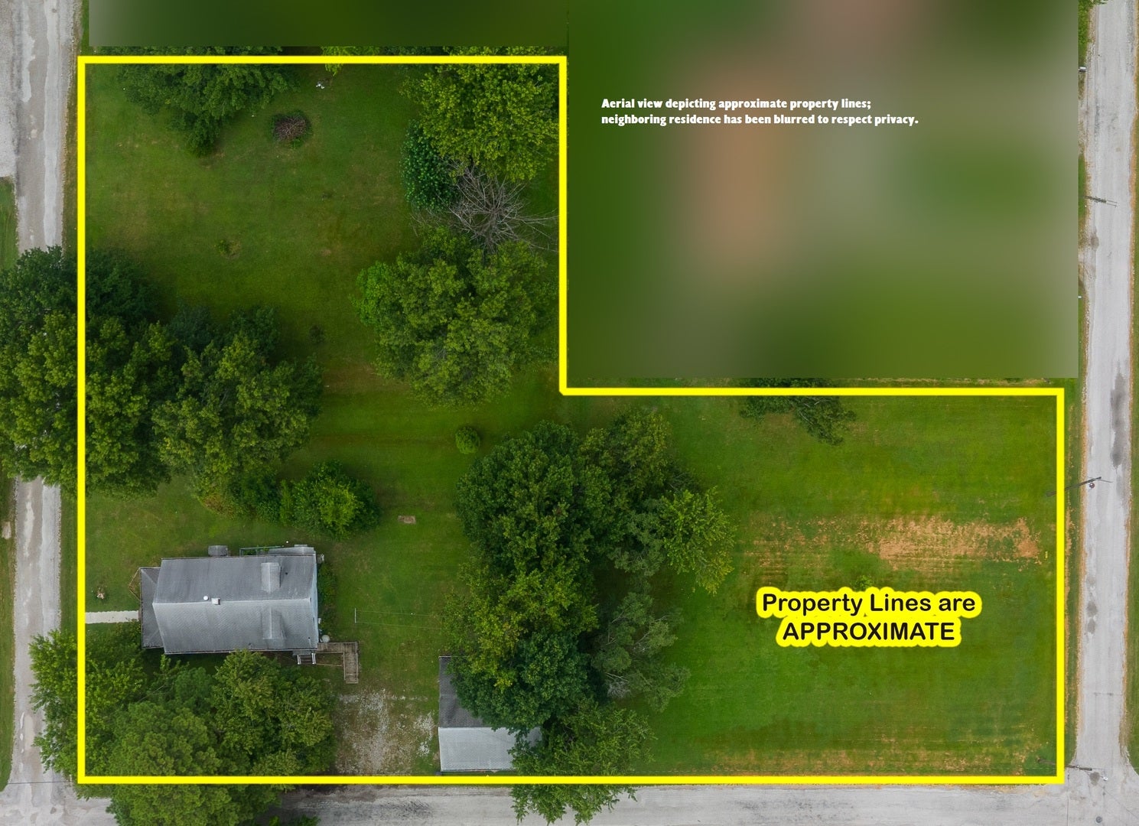
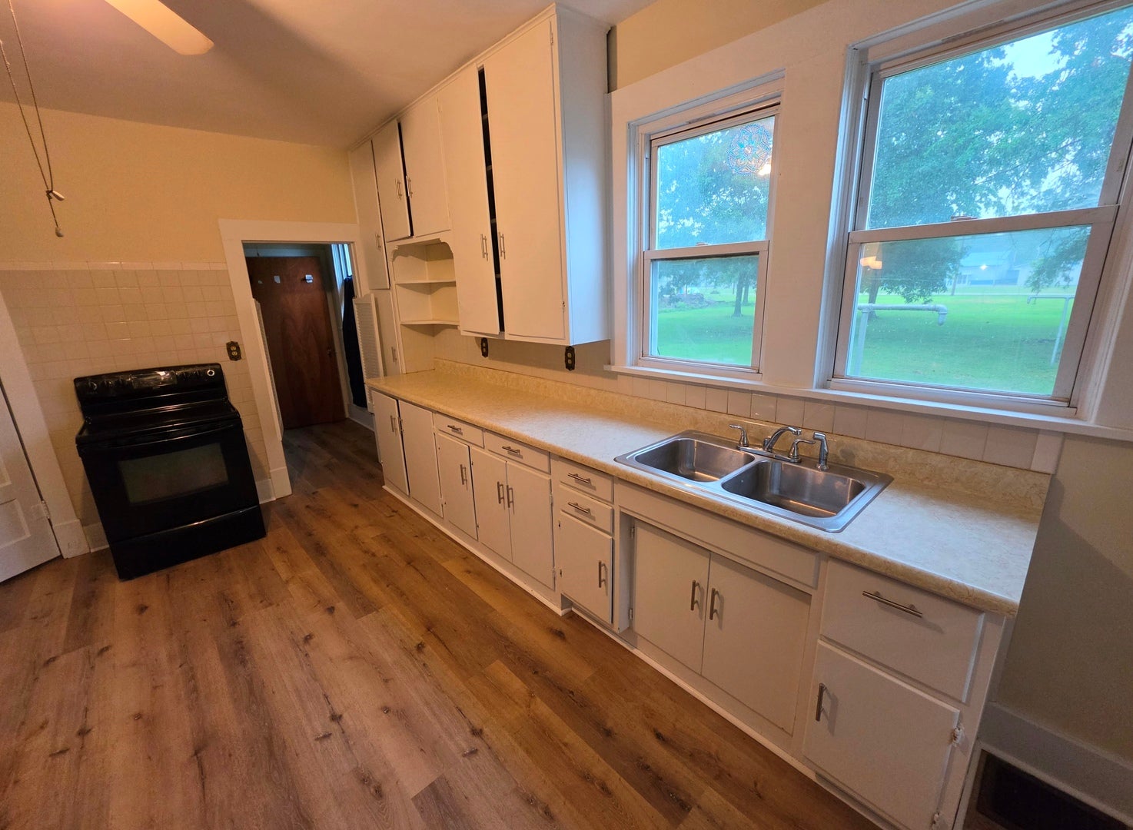
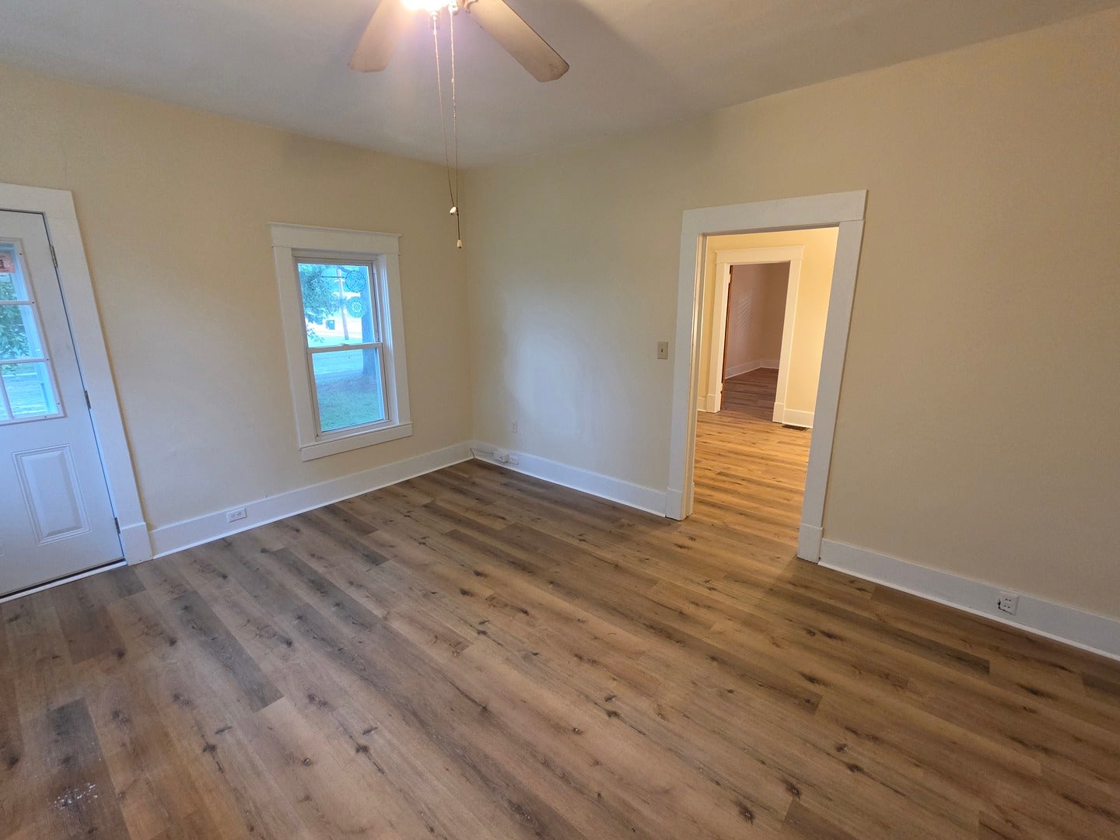
Enter an interest rate to see your estimated monthly payment.Built solid in 1940, this home is located on a sprawling, level acre-plus right in town. Outside has a large lot for expandig or playing on the North side plus additional enormous lot on backside. Iniside, the 10-foot ceilings create an airy, spacious feel, while fresh paint in 2026, and almost the whole main level covered in new Luxery Vinyl waterproof planks, and brand new freshly updated bathroom (be the first to use the new tub!) offer a clean slate without losing character. Features like the 20'6" x 7' enclosed front porch, dining and living rooms both have a window seat begging for a rainy afternoon read, and upstairs has 2 bedrooms- 1 elongated with dormers. Modern conveniences include a high-efficiency gas furnace and replacement windows. Storage in detached garage and in the basement. (Basement has a working utility commode). Huge lot, solid bones and unmistakable character; Add a garden or fence the massive yard to make this your lifelong homestead!
| a week ago | Listing updated with changes from the MLS® | |
| a week ago | Status changed to Active | |
| 2 weeks ago | Price changed to $149,900 | |
| 2 months ago | Listing first seen on site |

Based on information submitted to the MLS GRID as of 2026-09-29 07:38 AM UTC. All data is obtained from various sources and may not have been verified by broker or MLS GRID. Supplied Open House Information is subject to change without notice. All information should be independently reviewed and verified for accuracy. Properties may or may not be listed by the office/agent presenting the information.
Last checked: 2026-09-29 07:38 AM UTC
MRED DMCA Copyright Information Copyright © 2026 Midwest Real Estate Data LLC. All rights reserved.
Did you know? You can invite friends and family to your search. They can join your search, rate and discuss listings with you.