
Search Homes for Sale in Chicago’s Western Suburbs
3936 Highland AvenueDowners Grove, IL 60515
Mortgage Calculator
Monthly Payment (Est.)
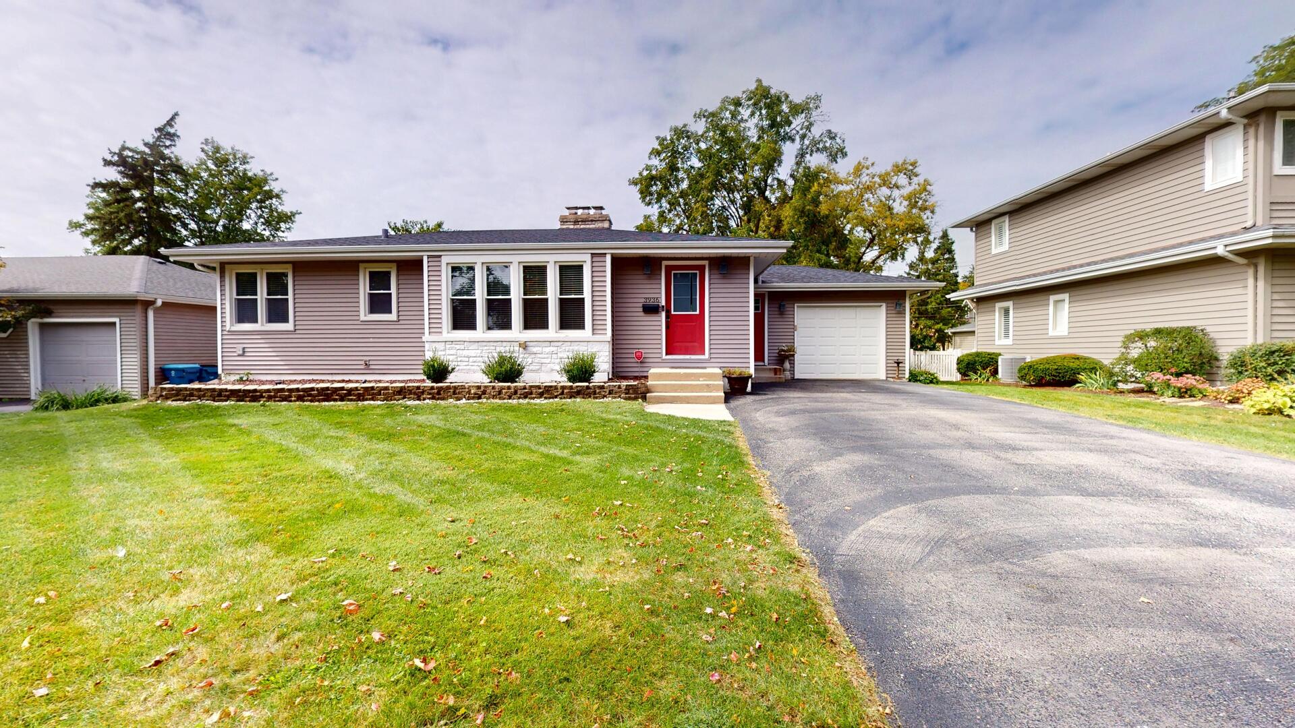
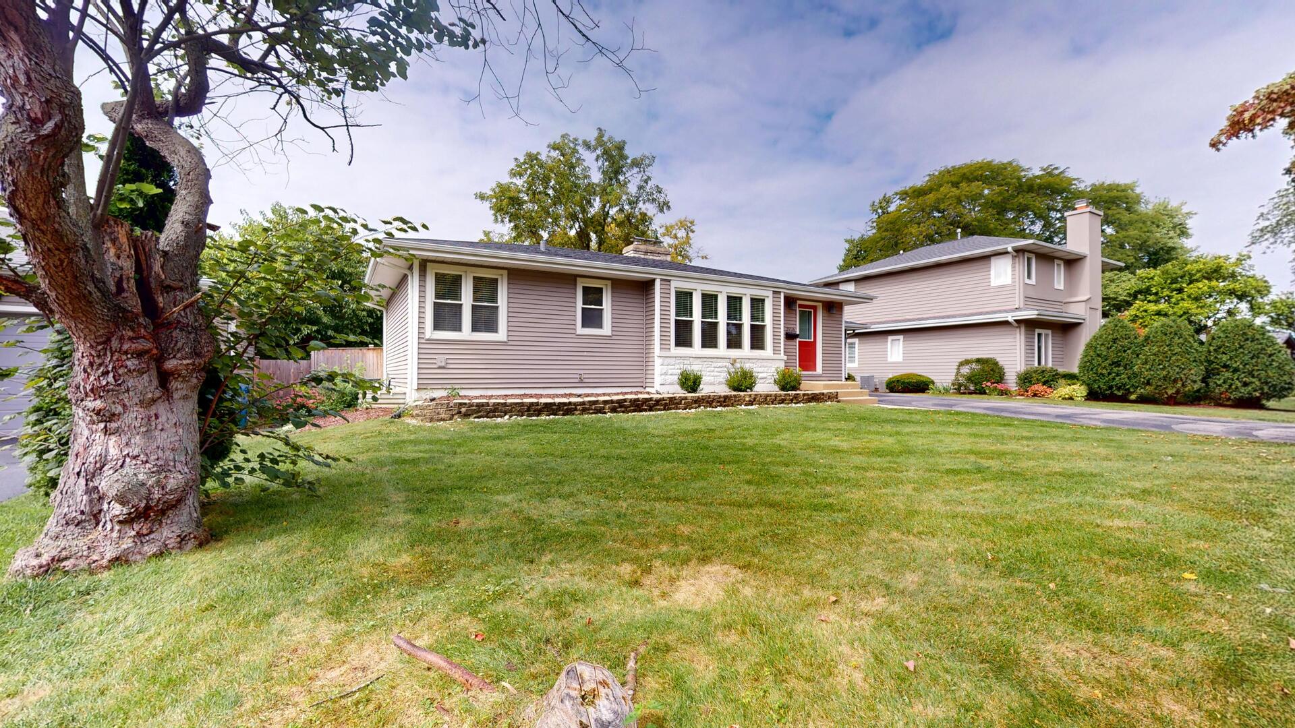
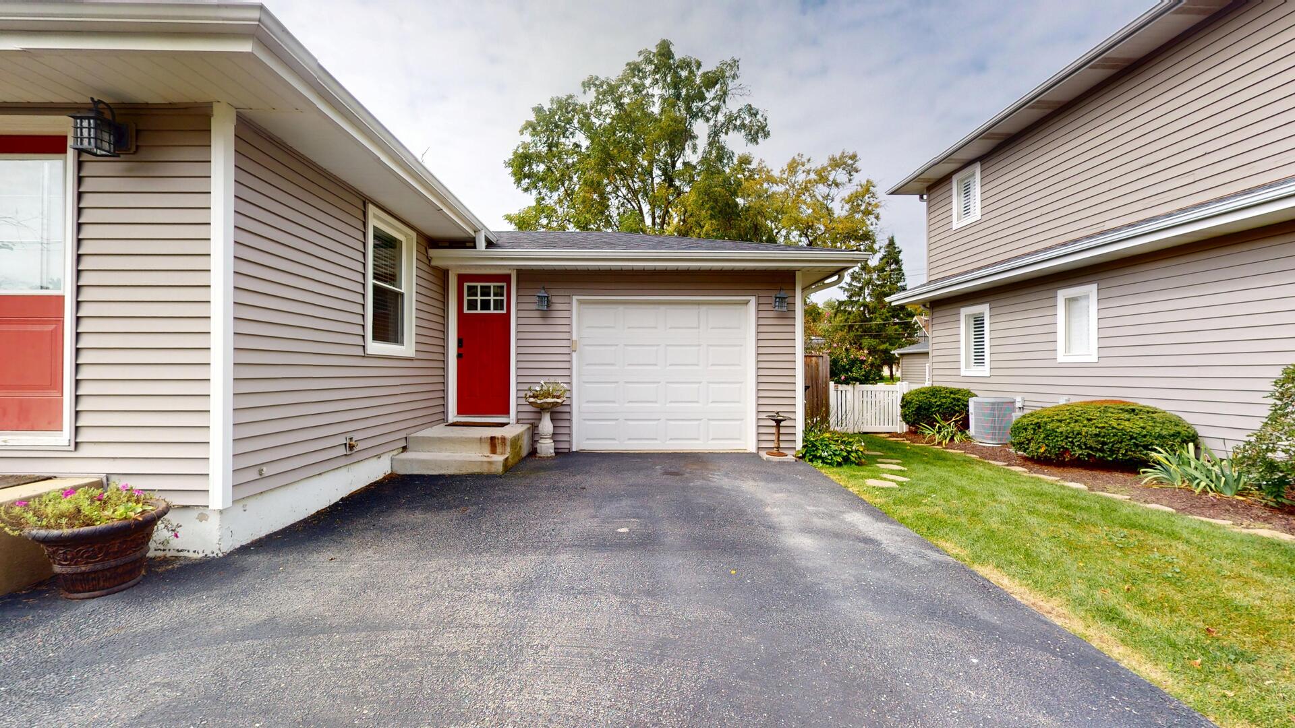
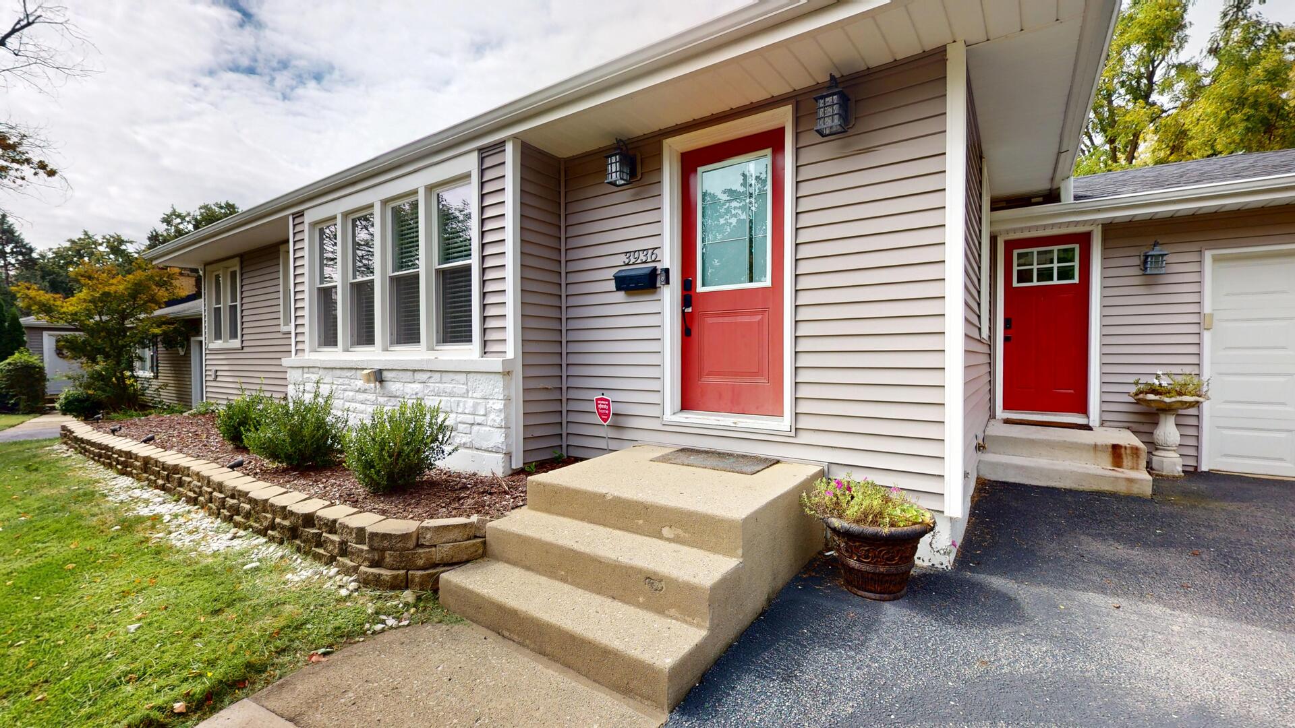
Enter an interest rate to see your estimated monthly payment.Warm, inviting, and thoughtfully renovated from top to bottom, this North Downers Grove ranch is the kind of home that instantly puts you at ease. Every space has been updated with care, creating a home that's as functional as it is beautiful. Step inside to a welcoming living room where gleaming hardwood floors, abundant natural light, and a striking stone fireplace create a comfortable place to gather with family and friends. The heart of the home is the beautifully remodeled kitchen, featuring timeless white cabinetry, granite countertops, a classic tile backsplash, updated lighting, and a cozy breakfast nook with direct access to the backyard. It's an ideal setup for everything from busy weekday mornings to relaxed weekend dinners. The main level offers three comfortable bedrooms and a beautifully renovated bathroom finished with high-end materials and a clean, timeless design. Downstairs, the finished basement provides an entirely new level of living space. Whether you're hosting game nights, watching movies, or welcoming overnight guests, you'll appreciate the spacious family room with its second fireplace, a fourth bedroom, full bathroom and an abundance of storage that helps keep everything organized. Outside, the backyard is just as inviting. A spacious patio with built-in bench seating overlooks the fully fenced yard, creating the perfect setting for summer barbecues, morning coffee, or simply unwinding after a long day. One of the best things about this home is the confidence that comes with it. Nearly every detail has been updated, allowing the next owner to move in and simply enjoy the home instead of planning their next renovation. Located on a quiet dead-end street in sought-after North Downers Grove, you'll enjoy easy access to Highland Elementary School, Lyman Woods Forest Preserve, Good Samaritan Hospital, and the shopping and restaurants along Ogden Avenue. Downtown Downers Grove, the Metra station, and Downers Grove North High School are all just minutes away, making this a location that's hard to beat. This is more than just a beautifully updated house. It's a home that's been cared for, improved with intention, and is ready for its next chapter.
| 3 weeks ago | Listing updated with changes from the MLS | |
| 3 weeks ago | Status changed to Active | |
| 4 months ago | Listing first seen on site |

Based on information submitted to the MLS GRID as of 2026-11-09 11:54 PM UTC. All data is obtained from various sources and may not have been verified by broker or MLS GRID. Supplied Open House Information is subject to change without notice. All information should be independently reviewed and verified for accuracy. Properties may or may not be listed by the office/agent presenting the information.
Last checked: 2026-11-09 11:54 PM UTC
MRED DMCA Copyright Information Copyright © 2026 Midwest Real Estate Data LLC. All rights reserved.