O'Neil Property Group
Save
Ask
Tour
Hide
Share
$325,000
55 Days On Site

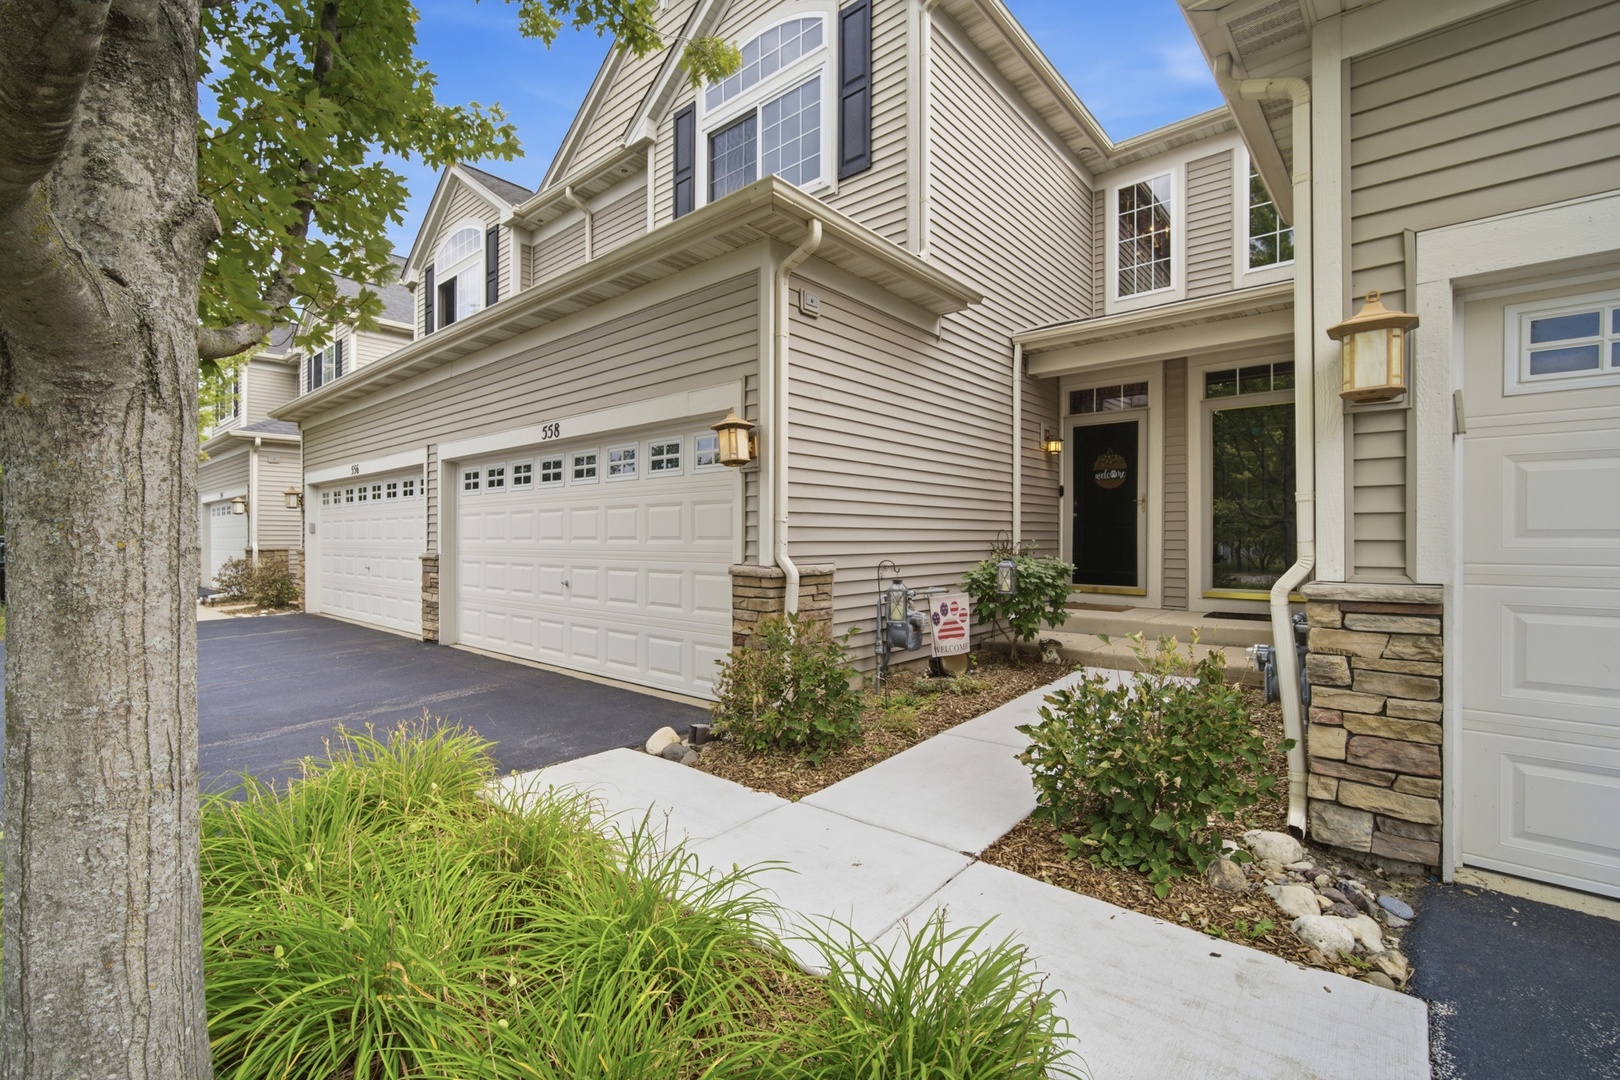
558 Telluride Drive
Gilberts, IL 60136

For Sale|Condominium|Active
2
Beds
3
Total Baths
2
Full Baths
1
Partial Bath
1,797
SqFt
$181
/SqFt
2005
Built
Subdivision:
Timber Trails
County:
Kane
Listing Courtesy of MRED as distributed by MLS Grid of Keller Williams ONEChicago
558 Telluride Drive558 Telluride Drive558 Telluride Drive558 Telluride Drive
Save
Ask
Tour
Hide
Share

Mortgage Calculator

Monthly Payment (Est.)

$1,483
Calculator powered by Showcase IDX, a Constellation1 Company. Copyright ©2026 Information is deemed reliable but not guaranteed.

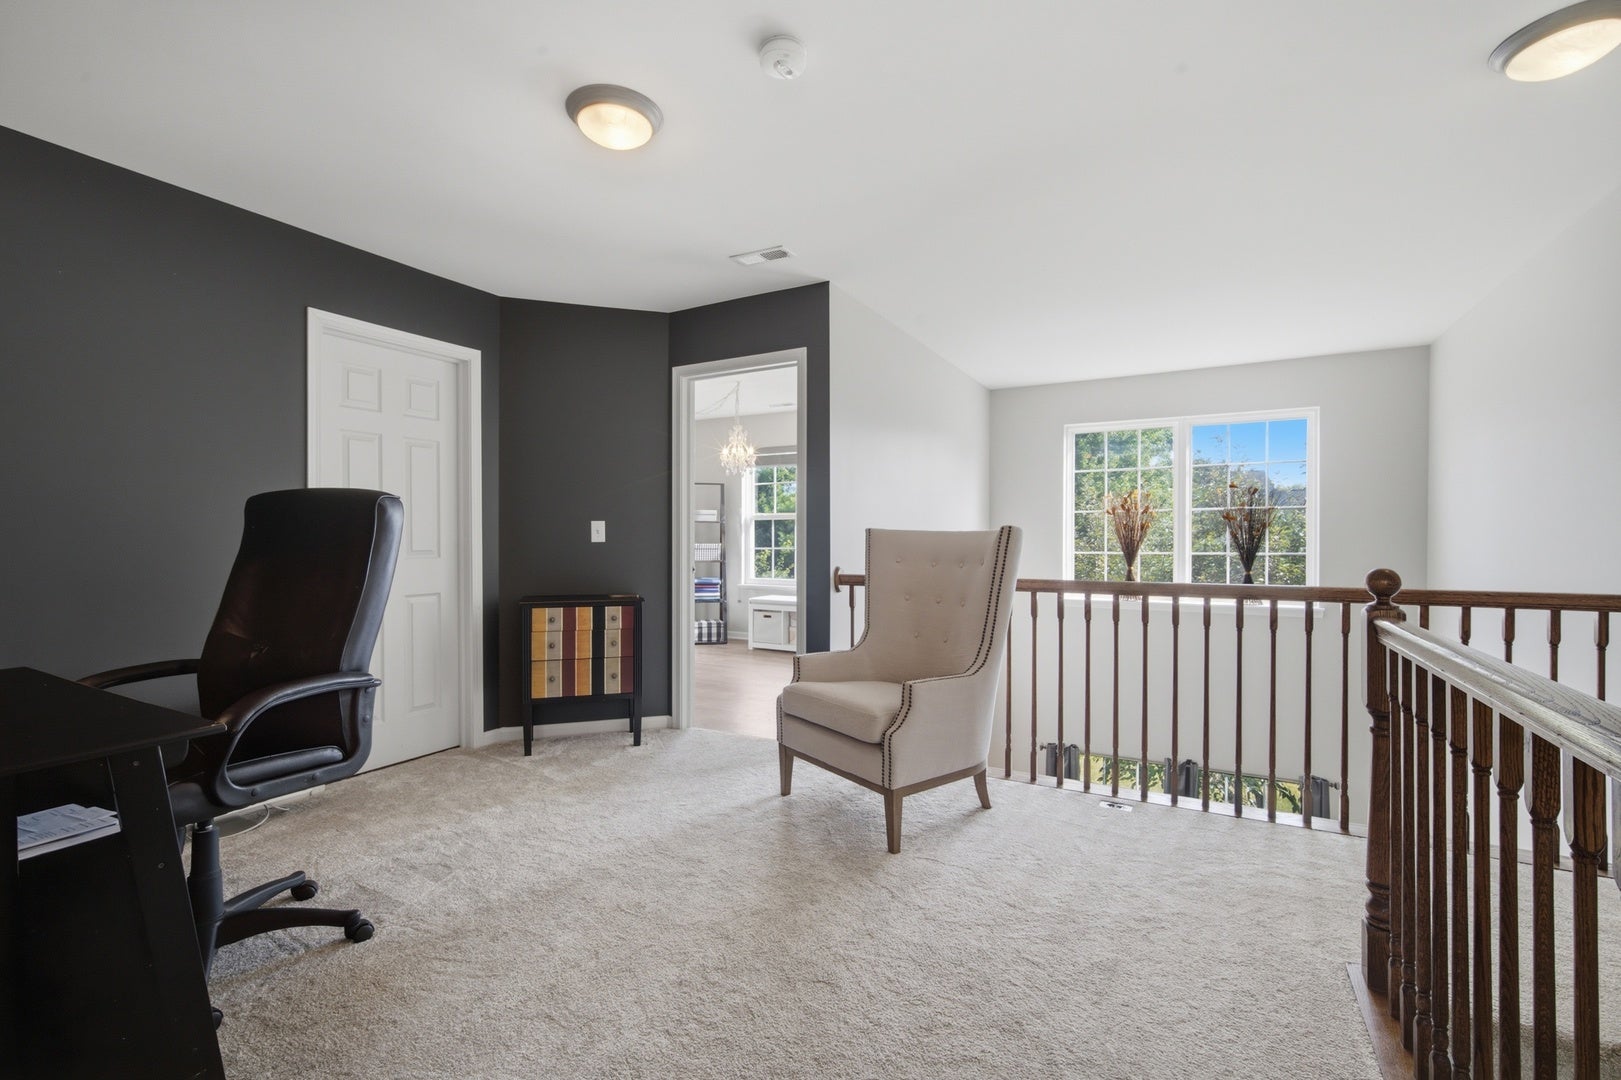
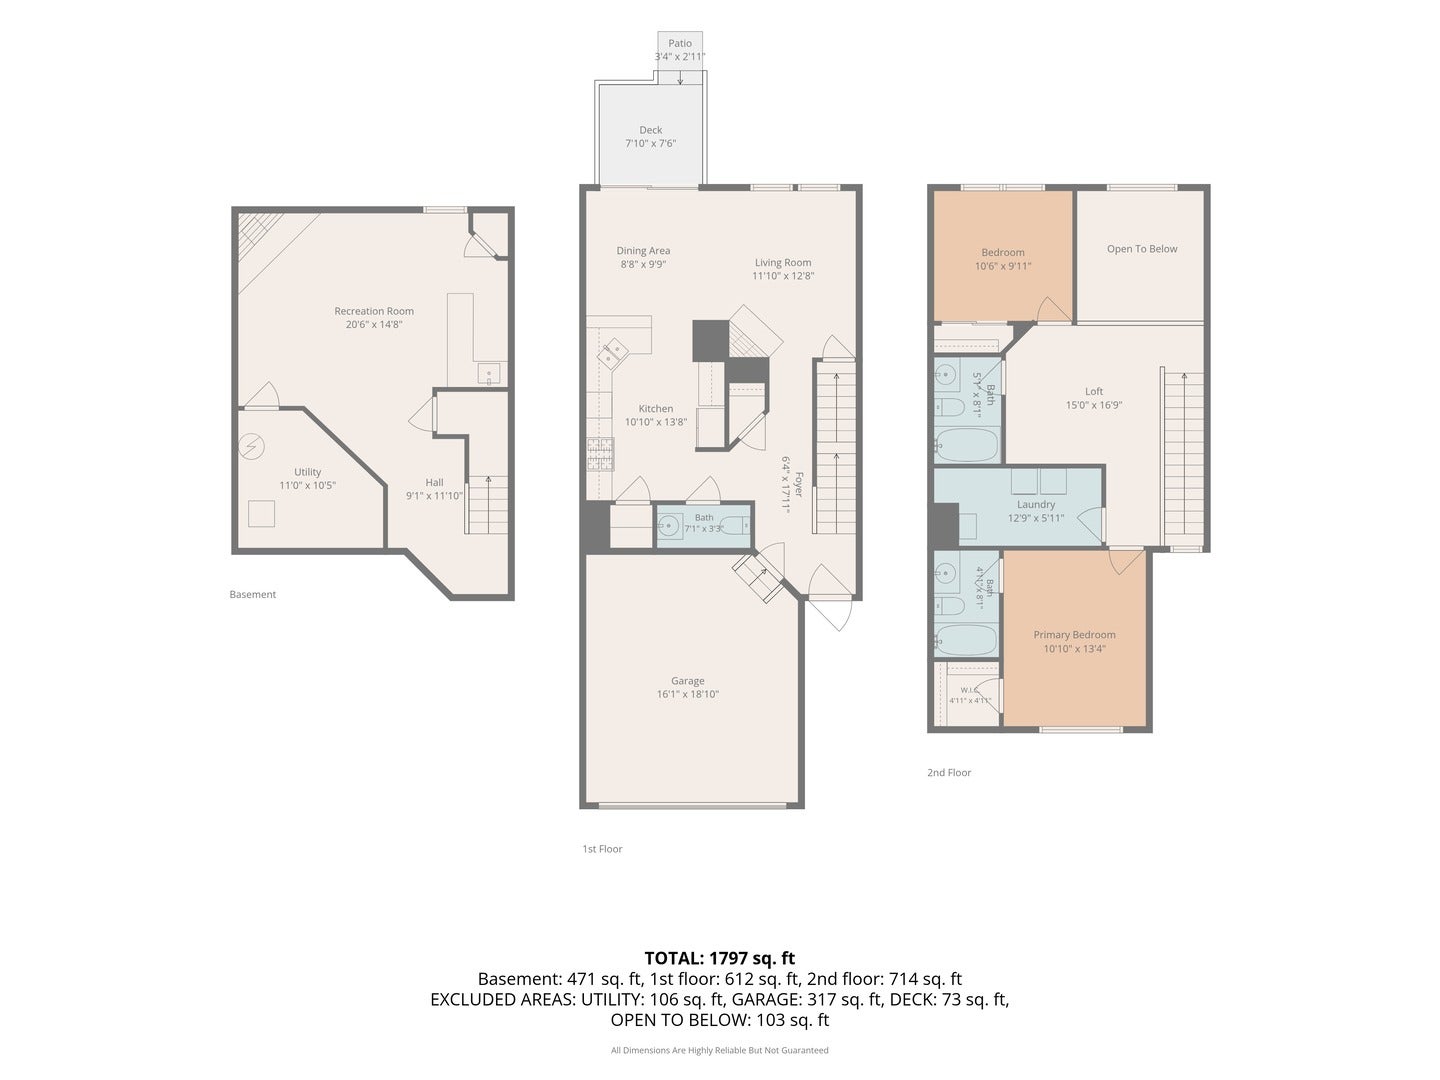
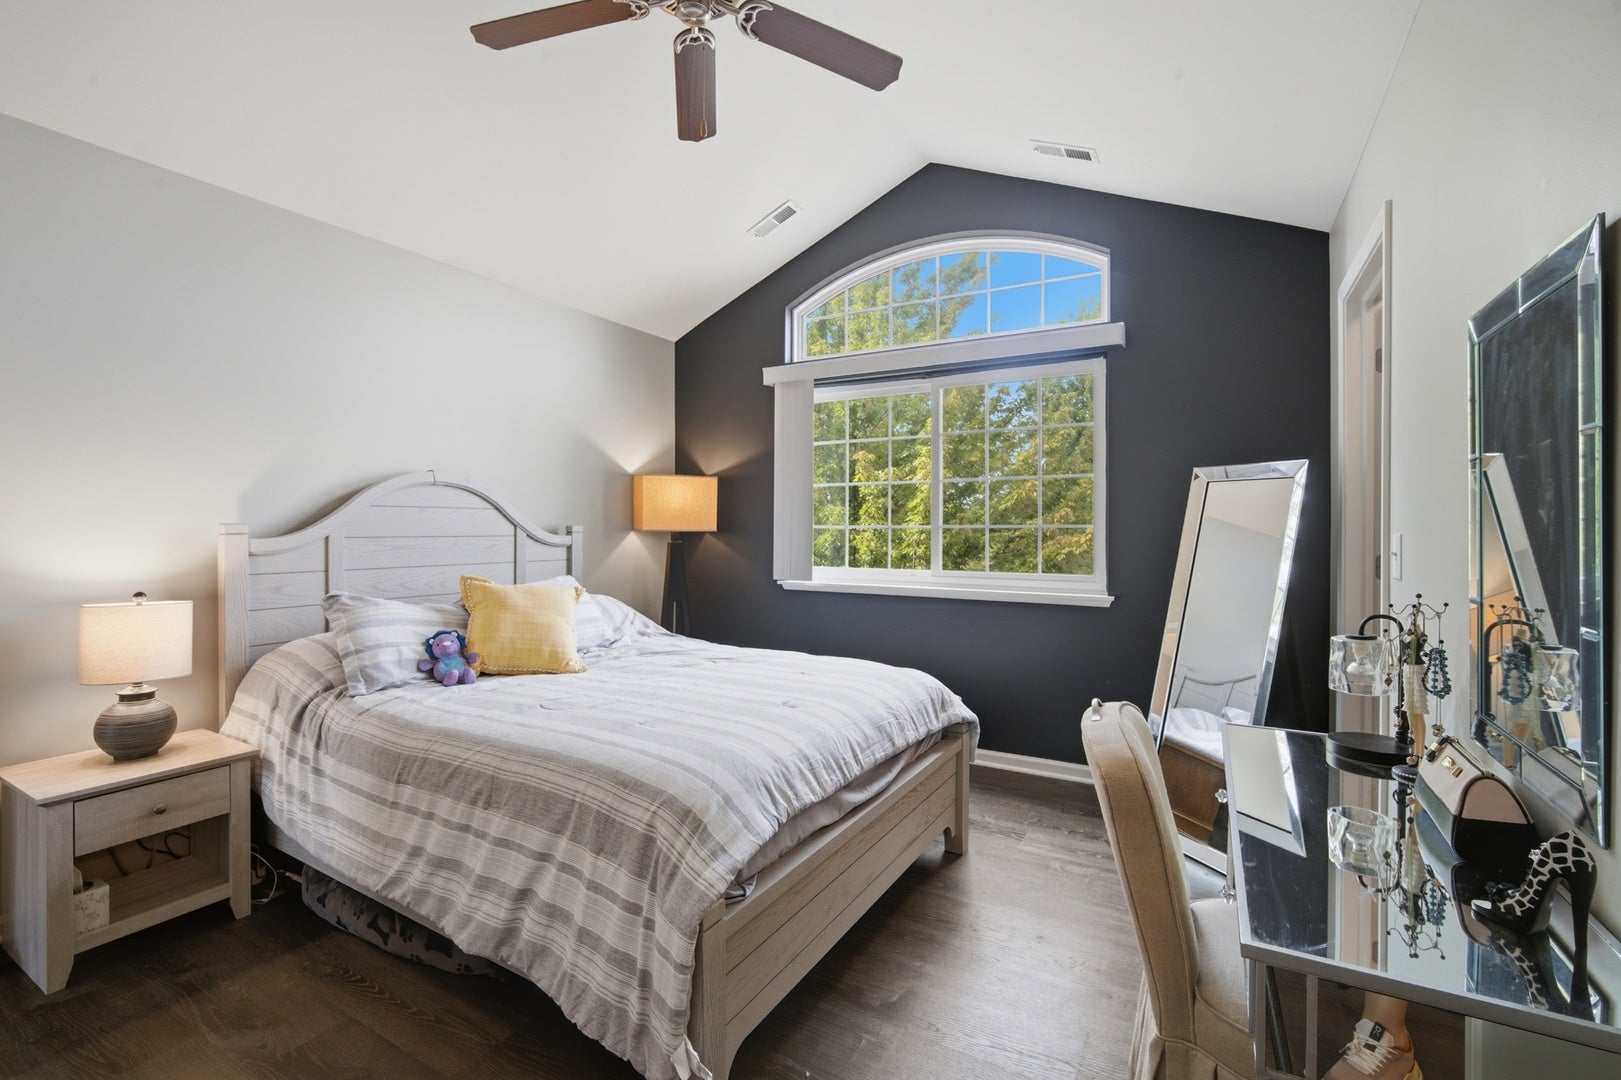
What if your next home came with peaceful views instead of another row of townhomes...AND a full finished basement?! Located in a tranquil setting, this move-in ready home offers rare privacy, flexible living space, and protected views where no future homes will ever be built. The light-filled 2-story living room features a dramatic wall of windows overlooking mature trees and open green space. Warm hardwood floors lead to a beautiful kitchen with a pantry, dining area and sliding glass doors out to your private deck. Upstairs includes a primary suite with a walk-in closet and ensuite bath, a second bedroom, second-floor laundry, and a versatile loft (perfect for a home office, reading area, or gym). What truly sets this home apart is the full finished basement, featuring a second fireplace and a wet bar perfect for hanging out, hosting game days or entertaining. Enjoy neighborhood walking paths, nearby parks, shopping, golf, and major expressways, complete with an included home warranty for buyer peace of mind. Homes with this combination of open views, finished basement, and location don't come along often.

Save
Ask
Tour
Hide
Share
Listing Snapshot
Price 
$325,000
Days On Site 
55 Days
Bedrooms 
2
Inside Area (SqFt) 
1,797 sqft
Total Baths 
3
Full Baths 
2
Partial Baths 
1
Lot Size 
N/A
Year Built 
2005
MLS® Number 
12715453
Status 
Active
Property Tax 
$5,158
HOA/Condo/Coop Fees 
$269 monthly
Sq Ft Source 
Estimated
Friends & Family
Recent Activity
5 days agoListing updated with changes from the MLS®
3 weeks agoStatus changed to Active
2 months agoListing first seen on site
General Features
Attached Garage 
Yes
Foundation 
Concrete Perimeter
Garage 
Yes
Garage Spaces 
2
Number Of Stories 
2
Parking 
AsphaltAttachedGarage
Parking Spaces 
2
Pets 
Cats OKDogs OK
Property Sub Type 
Condominium
Sewer 
Public Sewer
SqFt Total 
1326
Water Source 
Public
Interior Features
Appliances 
RangeMicrowaveDishwasherRefrigeratorWasherDryer
Basement 
Sump PumpFinishedFull
Cooling 
Ceiling Fan(s)Central Air
Fireplace 
Yes
Fireplace Features 
Living RoomGas Log
Fireplaces 
2
Flooring 
Hardwood
Heating 
Natural Gas
Interior 
Cathedral Ceiling(s)Wet BarStorageWalk-In Closet(s)
Laundry Features 
Washer HookupIn Unit
Window Features 
Screens
Bedroom 2 
Dimensions - 11X10Level - Second
Bedroom 3 
Bedroom 4 
Dining Room 
Dimensions - 10X9Level - Main
Family Room 
Kitchen 
Dimensions - 14X11Level - MainDescription - Pantry-Closet
Laundry 
Dimensions - 13X6Level - Second
Living Room 
Dimensions - 13X12Level - Main
Loft 
Dimensions - 17X15Level - Second
Master Bedroom 
Dimensions - 13X11Level - Second
Recreation Room 
Dimensions - 21X15Level - Basement
Utility Room-Lower Level 
Dimensions - 11X10Level - Basement
Save
Ask
Tour
Hide
Share
Exterior Features
Construction Details 
Vinyl SidingBrick
Patio And Porch 
Deck
Windows/Doors 
Screens
Community Features
Association Amenities 
Park
Association Fee 
$269.0
Association Fee Frequency 
Monthly
MLS Area 
Gilberts
School District 
Hampshire High School
Township 
Rutland
Schools
School District
Hampshire High School
Elementary School
Liberty Elementary School
Middle School
Hampshire Middle School
High School
Hampshire High School
Listing Courtesy of MRED as distributed by MLS Grid of Keller Williams ONEChicago


Based on information submitted to the MLS GRID as of 2026-09-19 01:36 AM UTC. All data is obtained from various sources and may not have been verified by broker or MLS GRID. Supplied Open House Information is subject to change without notice. All information should be independently reviewed and verified for accuracy. Properties may or may not be listed by the office/agent presenting the information.
Last checked: 2026-09-19 01:36 AM UTC
MRED DMCA Copyright Information Copyright © 2026 Midwest Real Estate Data LLC. All rights reserved.

Neighborhood & Commute
Source: Walkscore
Disclosure: Community information and market data powered by Constellation Data Labs. Information is deemed reliable but not guaranteed.
Save
Ask
Tour
Hide
Share