O'Neil Property Group
Save
Ask
Tour
Hide
Share
$3,800
60 Days On Site

25440 Pastoral Drive
Plainfield, IL 60585

For Rent|Residential Lease|Active
4
Beds
3
Total Baths
2
Full Baths
1
Partial Bath
2,501
SqFt
$2
/SqFt
2004
Built
County:
Will
Listing Courtesy of MRED as distributed by MLS Grid of Property Economics Inc.
25440 Pastoral Drive25440 Pastoral Drive25440 Pastoral Drive25440 Pastoral Drive
Save
Ask
Tour
Hide
Share

Mortgage Calculator

Monthly Payment (Est.)

Enter an interest rate to see your estimated monthly payment.
Calculator powered by Showcase IDX, a Constellation1 Company. Copyright ©2026 Information is deemed reliable but not guaranteed.

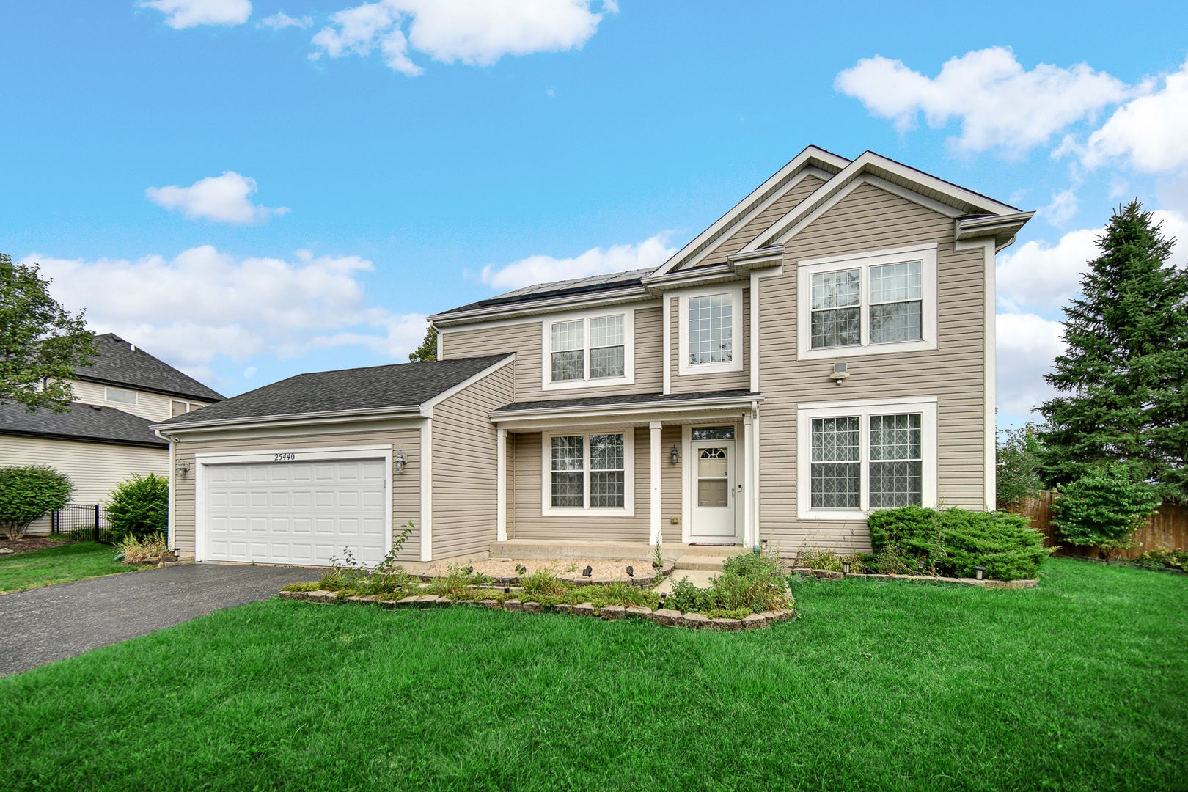
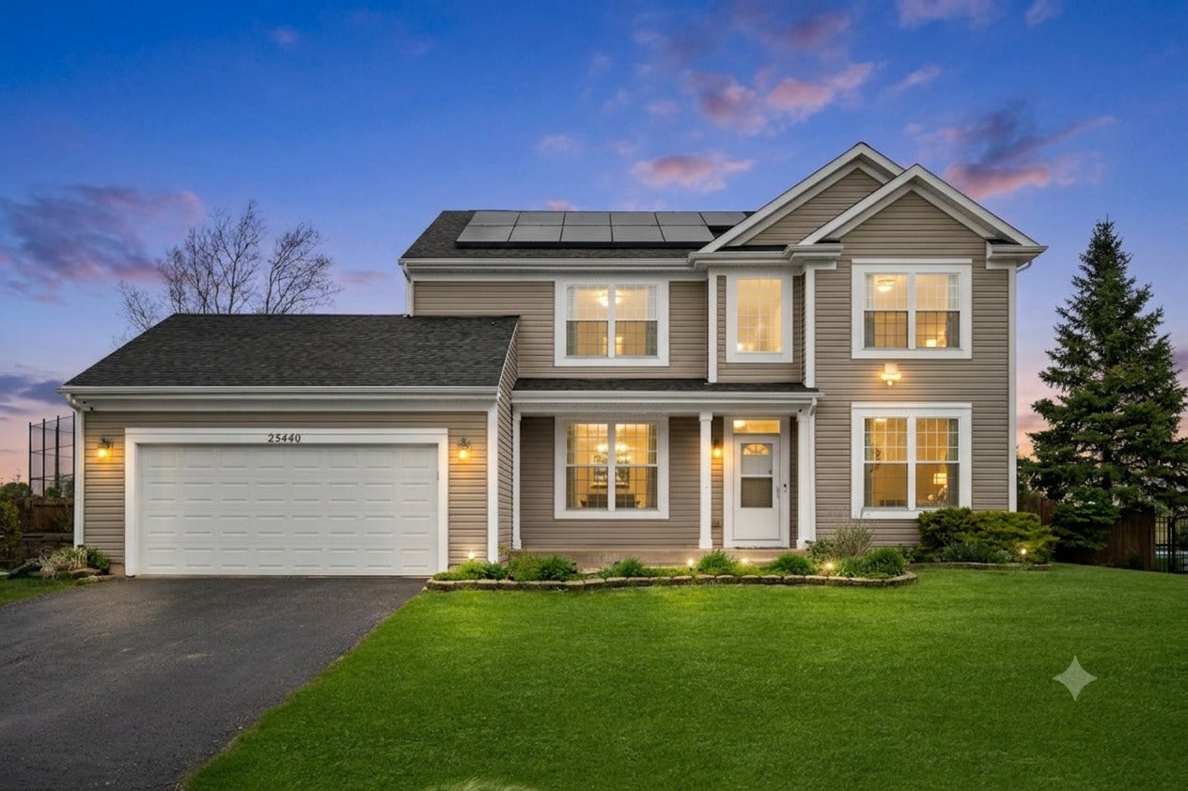
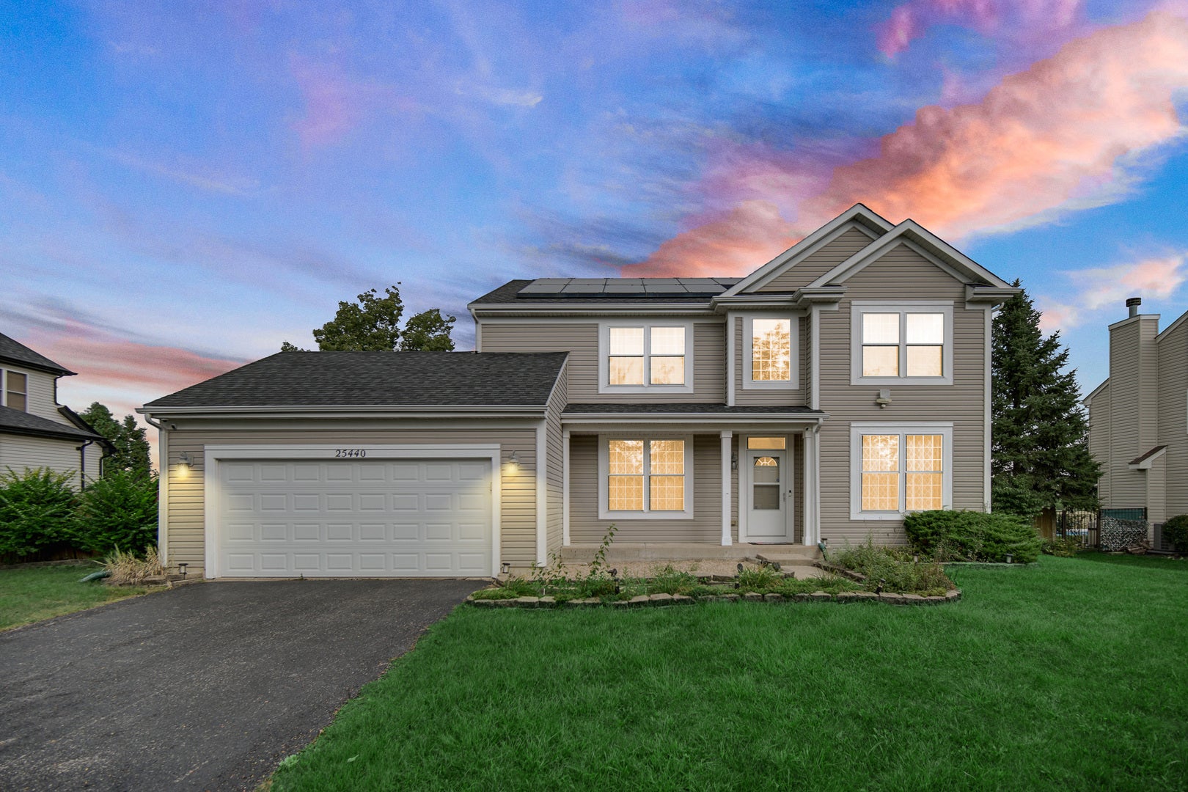
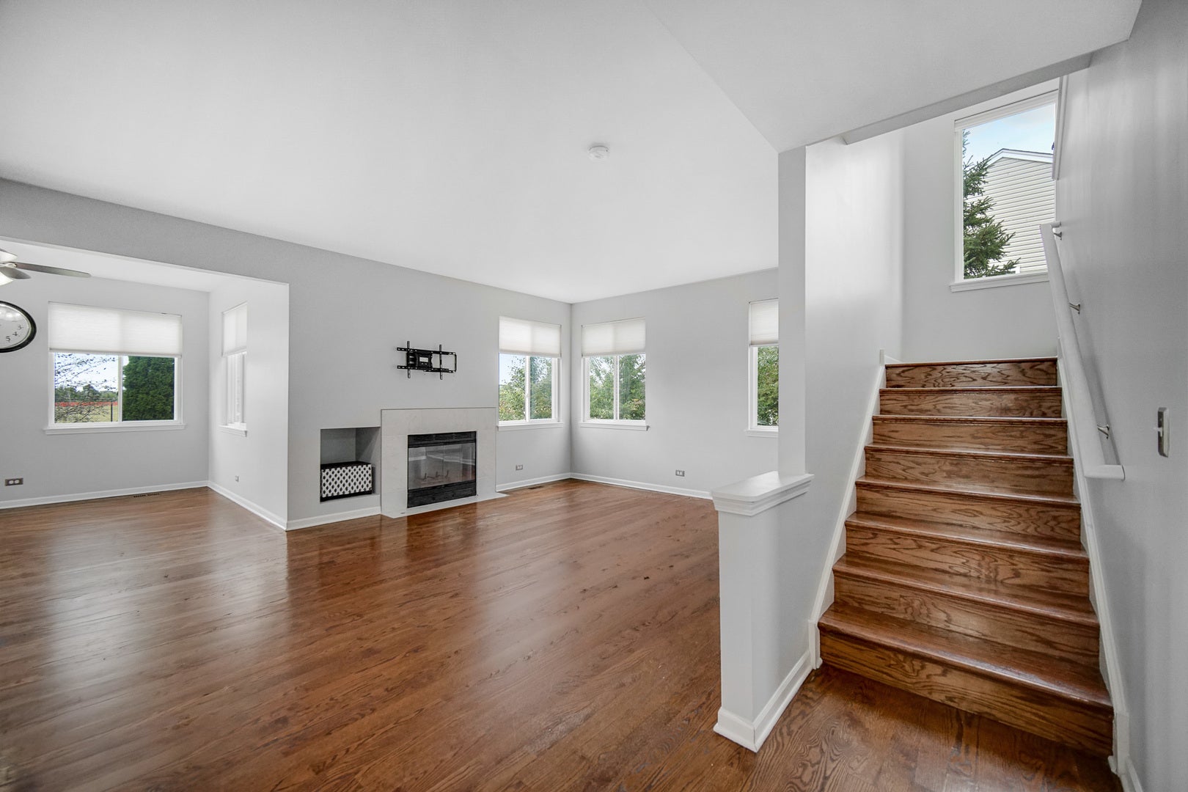
Move in Ready!! Well-maintained home in the desirable Tuttle Estates community of Plainfield. Designed with comfort and everyday living in mind, this home features an open layout, hardwood flooring throughout, and abundant natural light. The modern kitchen offers stainless steel appliances, granite countertops, a center island, a pantry, and a generous dining area that's perfect for family meals or entertaining. The bright sunroom provides a relaxing space to unwind and opens to a private deck overlooking open green space with no rear neighbors. The first-floor laundry room adds everyday convenience, while the full unfinished basement provides excellent storage space. The backyard is equipped with an underground sprinkler system to help maintain the lawn with ease. Enjoy direct access to Tamarack Settlement Park, featuring walking paths, playgrounds, baseball and soccer fields, and a cricket field. Conveniently located near shopping, restaurants, major roadways, and served by highly rated Plainfield School District 202, this home offers the perfect blend of space, location, and lifestyle

Save
Ask
Tour
Hide
Share
Listing Snapshot
Price 
$3,800
Days On Site 
60 Days
Bedrooms 
4
Inside Area (SqFt) 
2,501 sqft
Total Baths 
3
Full Baths 
2
Partial Baths 
1
Lot Size 
N/A
Year Built 
2004
MLS® Number 
12715532
Status 
Active
Property Tax 
N/A
HOA/Condo/Coop Fees 
N/A
Sq Ft Source 
Assessor
Friends & Family
Recent Activity
23 hours agoListing updated with changes from the MLS®
4 days agoStatus changed to Active
2 months agoListing first seen on site
General Features
Attached Garage 
Yes
Available on 
2026-09-19
Direction Faces 
South
Garage 
Yes
Garage Spaces 
2
Parking 
Garage Door OpenerAttachedGarage
Parking Spaces 
2
Pets 
Cats OKDogs OKNumber LimitSize Limit
Sewer 
Public Sewer
Water Source 
Public
Interior Features
Appliances 
RangeMicrowaveDishwasherRefrigeratorWasherDryerDisposalStainless Steel Appliance(s)
Basement 
UnfinishedBath/StubbedFull
Cooling 
Ceiling Fan(s)Central Air
Electric 
Circuit Breakers
Fireplace 
Yes
Fireplace Features 
Family RoomGas LogInsert
Fireplaces 
1
Flooring 
Hardwood
Furnished 
Unfurnished
Heating 
Natural GasForced Air
Interior 
Open FloorplanGranite CountersPantry
Laundry Features 
In Unit
Bedroom 2 
Dimensions - 13X12Level - Second
Bedroom 3 
Dimensions - 14X11Level - Second
Bedroom 4 
Dimensions - 13X12Level - Second
Dining Room 
Dimensions - 13X11Level - Main
Family Room 
Dimensions - 14X13Level - Main
Heated Sun Room 
Dimensions - 13X11Level - Main
Kitchen 
Dimensions - 14X12Level - MainDescription - Eating Area-Table Space,Island,Granite Counters
Laundry 
Dimensions - 11X6Level - Main
Living Room 
Dimensions - 13X12Level - Main
Master Bedroom 
Dimensions - 17X15Level - Second
Save
Ask
Tour
Hide
Share
Exterior Features
Construction Details 
Vinyl Siding
Patio And Porch 
Deck
Community Features
Association Amenities 
Park
MLS Area 
Plainfield
School District 
Plainfield North High School
Township 
Wheatland
Schools
School District
Plainfield North High School
Elementary School
Walkers Grove Elementary School
Middle School
Ira Jones Middle School
High School
Plainfield North High School
Listing Courtesy of MRED as distributed by MLS Grid of Property Economics Inc.


Based on information submitted to the MLS GRID as of 2026-09-24 01:03 PM UTC. All data is obtained from various sources and may not have been verified by broker or MLS GRID. Supplied Open House Information is subject to change without notice. All information should be independently reviewed and verified for accuracy. Properties may or may not be listed by the office/agent presenting the information.
Last checked: 2026-09-24 01:03 PM UTC
MRED DMCA Copyright Information Copyright © 2026 Midwest Real Estate Data LLC. All rights reserved.

Neighborhood & Commute
Source: Walkscore
Disclosure: Community information and market data powered by Constellation Data Labs. Information is deemed reliable but not guaranteed.
Save
Ask
Tour
Hide
Share