O'Neil Property Group
Save
Ask
Tour
Hide
Share
$849,000
61 Days On Site

346 Sheridan Road
Winthrop Harbor, IL 60096

For Sale|Single Family Residence|Active
4
Beds
4
Total Baths
2
Full Baths
2
Partial Baths
2,673
SqFt
$318
/SqFt
1850
Built
County:
Lake
Listing Courtesy of MRED as distributed by MLS Grid of Baird & Warner
346 Sheridan Road346 Sheridan Road346 Sheridan Road346 Sheridan Road
Save
Ask
Tour
Hide
Share

Mortgage Calculator

Monthly Payment (Est.)

Enter an interest rate to see your estimated monthly payment.
Calculator powered by Showcase IDX, a Constellation1 Company. Copyright ©2026 Information is deemed reliable but not guaranteed.

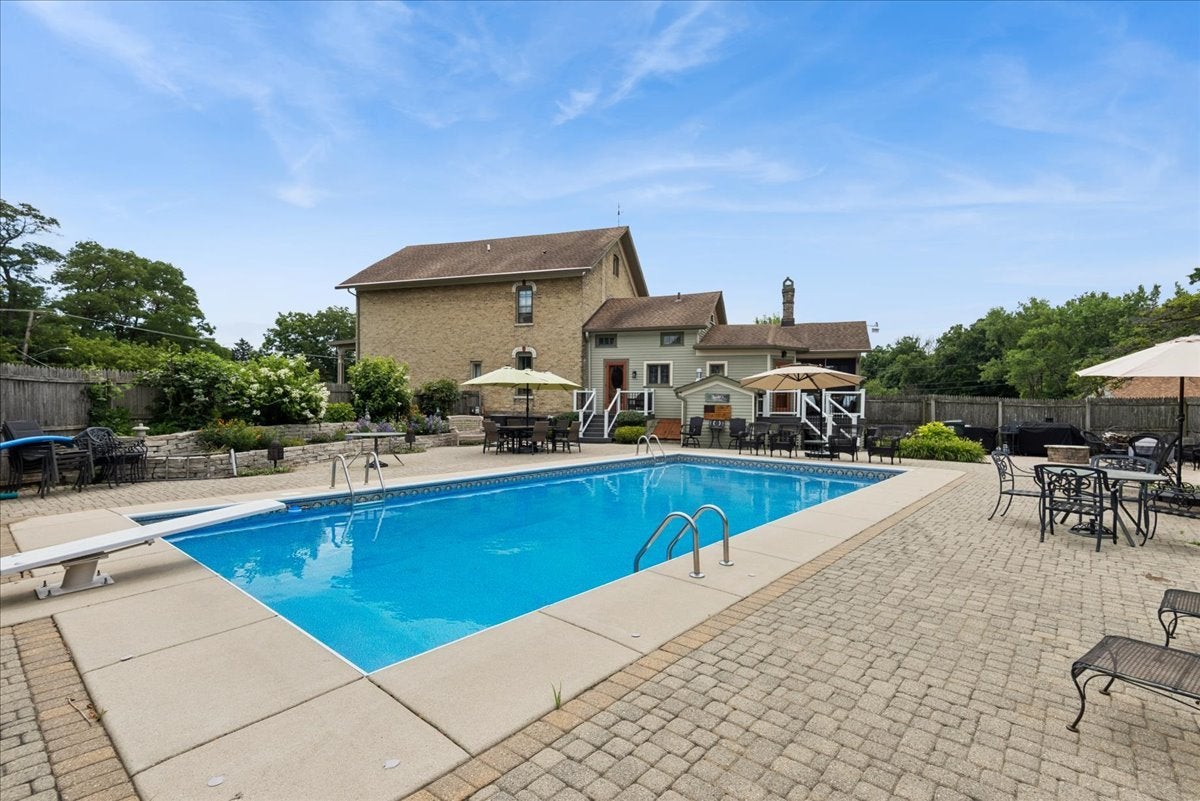
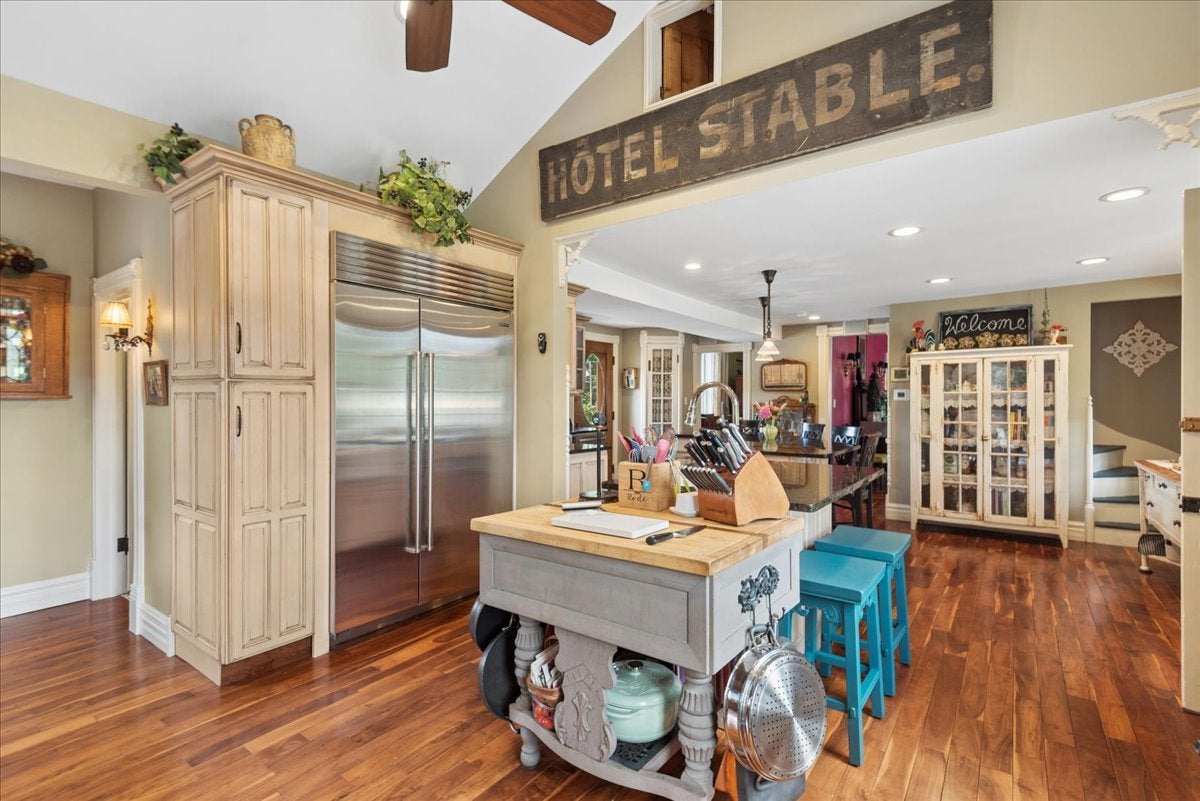
Own a true piece of American history listed on the Historic Registry! Originally built as a Stagecoach Stop/Hotel between Milwaukee and Chicago, Harriett Tubman hid slaves on their way to Canada in it's underground bunker during the Underground Railroad period. This once-in-a-lifetime, fully updated opportunity is nothing short of remarkable. Live in, AirbNb?, Bed & Breakfast? Legacy family-owned for many years. Quiet, bedroom community. Private, mature-treed neighborhood. Gorgeous in all seasons. Featured, honored & interviewed by The Village of Winthrop Harbor staff, see their Facebook page. Most furnishings are separately negotiable. The History, Improvements and Features are too numerous to list here. Please request the link to the properties Google Folder and see "Additional Documents" here in the MLS. 5 minutes to Metra & Northpoint Marina, the largest on all the Great Lakes. Please contact listing agent to schedule your showing.

Save
Ask
Tour
Hide
Share
Listing Snapshot
Price 
$849,000
Days On Site 
61 Days
Bedrooms 
4
Inside Area (SqFt) 
2,673 sqft
Total Baths 
4
Full Baths 
2
Partial Baths 
2
Lot Size 
0.65 Acres
Year Built 
1850
MLS® Number 
12715534
Status 
Active
Property Tax 
$9,114
HOA/Condo/Coop Fees 
N/A
Sq Ft Source 
Assessor
Friends & Family
Recent Activity
2 weeks agoListing updated with changes from the MLS®
a month agoStatus changed to Active
2 months agoListing first seen on site
General Features
Acres 
0.65
Garage 
Yes
Garage Spaces 
2
Parking 
AsphaltGarage Door OpenerDetachedGarage
Parking Spaces 
2
Property Sub Type 
Single Family Residence
Sewer 
Septic Tank
Water Source 
Well
Interior Features
Appliances 
Water SoftenerDouble OvenRangeDishwasherRefrigeratorWasherDryerStainless Steel Appliance(s)CooktopRange HoodGas CooktopGas Oven
Basement 
UnfinishedFull
Cooling 
Ceiling Fan(s)Central Air
Electric 
Circuit Breakers
Fireplace 
Yes
Fireplace Features 
Wood Burning
Fireplaces 
1
Flooring 
Hardwood
Heating 
Natural GasForced AirRadiant Floor
Interior 
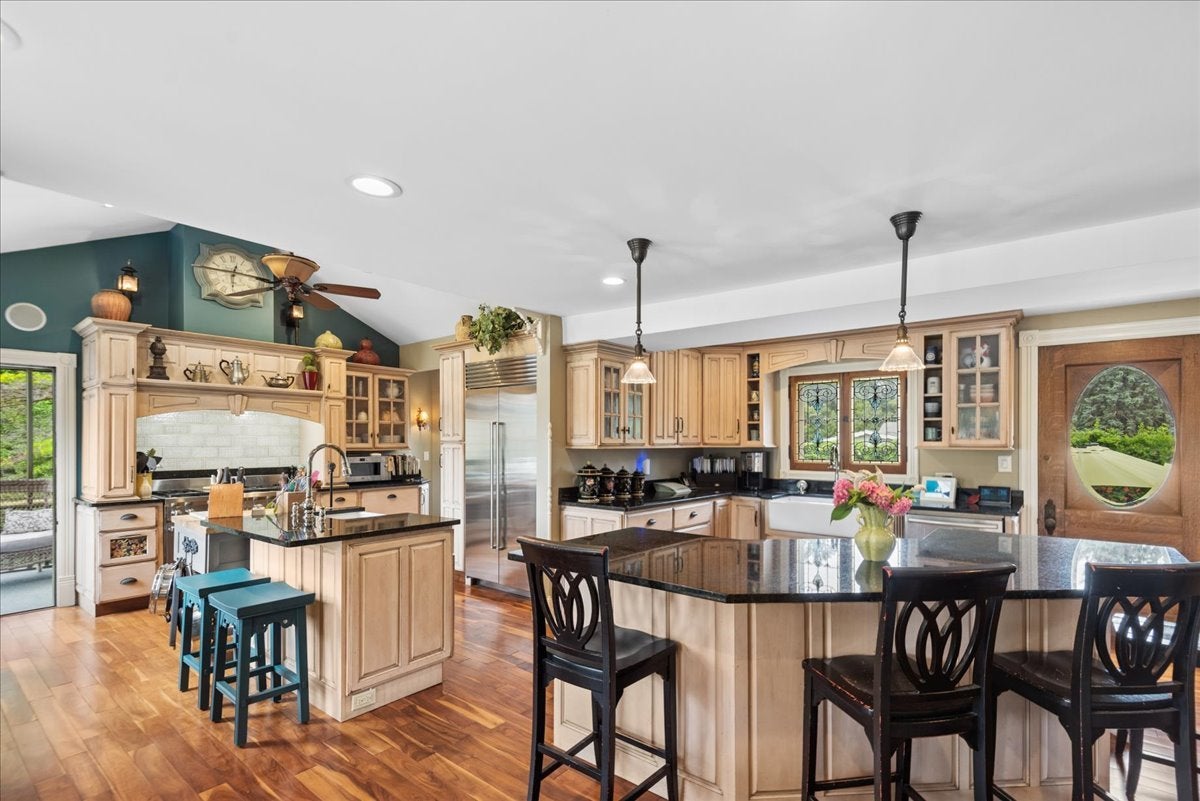
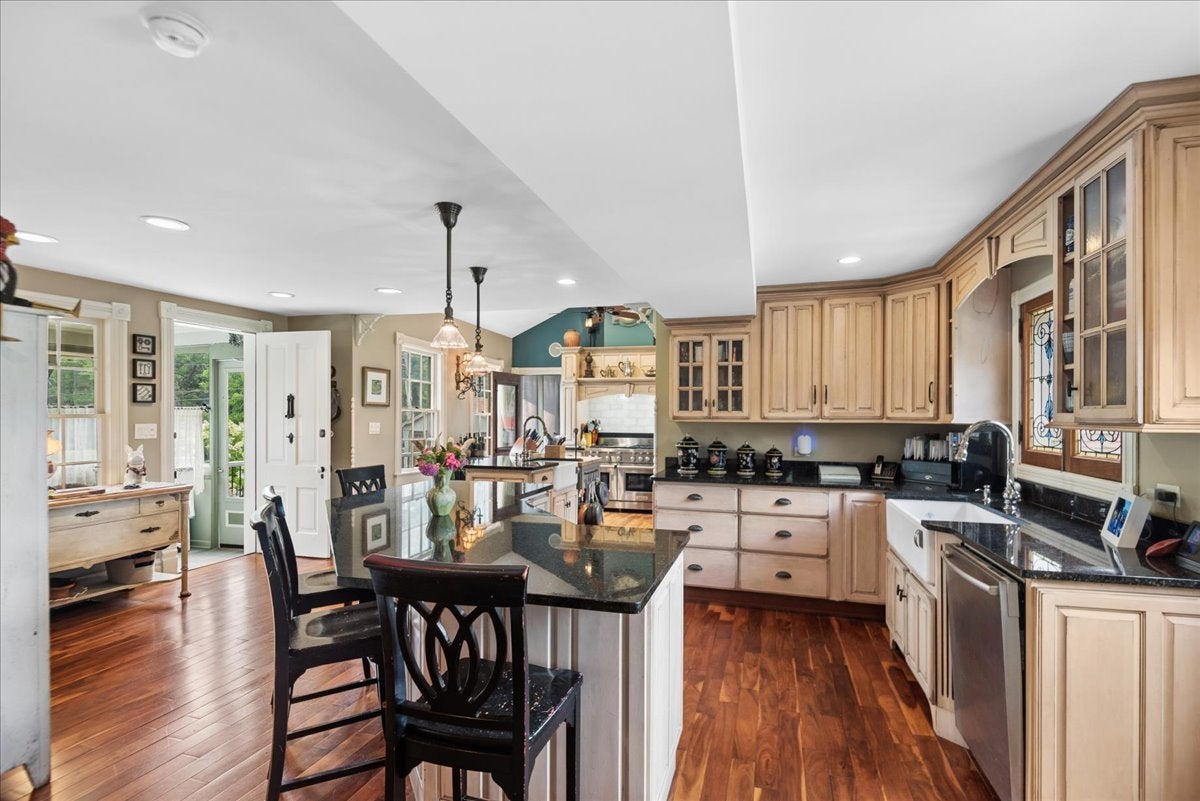
Entrance FoyerVaulted Ceiling(s)Cathedral Ceiling(s)Built-in FeaturesHigh CeilingsOpen FloorplanGranite Counters
Laundry Features 
Upper LevelIn Unit
Attic 
Dimensions - 7X12Level - Second
Bedroom 2 
Dimensions - 10X17Level - Second
Bedroom 3 
Dimensions - 10X16Level - Second
Bedroom 4 
Dimensions - 10X14Level - Second
Den 
Dimensions - 9X14Level - Main
Dining Room 
Dimensions - 18X19Level - Main
Enclosed Porch 
Dimensions - 8X13Level - Main
Family Room 
Foyer 
Dimensions - 7X18Level - Main
Great Room 
Dimensions - 18X19Level - Main
Kitchen 
Dimensions - 20X25Level - MainDescription - Eating Area-Breakfast Bar,Eating Area-Table Space,Island,Custom Cabinetry,Updated Kitchen
Laundry 
Dimensions - 7X12Level - Second
Living Room 
Master Bedroom 
Dimensions - 13X16Level - Second
Sun Room 
Dimensions - 8X16Level - Main
Save
Ask
Tour
Hide
Share
Exterior Features
Construction Details 
BrickPlaster
Exterior 
Fire Pit
Lot Features 
Landscaped
Patio And Porch 
PorchScreenedPatio
Pool Features 
In Ground
Roof 
Asphalt
Community Features
Accessibility Features 
Therapeutic Whirlpool
Community Features 
ParkStreet Lights
MLS Area 
Winthrop Harbor
School District 
126
Township 
Benton
Schools
School District
126
Elementary School
Unknown
Middle School
Unknown
High School
Unknown
Listing Courtesy of MRED as distributed by MLS Grid of Baird & Warner


Based on information submitted to the MLS GRID as of 2026-09-25 04:40 AM UTC. All data is obtained from various sources and may not have been verified by broker or MLS GRID. Supplied Open House Information is subject to change without notice. All information should be independently reviewed and verified for accuracy. Properties may or may not be listed by the office/agent presenting the information.
Last checked: 2026-09-25 04:40 AM UTC
MRED DMCA Copyright Information Copyright © 2026 Midwest Real Estate Data LLC. All rights reserved.

Neighborhood & Commute
Source: Walkscore
Disclosure: Community information and market data powered by Constellation Data Labs. Information is deemed reliable but not guaranteed.
Save
Ask
Tour
Hide
Share