O'Neil Property Group

Search Homes for Sale in Chicago’s Western Suburbs

Save
Ask
Tour
Hide
Share
$1,095,000
100 Days On Site

1502 Riverwood Point
Mahomet, IL 61853

Single Family Residence|Pending
4
Beds
5
Total Baths
4
Full Baths
1
Partial Bath
3,780
SqFt
$290
/SqFt
2013
Built
Subdivision:
Thornewood
County:
Champaign
Listing Courtesy of MRED as distributed by MLS Grid of Realty Select One
1502 Riverwood Point1502 Riverwood Point1502 Riverwood Point1502 Riverwood Point
Save
Ask
Tour
Hide
Share

Mortgage Calculator

Monthly Payment (Est.)

Enter an interest rate to see your estimated monthly payment.
Calculator powered by Showcase IDX, a Constellation1 Company. Copyright Β©2026 Information is deemed reliable but not guaranteed.

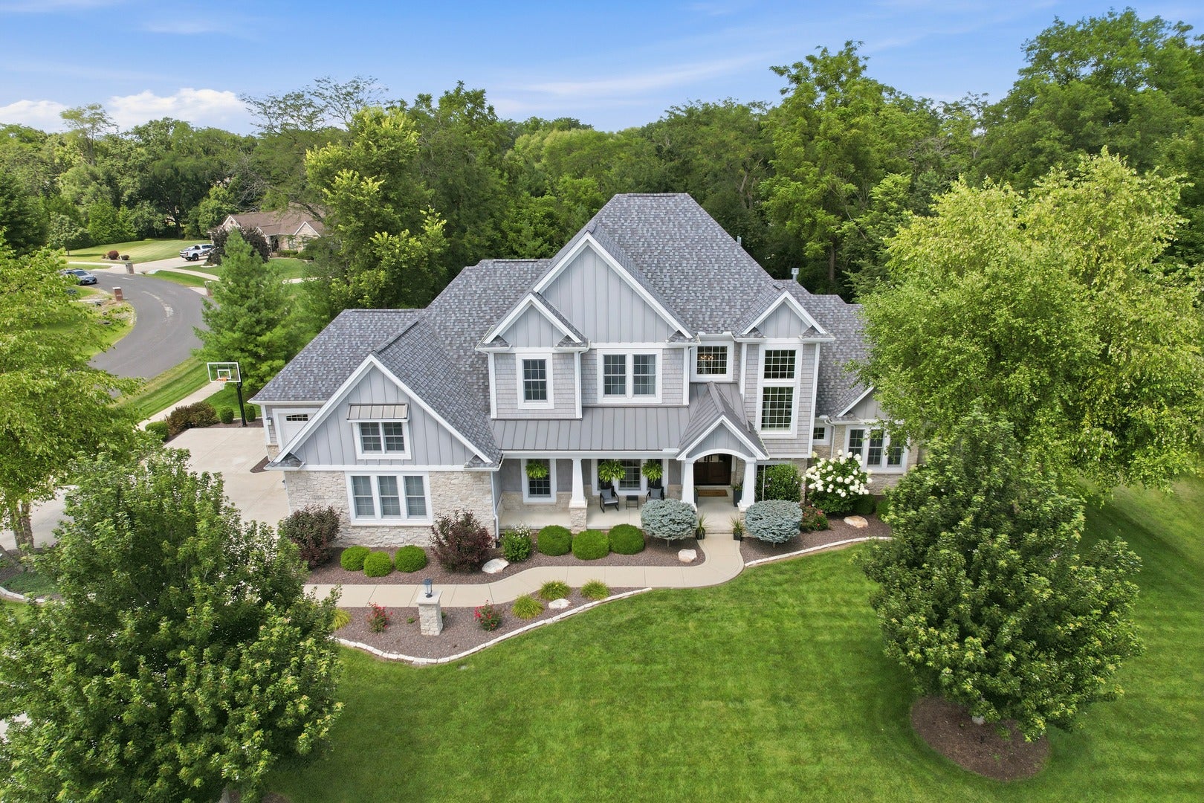
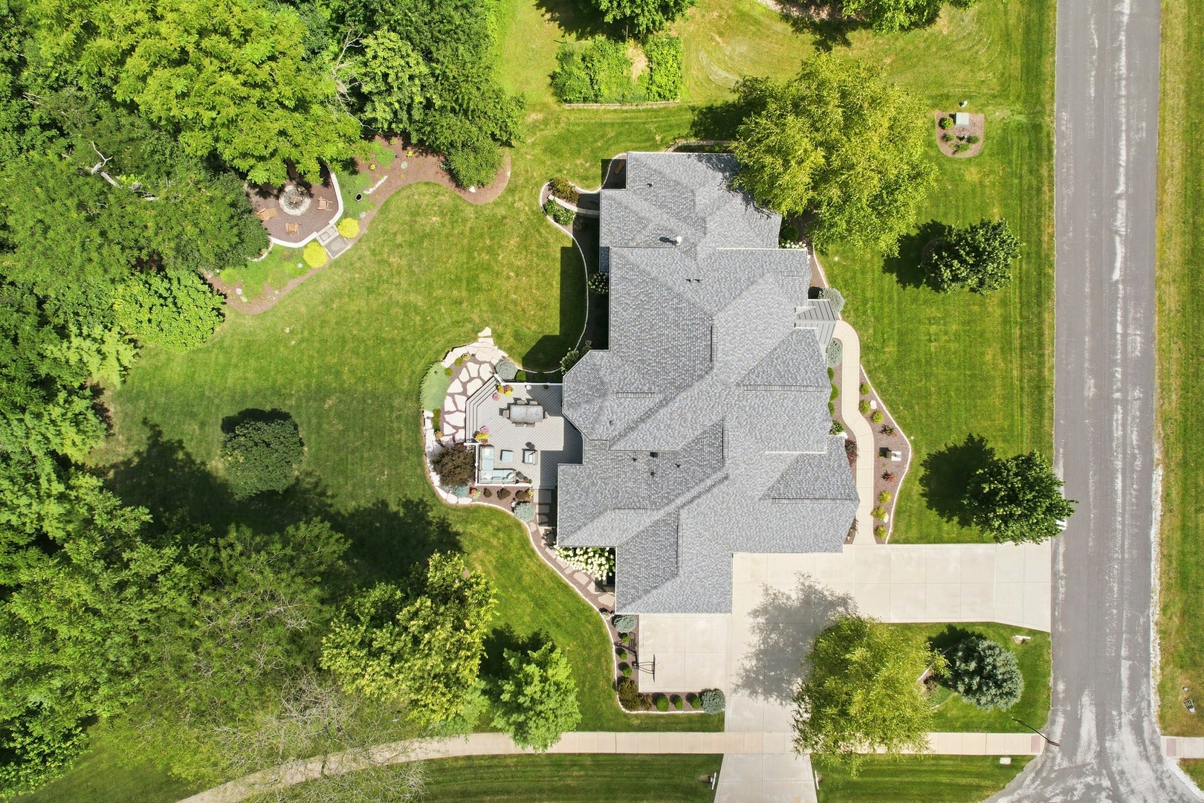
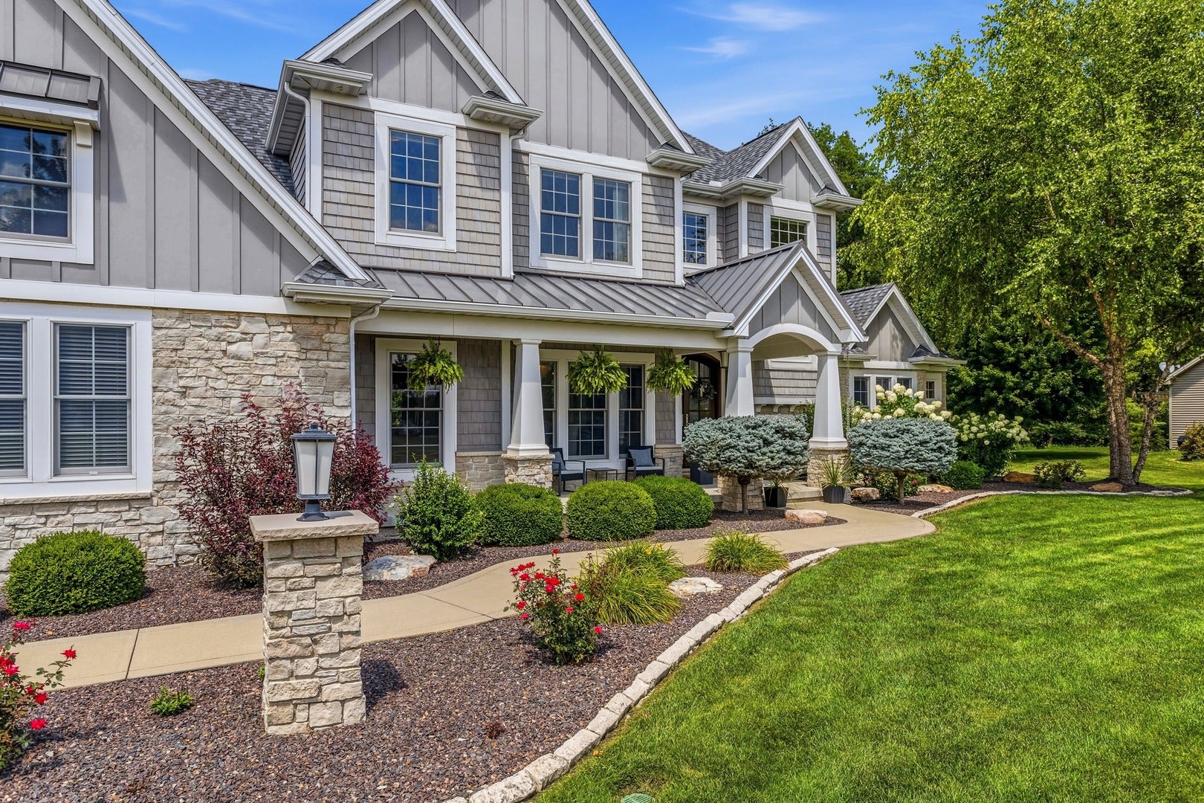
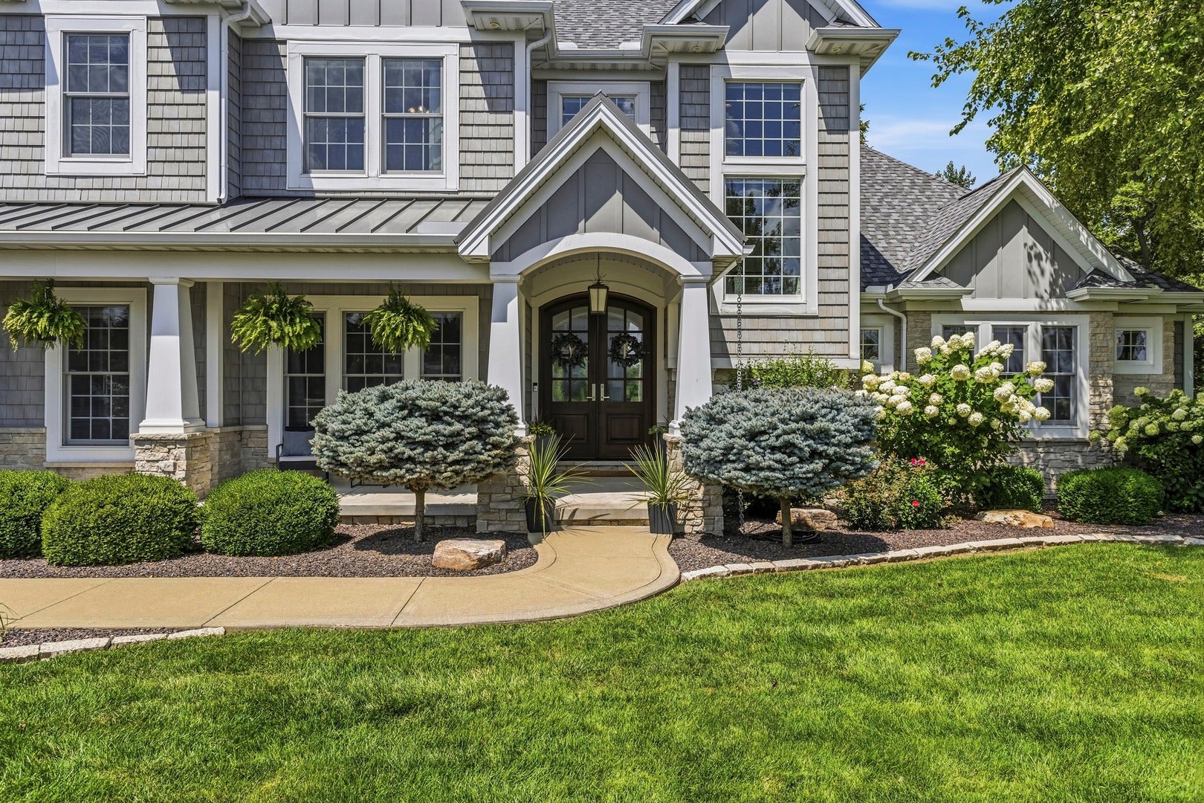
Welcome to 1502 Riverwood Pt. in Mahomet's sought-after Thornewood Estates, where thoughtful design, timeless craftsmanship, and everyday comfort come together in a beautifully wooded setting. Surrounded by mature trees and established landscaping, this home on .8 acres offers the privacy and peaceful backdrop buyers love, while still keeping you close to the conveniences of Mahomet living. Inside, the functional floor plan was designed with real life in mind. The main level features 10-foot ceilings that create an open, airy feel while still feeling warm and inviting. Custom cabinetry and beautiful millwork carry throughout the home, adding character and quality to every space. The kitchen is the heart of the home with multiple work spaces, huge center island, quartz countertops and a cleverly concealed walk in pantry. A first-floor primary suite offers convenience and flexibility, while large walk-in closets in every bedroom and a dedicated basement storage room provide exceptional storage. Natural light fills the home through large picture windows along the staircase, where a charming custom window seat creates a quiet place to pause and enjoy the view. A private home office offers a comfortable setting for work or study. The lower level feels like a true extension of the home, with above-grade windows, detailed trim, and space designed for entertaining. Indoor and outdoor gathering areas make hosting easy, and the screened porch is perfect for quiet summer mornings, fall evenings, or simply taking in the wooded surroundings. An oversized three-car garage, additional garage access to the basement, and thoughtful details throughout make this home as functional as it is beautiful. Rest easy with a new roof and gutters (2024) and water heater (2025). Spacious, warm, and intentionally designed, this home is a rare offering that feels special from the moment you arrive.

Save
Ask
Tour
Hide
Share
Listing Snapshot
PriceΒ 
$1,095,000
Days On SiteΒ 
100 Days
BedroomsΒ 
4
Inside Area (SqFt)Β 
3,780 sqft
Total BathsΒ 
5
Full BathsΒ 
4
Partial BathsΒ 
1
Lot SizeΒ 
0.8 Acres
Year BuiltΒ 
2013
MLS NumberΒ 
12715588
StatusΒ 
Pending
Property TaxΒ 
$21,642
HOA/Condo/Coop FeesΒ 
$20.83 monthly
Sq Ft SourceΒ 
N/A
Friends & Family
Recent Activity
3 weeks agoListing updated with changes from the MLS
a month agoStatus changed to Pending
3 months agoListing first seen on site
General Features
AcresΒ 
0.8
Attached GarageΒ 
Yes
Direction FacesΒ 
South
GarageΒ 
Yes
Garage SpacesΒ 
3
ParkingΒ 
ConcreteGarage Door OpenerAttachedGarage
Parking SpacesΒ 
3
Property Sub TypeΒ 
Single Family Residence
SewerΒ 
Public Sewer
SqFt BelowΒ 
1847
SqFt TotalΒ 
3780
Water SourceΒ 
Public
Interior Features
AppliancesΒ 
Double OvenMicrowaveDishwasherRefrigeratorBar FridgeDisposalStainless Steel Appliance(s)OvenGas Cooktop
BasementΒ 
FinishedStorage SpaceDaylight
CoolingΒ 
Central Air
FireplaceΒ 
Yes
Fireplace FeaturesΒ 
Living RoomGas LogGas Starter
FireplacesΒ 
1
FlooringΒ 
HardwoodCarpet
HeatingΒ 
Natural GasForced Air
InteriorΒ 
Walk-In Closet(s)Entrance FoyerPantryWet BarBuilt-in FeaturesHigh CeilingsCoffered Ceiling(s)Open Floorplan
Laundry FeaturesΒ 
Main LevelSink
Bar/EntertainmentΒ 
Dimensions - 15X25Level - Basement
Bedroom 2Β 
Dimensions - 14X16Level - Second
Bedroom 3Β 
Dimensions - 12X16Level - Second
Bedroom 4Β 
Dimensions - 11X14Level - Second
Bedroom 5Β 
Dimensions - 13X14Level - Basement
Breakfast RoomΒ 
Dimensions - 14X11Level - Main
Dining RoomΒ 
Dimensions - 12X14Level - Main
Exercise RoomΒ 
Dimensions - 14X12Level - Basement
Family RoomΒ 
FoyerΒ 
Dimensions - 15X13Level - Main
KitchenΒ 
Dimensions - 14X15Level - MainDescription - Eating Area-Breakfast Bar,Eating Area-Table Space,Island,Pantry-Walk-in,Breakfast Room,Custom Cabinetry,SolidSurfaceCounter
LaundryΒ 
Dimensions - 8X13Level - Main
Living RoomΒ 
Dimensions - 20X18Level - Main
Master BedroomΒ 
Dimensions - 13X19Level - Main
Media RoomΒ 
Dimensions - 18X14Level - Basement
OfficeΒ 
Dimensions - 9X13Level - Main
PantryΒ 
Dimensions - 11X4Level - Main
Recreation RoomΒ 
Dimensions - 20X21Level - Basement
Walk In ClosetΒ 
Dimensions - 8X18Level - Main
Save
Ask
Tour
Hide
Share
Exterior Features
Construction DetailsΒ 
StoneShingle Siding
ExteriorΒ 
Fire Pit
Lot FeaturesΒ 
Corner Lot
Patio And PorchΒ 
DeckScreened
RoofΒ 
AsphaltMetal
Community Features
Association FeeΒ 
$250.0
Association Fee FrequencyΒ 
Annually
Community FeaturesΒ 
ParkSidewalks
MLS AreaΒ 
Western Champaign County / Piatt & McClean Counties
School DistrictΒ 
Mahomet-Seymour High School
TownshipΒ 
Mahomet
Schools
School District
Mahomet-Seymour High School
Elementary School
Mahomet Elementary School
Middle School
Mahomet Junior High School
High School
Mahomet-Seymour High School
Listing Courtesy of MRED as distributed by MLS Grid of Realty Select One


Based on information submitted to the MLS GRID as of 2026-11-03 01:43 PM UTC. All data is obtained from various sources and may not have been verified by broker or MLS GRID. Supplied Open House Information is subject to change without notice. All information should be independently reviewed and verified for accuracy. Properties may or may not be listed by the office/agent presenting the information.
Last checked: 2026-11-03 01:43 PM UTC
MRED DMCA Copyright Information Copyright Β© 2026 Midwest Real Estate Data LLC. All rights reserved.

Neighborhood & Commute
Source: Walkscore
Disclosure: Community information and market data powered by Constellation Data Labs. Information is deemed reliable but not guaranteed.
Save
Ask
Tour
Hide
Share