
4520 S King Drive 1BChicago, IL 60653
Mortgage Calculator
Monthly Payment (Est.)
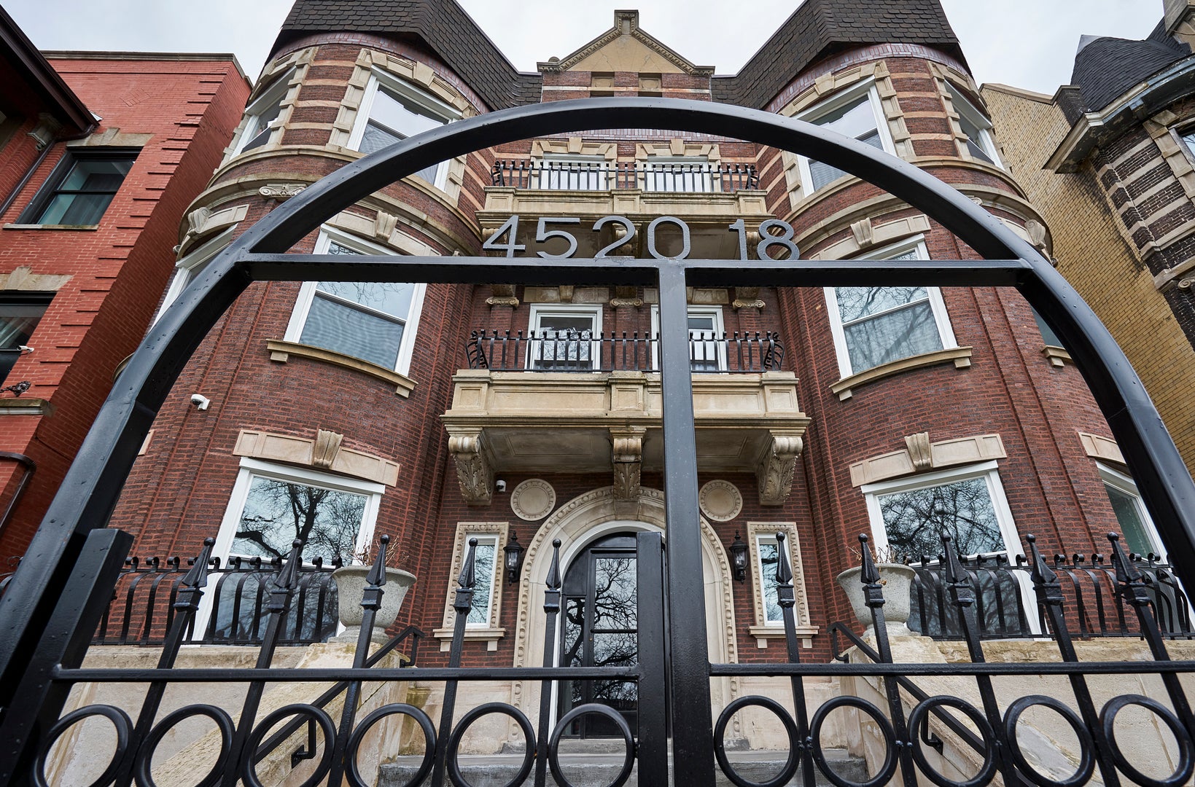
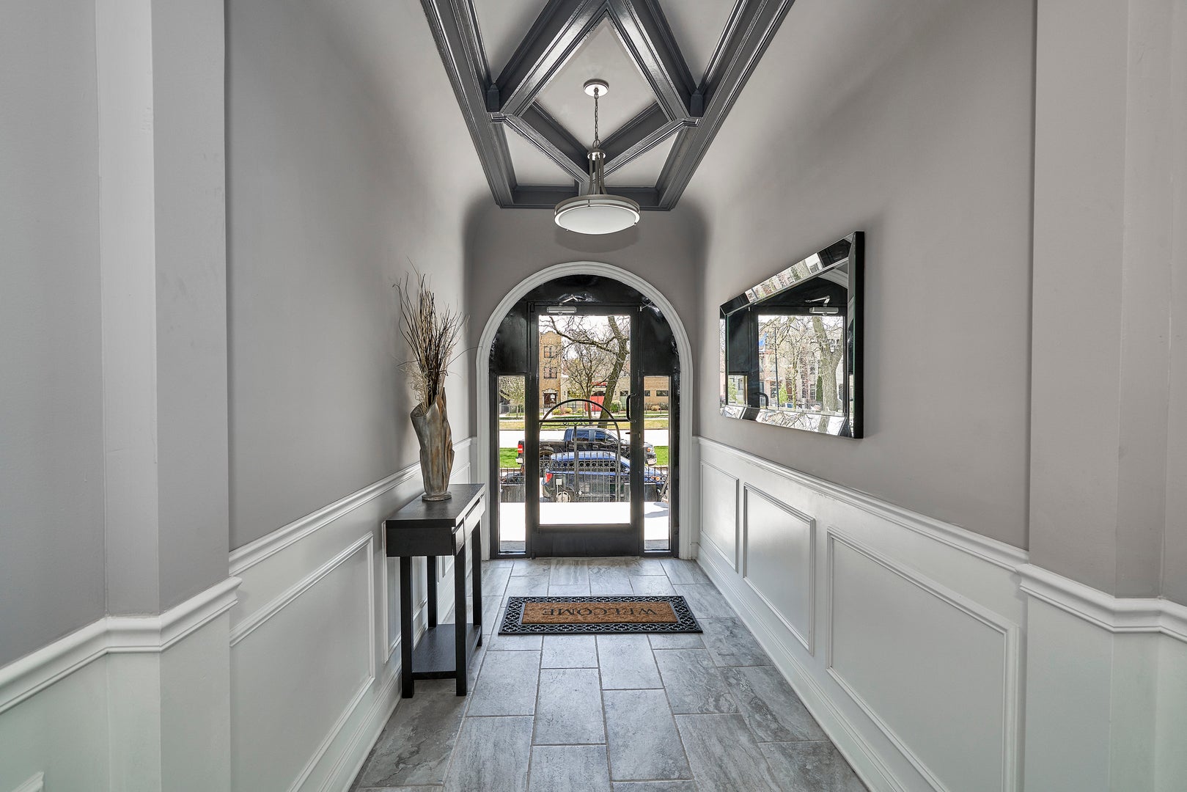
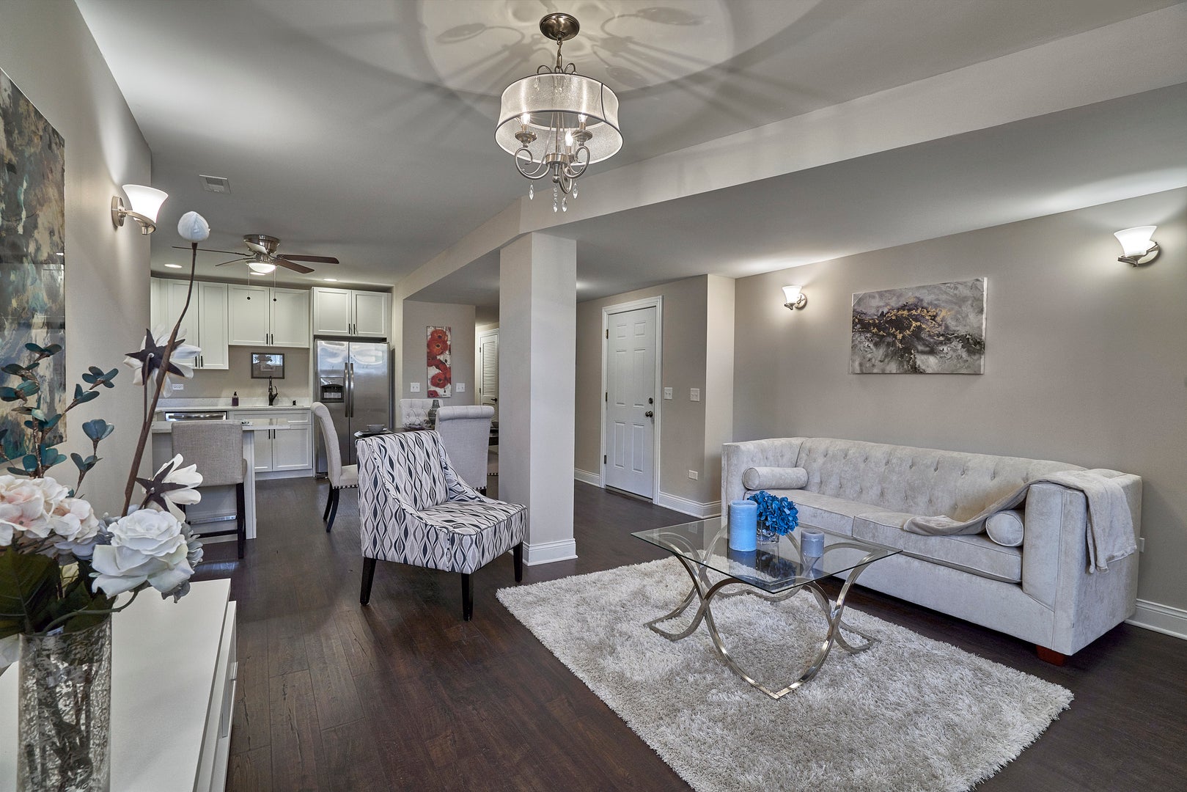
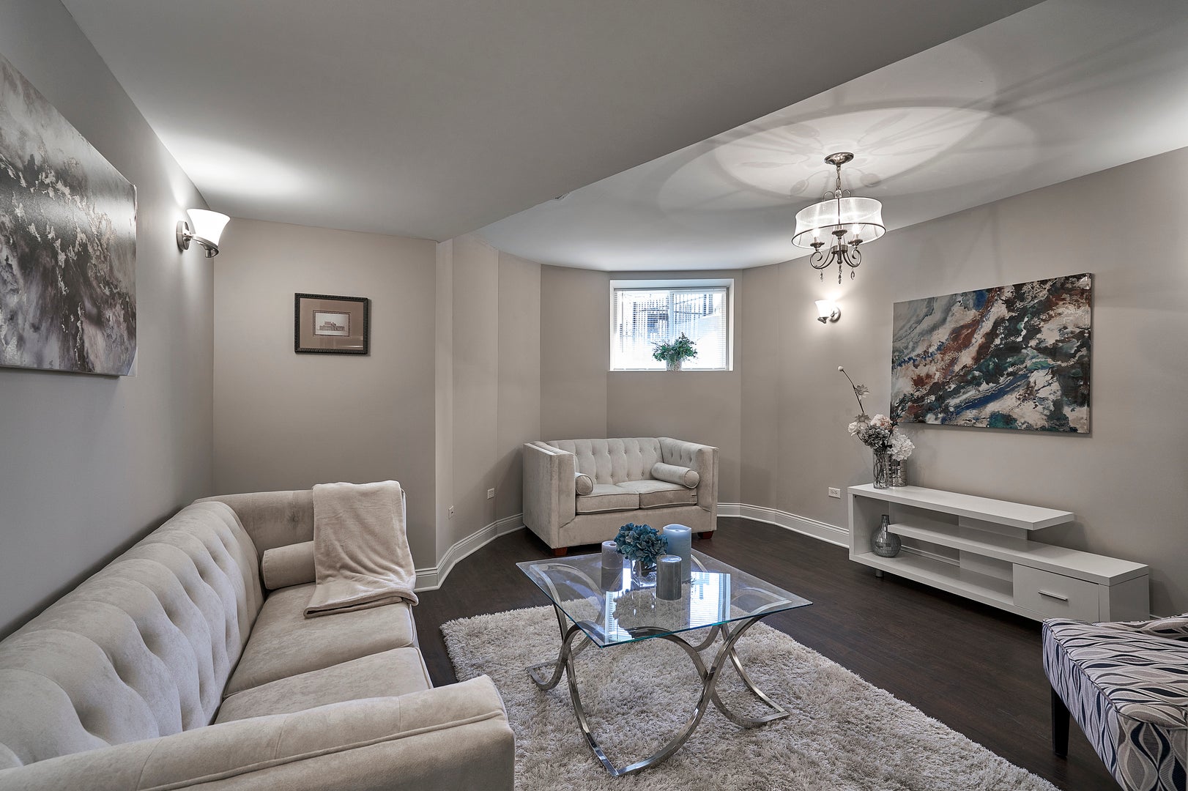
$1,127This beautiful condo qualifies for the City of Chicago HomeGrown assistance program of up to $70,000! It must be your primary residence, but you don't have to be a first-time home buyer. Welcome home to this meticulously maintained 3-bedroom, 2-bath garden unit offering an impressive 1,500 square feet of comfortable living space in the heart of Bronzeville. Hardwood floors flow throughout the home, while the spacious kitchen features stainless steel appliances and opens seamlessly to the living area, creating an inviting space for everyday living and entertaining. The private primary suite offers its own en-suite bath, and the convenience of in-unit laundry makes daily life even easier. Low monthly assessments and an investor-friendly association add exceptional value, whether you're searching for your next home or an investment opportunity. Ideally located near parks, restaurants, shopping, and public transportation, this move-in-ready home combines comfort, convenience, and a prime location. A wonderful place to call home-or a smart addition to your investment portfolio!
| yesterday | Listing updated with changes from the MLS® | |
| yesterday | Status changed to Active | |
| 6 days ago | Price changed to $247,000 | |
| a month ago | Listing first seen on site |

Based on information submitted to the MLS GRID as of 2026-09-08 03:53 PM UTC. All data is obtained from various sources and may not have been verified by broker or MLS GRID. Supplied Open House Information is subject to change without notice. All information should be independently reviewed and verified for accuracy. Properties may or may not be listed by the office/agent presenting the information.
Last checked: 2026-09-08 03:53 PM UTC
MRED DMCA Copyright Information Copyright © 2026 Midwest Real Estate Data LLC. All rights reserved.
Did you know? You can invite friends and family to your search. They can join your search, rate and discuss listings with you.