
5455 N Sheridan Road 2509Chicago, IL 60640
Mortgage Calculator
Monthly Payment (Est.)
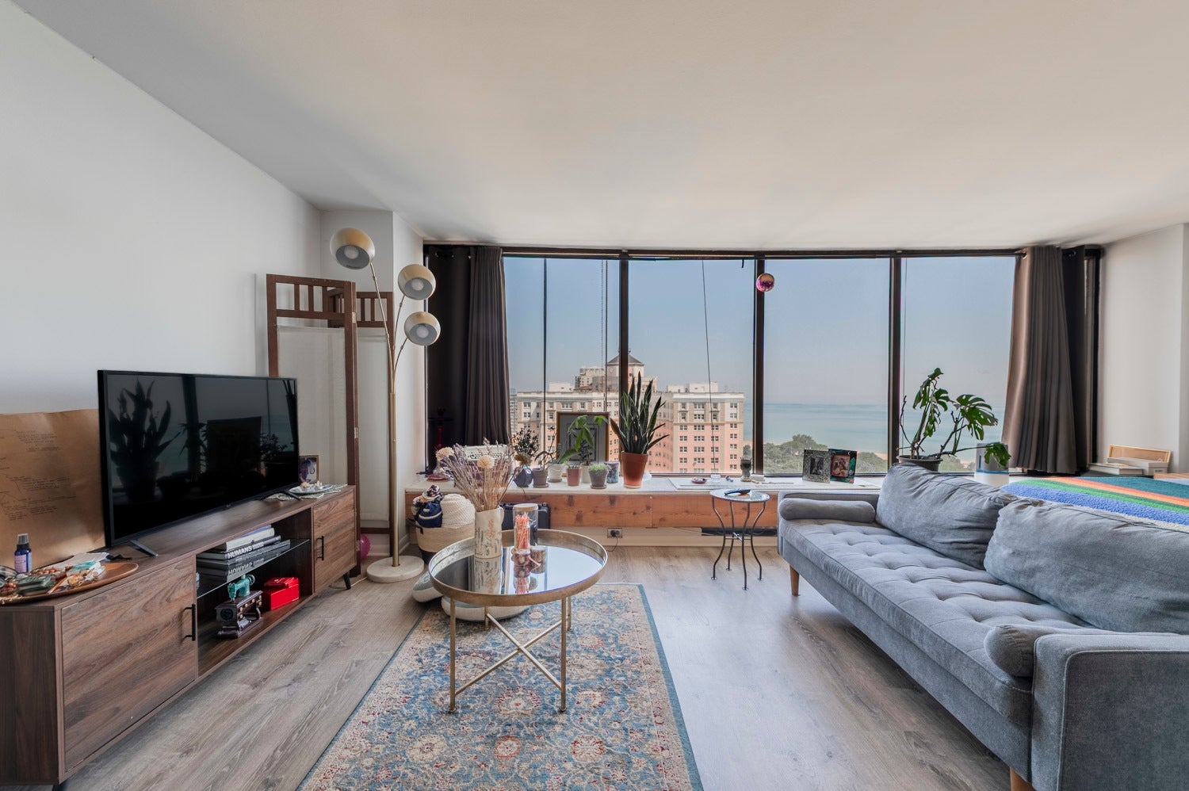
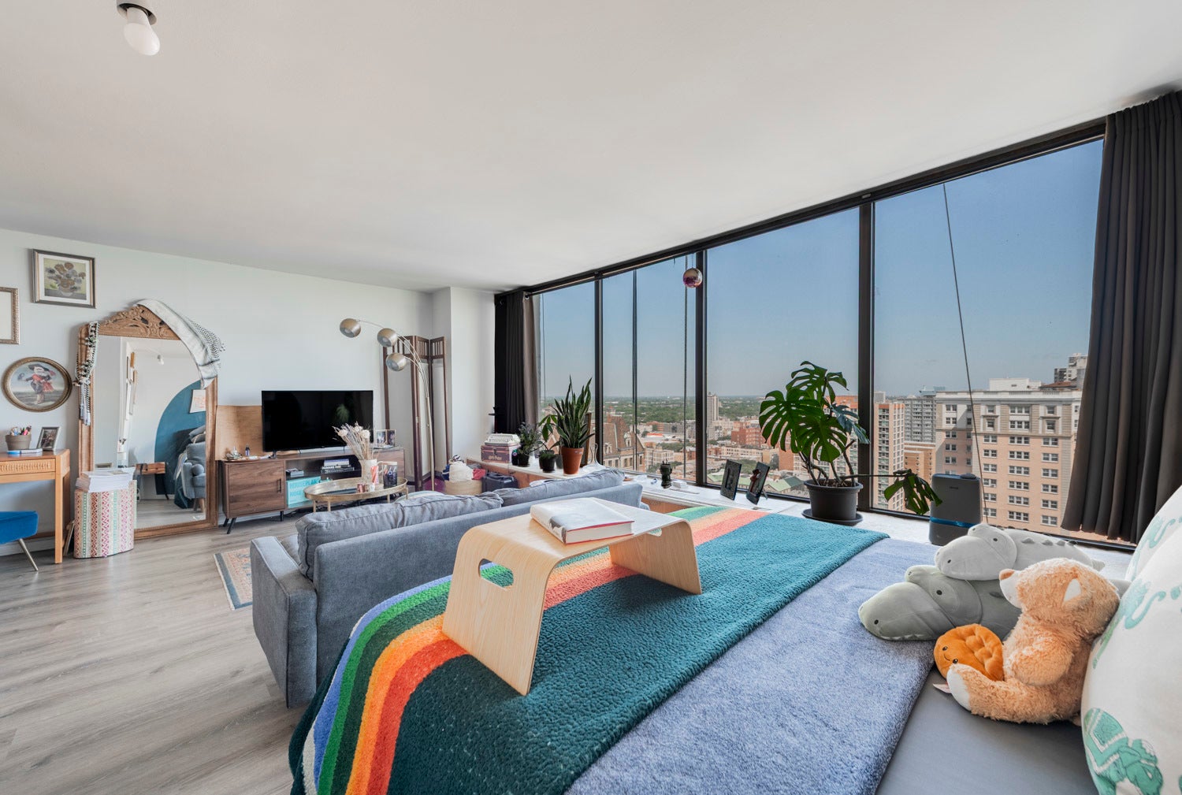
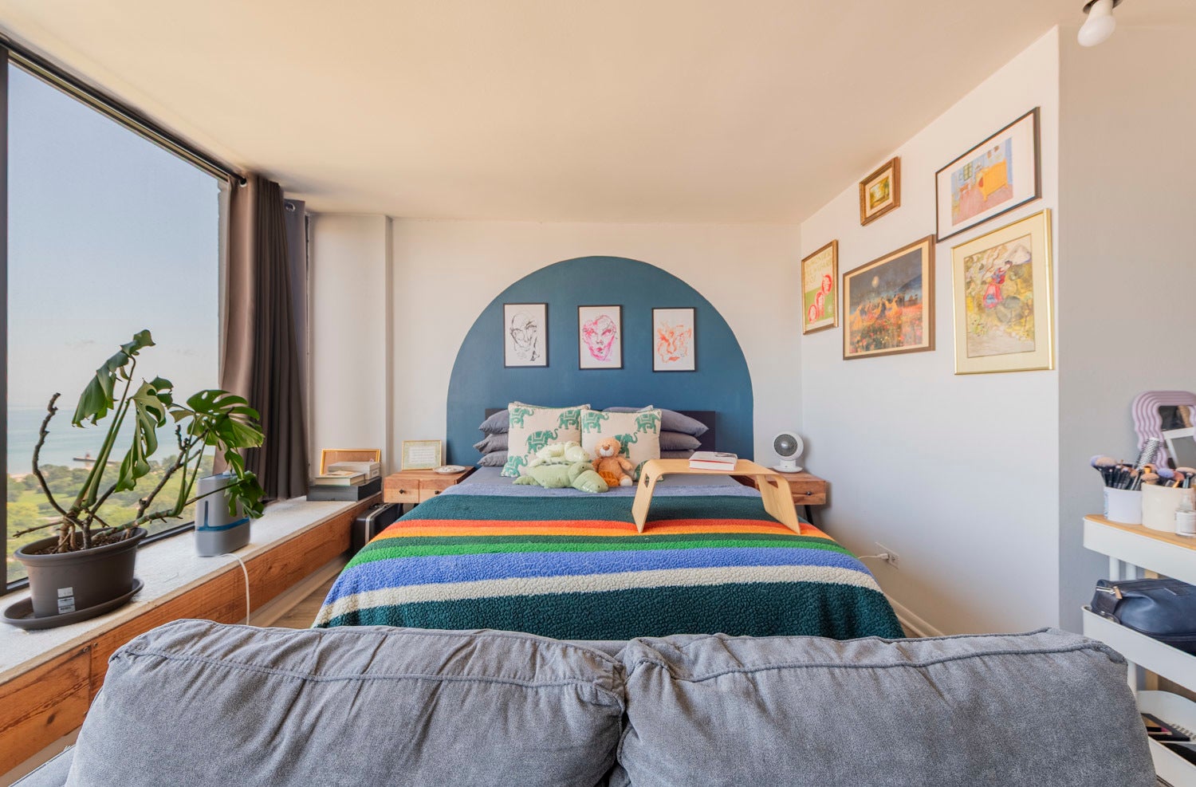
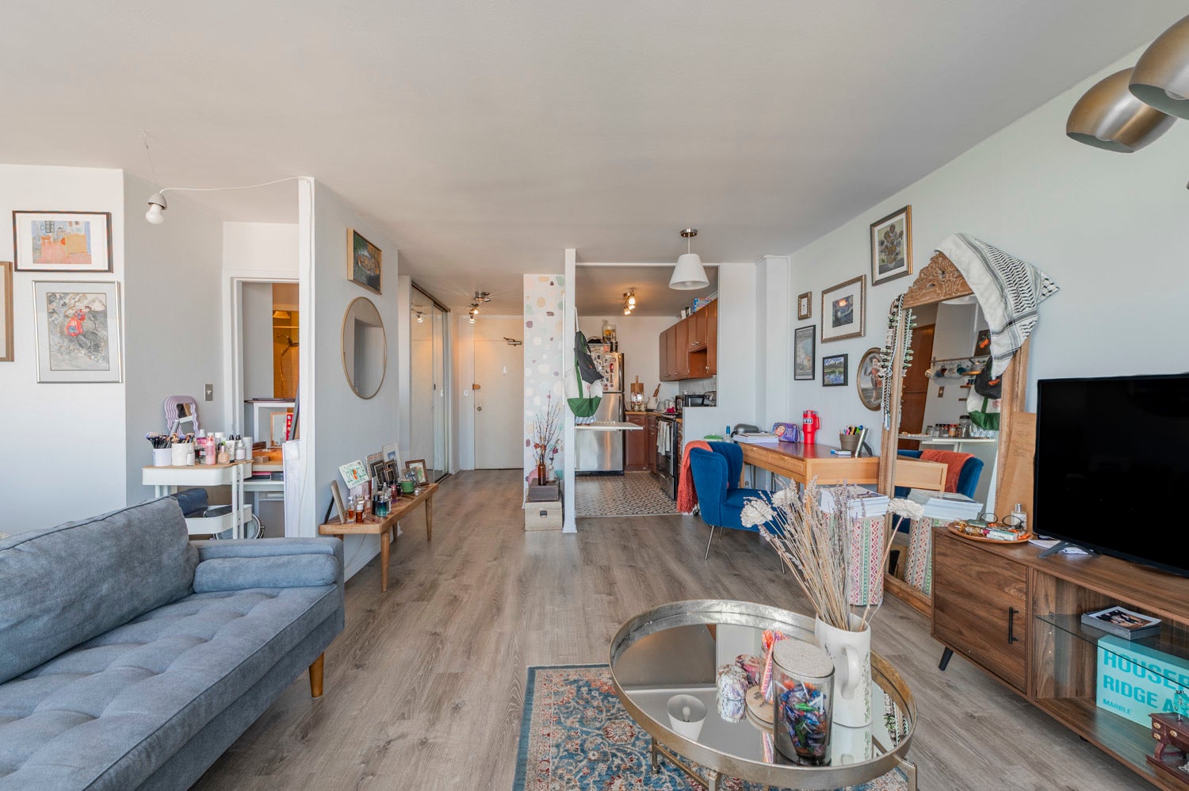
$707Bright and roomy studio condo in the heart of Edgewater, offering 600 square ft of well-planned living space on the shores of Lake Michigan. Enjoy sweeping views of the lake in this cozy home. The kitchen features stainless steel appliances, a dishwasher, and butcher block countertops, giving the space a fresh, modern vibe. Two generous closets provide excellent built-in storage that's hard to find in a studio floor plan. Located in the full-amenity Edgewater Plaza building, residents enjoy an outdoor swimming pool, a rooftop party room, on-site dry cleaners, a package receiving room, and on-site laundry facilities, all backed by a friendly and responsive building staff. Attached garage parking is available. Monthly assessments typically include heat and air conditioning, and the building maintains a non-smoking policy throughout. Ideally situated with direct access to lakeside parks and the Lakefront Trail, this location offers an easy walk to Foster Beach, neighborhood restaurants and shops, and convenient CTA access for commuting downtown or to nearby Loyola University. A great opportunity for a first-time buyer, investor, or anyone looking to enjoy low-maintenance lakefront living in one of Chicago's most walkable North Side neighborhoods.
| 5 days ago | Listing updated with changes from the MLS® | |
| 6 days ago | Status changed to Active | |
| 2 weeks ago | Price changed to $155,000 | |
| 2 months ago | Listing first seen on site |

Based on information submitted to the MLS GRID as of 2026-09-09 09:59 AM UTC. All data is obtained from various sources and may not have been verified by broker or MLS GRID. Supplied Open House Information is subject to change without notice. All information should be independently reviewed and verified for accuracy. Properties may or may not be listed by the office/agent presenting the information.
Last checked: 2026-09-09 09:59 AM UTC
MRED DMCA Copyright Information Copyright © 2026 Midwest Real Estate Data LLC. All rights reserved.
Did you know? You can invite friends and family to your search. They can join your search, rate and discuss listings with you.