O'Neil Property Group
Save
Ask
Tour
Hide
Share
$549,000
45 Days On Site

2545 S DEARBORN Street 702
Chicago, IL 60616

For Sale|Condominium|Active Under Contract
3
Beds
2
Total Baths
2
Full Baths
2,000
SqFt
$275
/SqFt
1909
Built
Subdivision:
Opera Lofts
County:
Cook
Listing Courtesy of MRED as distributed by MLS Grid of Berkshire Hathaway HomeServices Chicago
2545 S DEARBORN Street 7022545 S DEARBORN Street 7022545 S DEARBORN Street 7022545 S DEARBORN Street 702
Save
Ask
Tour
Hide
Share

Mortgage Calculator

Monthly Payment (Est.)

$2,505
Calculator powered by Showcase IDX, a Constellation1 Company. Copyright ©2026 Information is deemed reliable but not guaranteed.

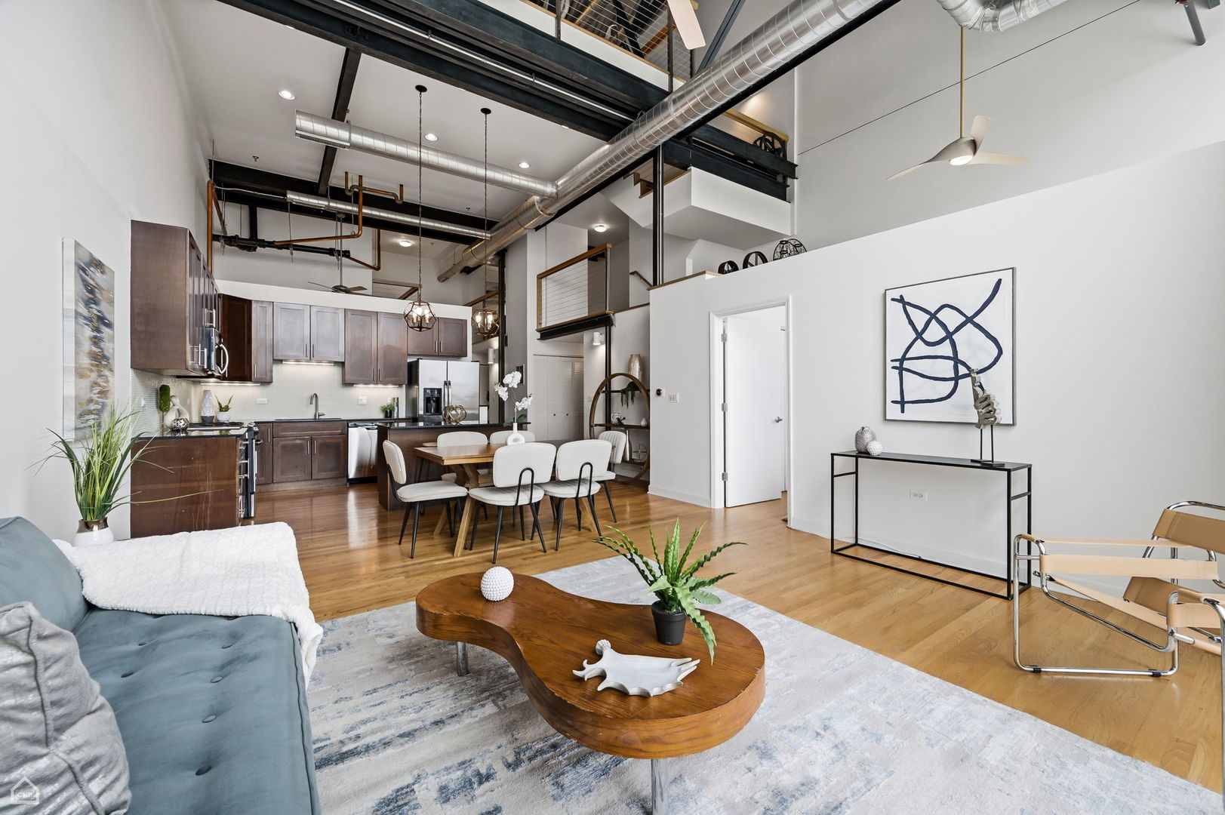
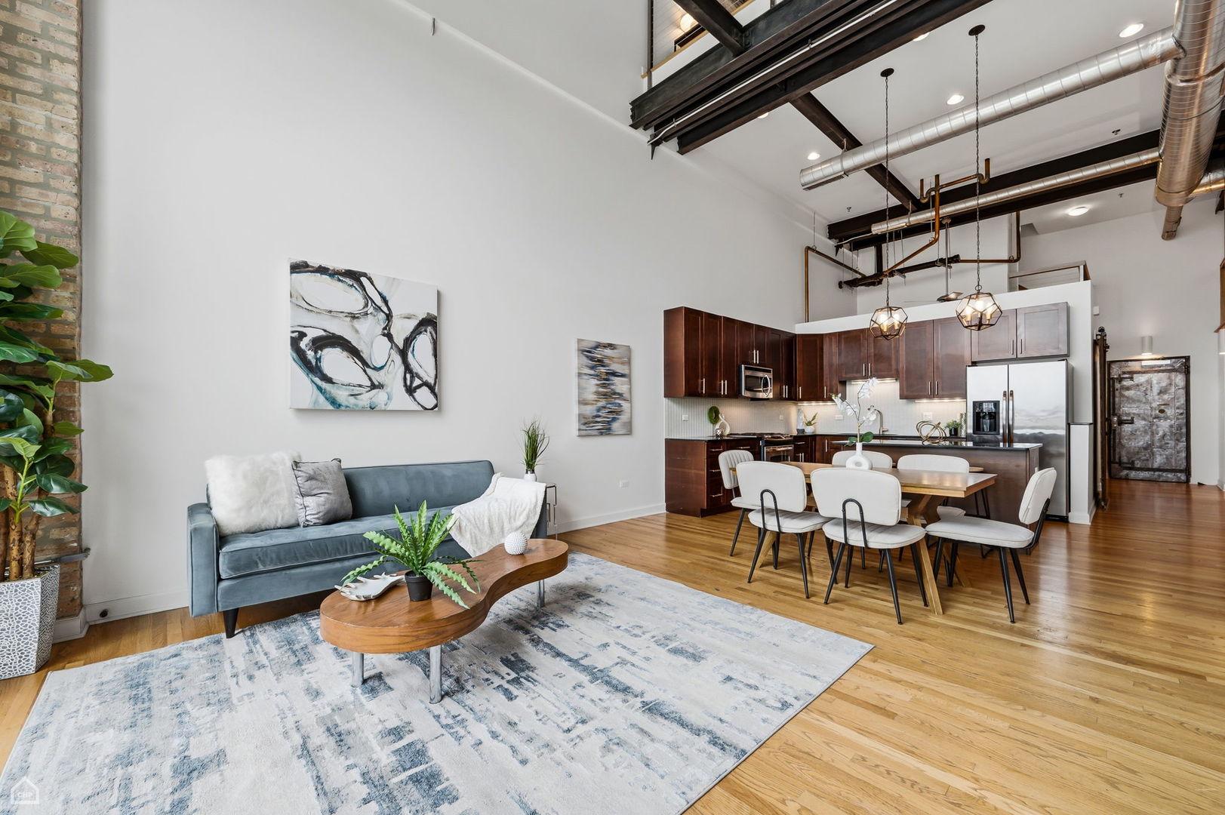
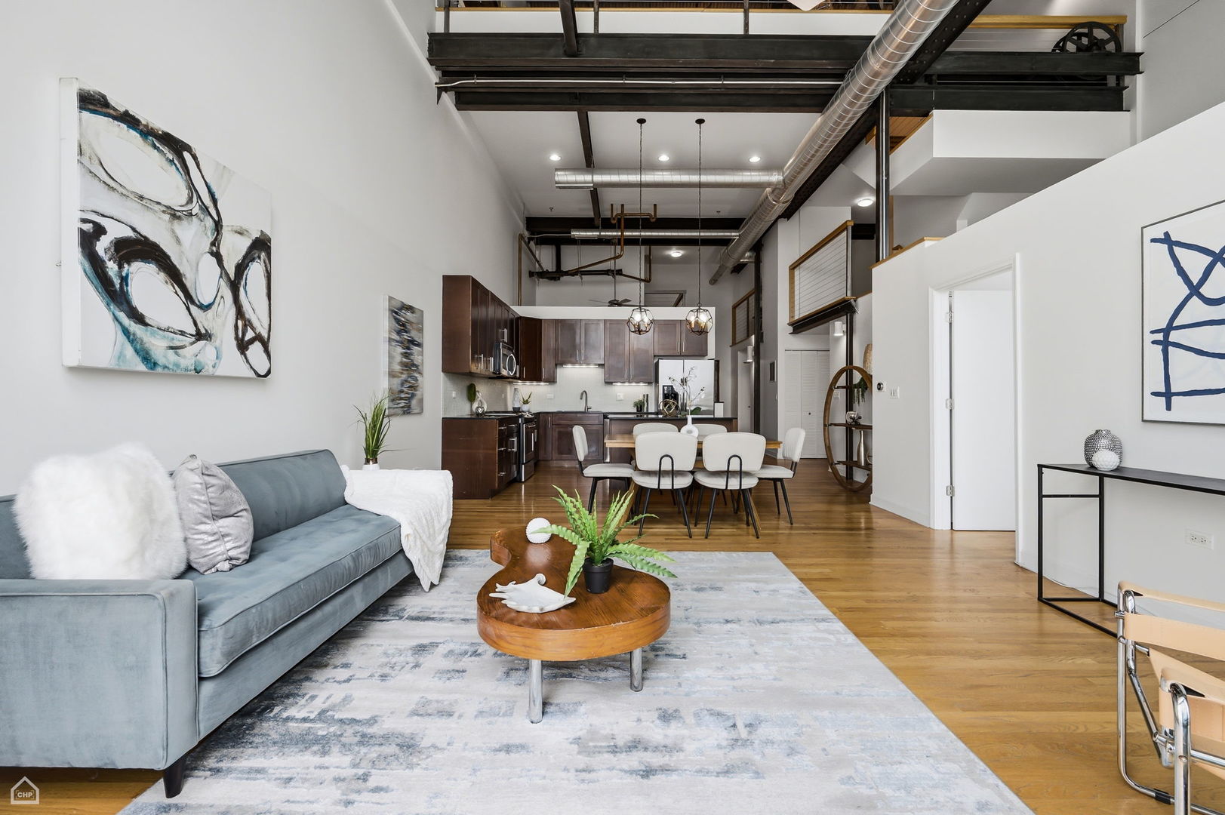
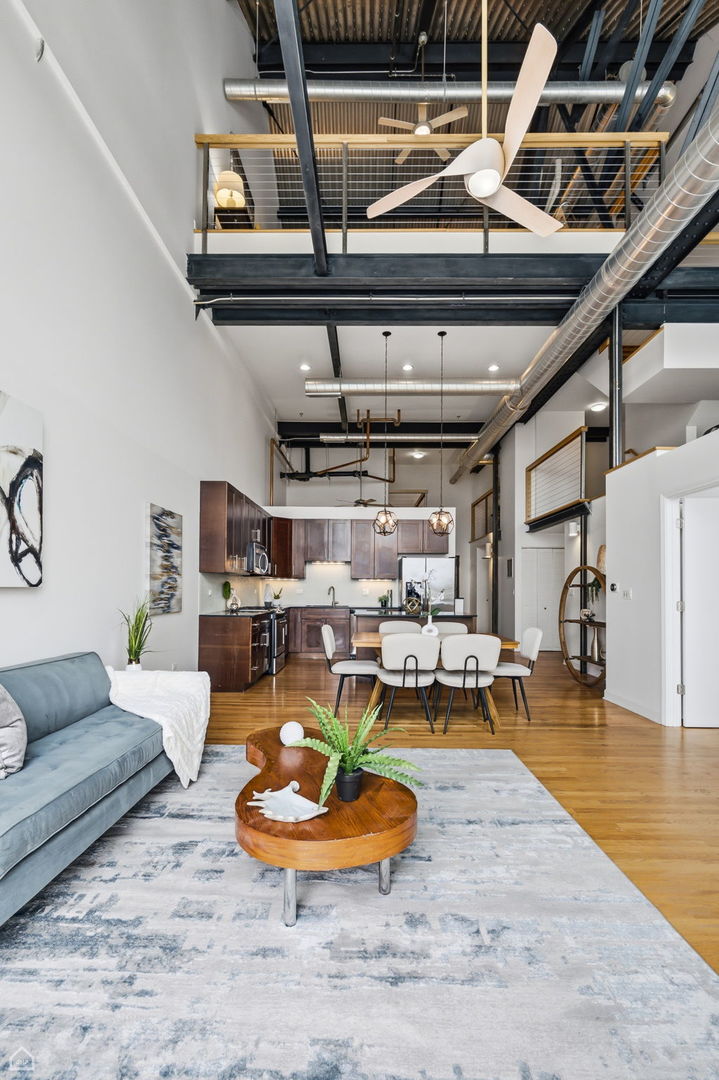
A truly one-of-a-kind loft offering an extraordinary blend of history, scale, and architectural character. Once home to the original hardware used by the Lyric Opera to construct production sets, this remarkable residence showcases breathtaking 27-foot ceilings at their highest point, creating an unforgettable sense of volume and light. Thoughtfully designed across three levels, the unique open-concept layout offers exceptional flexibility with three open bedrooms, two dedicated office spaces-including one that can easily serve as an expansive walk-in dressing room-and two full bathrooms. Designed for both everyday living and effortless entertaining, the dramatic main living area flows seamlessly into the dining space and spacious kitchen. The kitchen features a large island with breakfast bar seating, abundant cabinetry, granite countertops, and stainless steel appliances. The natural stone bathrooms provide a spa-like retreat, highlighted by a luxurious primary bath with a double vanity, separate shower, and oversized jetted soaking tub. Completing this exceptional home is a private balcony showcasing city and lake views to the east, in-unit laundry, impressive storage throughout, and an attached garage parking space included in the price. Ideally located with convenient access to Lake Shore Drive, I-55, I-90/94, the lakefront, downtown Chicago, and everything the city has to offer, this is a rare opportunity to own one of Chicago's most distinctive loft residences.

Save
Ask
Tour
Hide
Share
Listing Snapshot
Price 
$549,000
Days On Site 
45 Days
Bedrooms 
3
Inside Area (SqFt) 
2,000 sqft
Total Baths 
2
Full Baths 
2
Partial Baths 
N/A
Lot Size 
N/A
Year Built 
1909
MLS® Number 
12715672
Status 
Active Under Contract
Property Tax 
$10,845.88
HOA/Condo/Coop Fees 
$726 monthly
Sq Ft Source 
Estimated
Friends & Family
Recent Activity
a month agoListing updated with changes from the MLS®
a month agoStatus changed to Active Under Contract
a month agoListing first seen on site
General Features
Attached Garage 
Yes
Direction Faces 
East
Foundation 
Concrete Perimeter
Garage 
Yes
Garage Spaces 
1
Number Of Stories 
7
Parking 
Garage Door OpenerHeated GarageAttachedGarage
Parking Spaces 
1
Property Sub Type 
Condominium
Sewer 
Public Sewer
Water Source 
Public
Interior Features
Appliances 
RangeMicrowaveDishwasherRefrigeratorWasherDryerDisposalStainless Steel Appliance(s)
Basement 
None
Cooling 
Central Air
Flooring 
Hardwood
Heating 
Natural GasForced Air
Interior 
Cathedral Ceiling(s)StorageOpen FloorplanGranite Counters
Laundry Features 
Main LevelWasher HookupIn Unit
Window Features 
Drapes
Bedroom 2 
Dimensions - 12X8Level - Main
Bedroom 3 
Dimensions - 4X8Level - Main
Bedroom 4 
Dining Room 
Dimensions - COMBOLevel - Main
Family Room 
Kitchen 
Dimensions - 12X11Level - MainDescription - Eating Area-Breakfast Bar,Island,Granite Counters,SolidSurfaceCounter,Updated Kitchen
Laundry 
Dimensions - 3X3Level - Main
Living Room 
Dimensions - 16X17Level - Main
Master Bedroom 
Dimensions - 16X12Level - Third
Office 
Dimensions - 17X8Level - Third
Save
Ask
Tour
Hide
Share
Exterior Features
Construction Details 
Brick
Exterior 
BalconyDog Run
Patio And Porch 
Deck
Windows/Doors 
Drapes
Community Features
Accessibility Features 
Therapeutic Whirlpool
Association Amenities 
Storage
Association Fee 
$726.0
Association Fee Frequency 
Monthly
MLS Area 
CHI - Near South Side
School District 
Phillips Academy High School
Township 
South Chicago
Schools
School District
Phillips Academy High School
Elementary School
Drake Elementary School
Middle School
Unknown
High School
Phillips Academy High School
Listing Courtesy of MRED as distributed by MLS Grid of Berkshire Hathaway HomeServices Chicago


Based on information submitted to the MLS GRID as of 2026-09-09 05:50 AM UTC. All data is obtained from various sources and may not have been verified by broker or MLS GRID. Supplied Open House Information is subject to change without notice. All information should be independently reviewed and verified for accuracy. Properties may or may not be listed by the office/agent presenting the information.
Last checked: 2026-09-09 05:50 AM UTC
MRED DMCA Copyright Information Copyright © 2026 Midwest Real Estate Data LLC. All rights reserved.

Neighborhood & Commute
Source: Walkscore
Disclosure: Community information and market data powered by Constellation Data Labs. Information is deemed reliable but not guaranteed.
Save
Ask
Tour
Hide
Share