O'Neil Property Group
Save
Ask
Tour
Hide
Share
$365,000
45 Days On Site

605 Sherwood Glen
Princeton, IL 61356

For Sale|Single Family Residence|Active
3
Beds
3
Total Baths
3
Full Baths
2,246
SqFt
$163
/SqFt
1970
Built
County:
Bureau
Listing Courtesy of MRED as distributed by MLS Grid of Local Realty Group, Inc.
605 Sherwood Glen605 Sherwood Glen605 Sherwood Glen605 Sherwood Glen
Save
Ask
Tour
Hide
Share

Mortgage Calculator

Monthly Payment (Est.)

$1,665
Calculator powered by Showcase IDX, a Constellation1 Company. Copyright ©2026 Information is deemed reliable but not guaranteed.

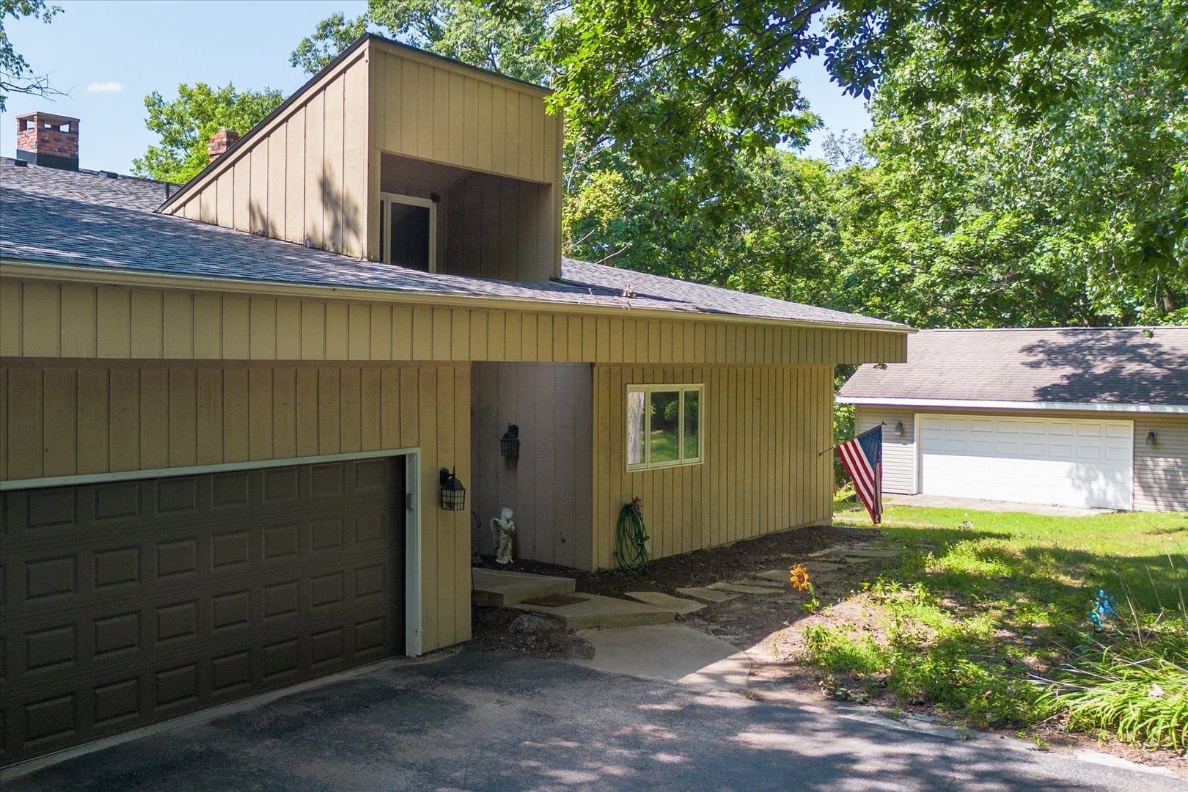
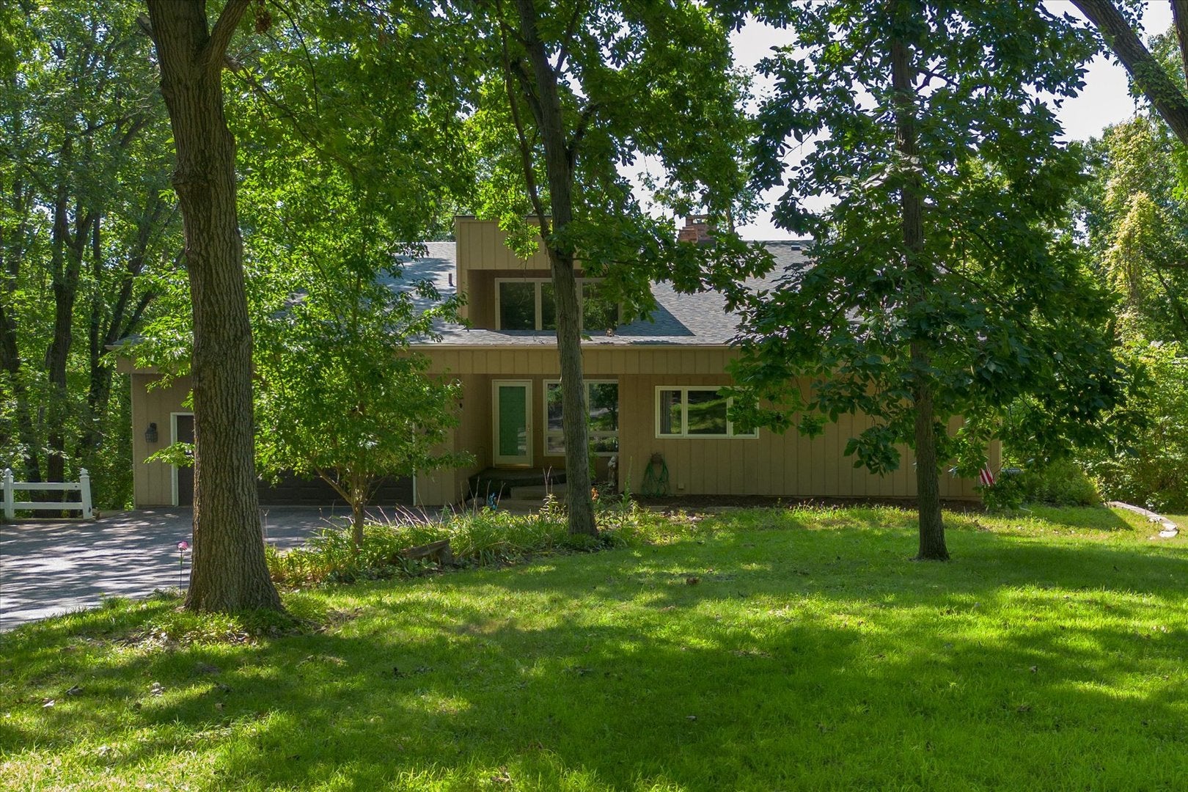
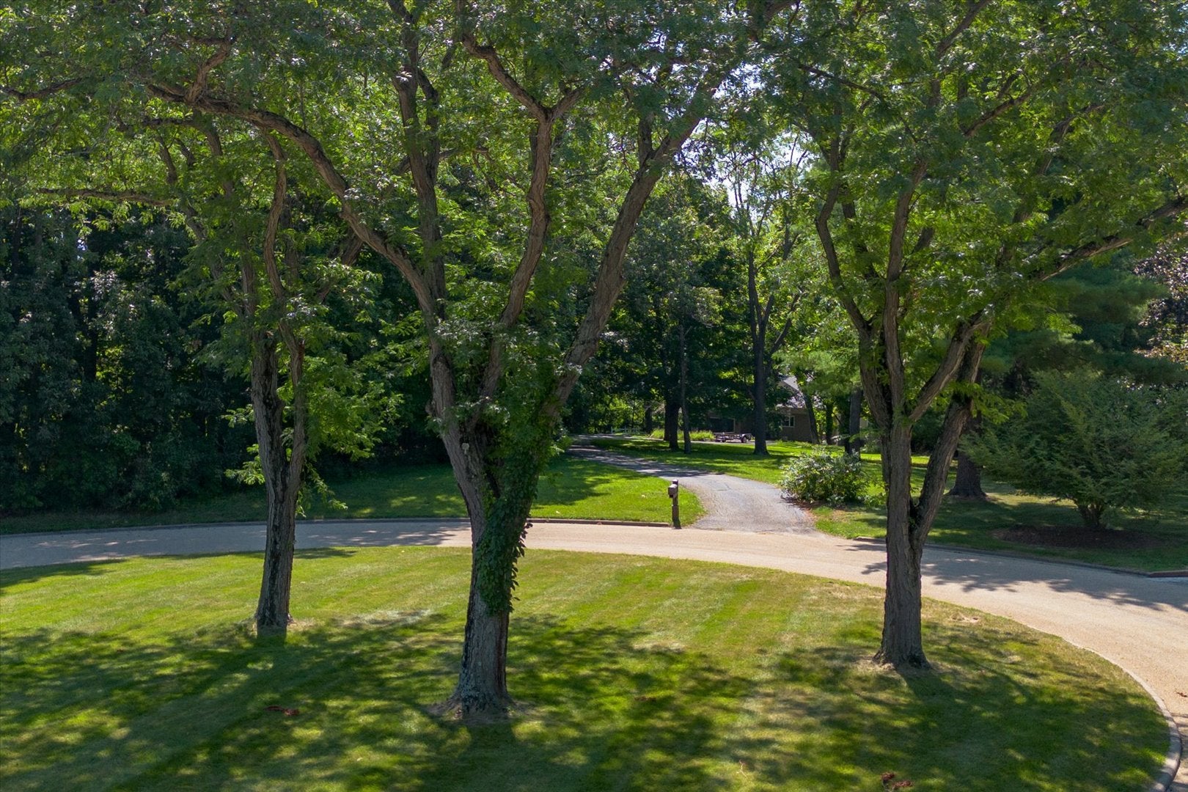
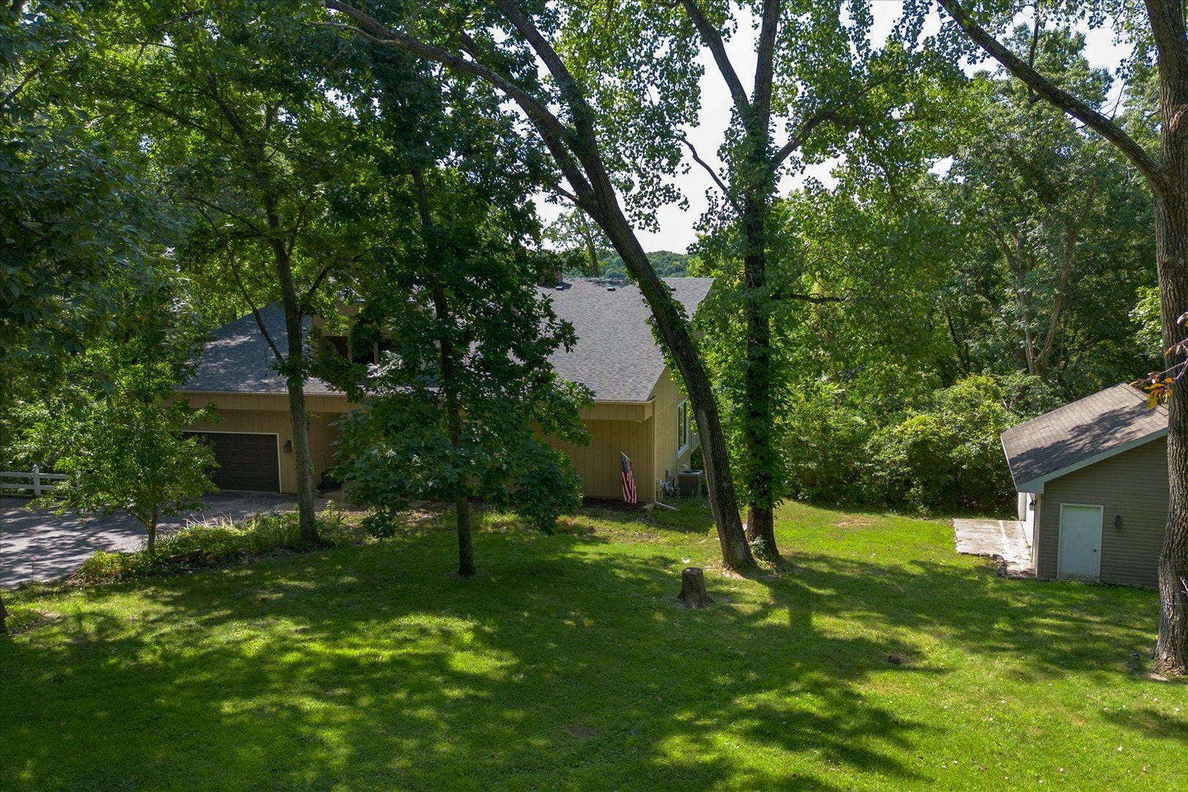
Stunning Contemporary Ranch Home on 5 Acres Nestled amidst nature, this beautiful three-bedroom, three-bath ranch home offers the perfect blend of comfort and elegance. Overlooking five acres of timber, the property is teeming with wildlife, providing a serene backdrop. The home features a spacious family room with a cozy fireplace and a wet bar, perfect for entertaining. The upper-level living space boasts natural lighting, vaulted cathedral ceilings, and a second fireplace, adding to the charm. A three-season sunroom off the kitchen is the ideal spot to unwind and enjoy the views. The kitchen is equipped with ample cabinetry, a breakfast bar, and all appliances included. In addition, the home features a luxurious sauna, perfect for relaxation and wellness. There are also several workshop areas, including a heated and insulated two-car garage, as well as a second attached garage. The property also boasts beautiful landscaping, a deep driveway leading to privacy, and a luxurious hot tub for ultimate relaxation. With ample storage throughout, this home truly has it all. This home has a new roof as of 2025.

Save
Ask
Tour
Hide
Share
Listing Snapshot
Price 
$365,000
Days On Site 
45 Days
Bedrooms 
3
Inside Area (SqFt) 
2,246 sqft
Total Baths 
3
Full Baths 
3
Partial Baths 
N/A
Lot Size 
5 Acres
Year Built 
1970
MLS® Number 
12715688
Status 
Active
Property Tax 
$7,443
HOA/Condo/Coop Fees 
N/A
Sq Ft Source 
Appraiser
Friends & Family
Recent Activity
a month agoListing updated with changes from the MLS®
a month agoStatus changed to Active
a month agoListing first seen on site
General Features
Acres 
5
Attached Garage 
Yes
Garage 
Yes
Garage Spaces 
4
Parking 
AsphaltGarage Door OpenerHeated GarageGarageAttachedDetached
Parking Spaces 
4
Property Sub Type 
Single Family Residence
Sewer 
Septic Tank
SqFt Below 
2214
SqFt Total 
2246
Style 
ContemporaryRanch
Water Source 
Shared Well
Interior Features
Appliances 
Refrigerator
Basement 
FinishedPartially FinishedExterior EntryStorage SpaceFullWalk-Out Access
Cooling 
Central Air
Fireplace 
Yes
Fireplace Features 
Family RoomLiving RoomMaster BedroomWood BurningGas LogGas Starter
Fireplaces 
2
Heating 
Natural Gas
Interior 
Vaulted Ceiling(s)Cathedral Ceiling(s)SaunaWet Bar
Laundry Features 
Main Level
Spa 
Yes
Bedroom 2 
Dimensions - 10X14Level - Main
Bedroom 3 
Dimensions - 17X13
Bedroom 4 
Dining Room 
Dimensions - COMBOLevel - Main
Family Room 
Dimensions - 28X18
Kitchen 
Dimensions - 15X24Level - Main
Laundry 
Dimensions - 8X11Level - Main
Living Room 
Dimensions - 34X18Level - Main
Master Bedroom 
Dimensions - 13X23Level - Main
Play Room 
Dimensions - 10X17
Sun Room 
Dimensions - 10X15Level - Main
Save
Ask
Tour
Hide
Share
Exterior Features
Construction Details 
Cedar
Lot Features 
Wooded
Other Structures 
Second Garage
Patio And Porch 
Deck
Roof 
Asphalt
Spa 
Yes
Community Features
MLS Area 
Hollowayville / Princeton
School District 
Princeton High School
Township 
Princeton
Schools
School District
Princeton High School
Elementary School
Unknown
Middle School
Unknown
High School
Princeton High School
Listing Courtesy of MRED as distributed by MLS Grid of Local Realty Group, Inc.


Based on information submitted to the MLS GRID as of 2026-09-09 01:13 AM UTC. All data is obtained from various sources and may not have been verified by broker or MLS GRID. Supplied Open House Information is subject to change without notice. All information should be independently reviewed and verified for accuracy. Properties may or may not be listed by the office/agent presenting the information.
Last checked: 2026-09-09 01:13 AM UTC
MRED DMCA Copyright Information Copyright © 2026 Midwest Real Estate Data LLC. All rights reserved.

Neighborhood & Commute
Source: Walkscore
Disclosure: Community information and market data powered by Constellation Data Labs. Information is deemed reliable but not guaranteed.
Save
Ask
Tour
Hide
Share