O'Neil Property Group
Save
Ask
Tour
Hide
Share
$465,000
66 Days On Site

5210 N Winthrop Avenue 2
Chicago, IL 60640

For Sale|Condominium|Active
2
Beds
2
Total Baths
2
Full Baths
1,300
SqFt
$358
/SqFt
County:
Cook
Listing Courtesy of MRED as distributed by MLS Grid of City and Field Real Estate
5210 N Winthrop Avenue 25210 N Winthrop Avenue 25210 N Winthrop Avenue 25210 N Winthrop Avenue 2
Save
Ask
Tour
Hide
Share

Mortgage Calculator

Monthly Payment (Est.)

Enter an interest rate to see your estimated monthly payment.
Calculator powered by Showcase IDX, a Constellation1 Company. Copyright ©2026 Information is deemed reliable but not guaranteed.

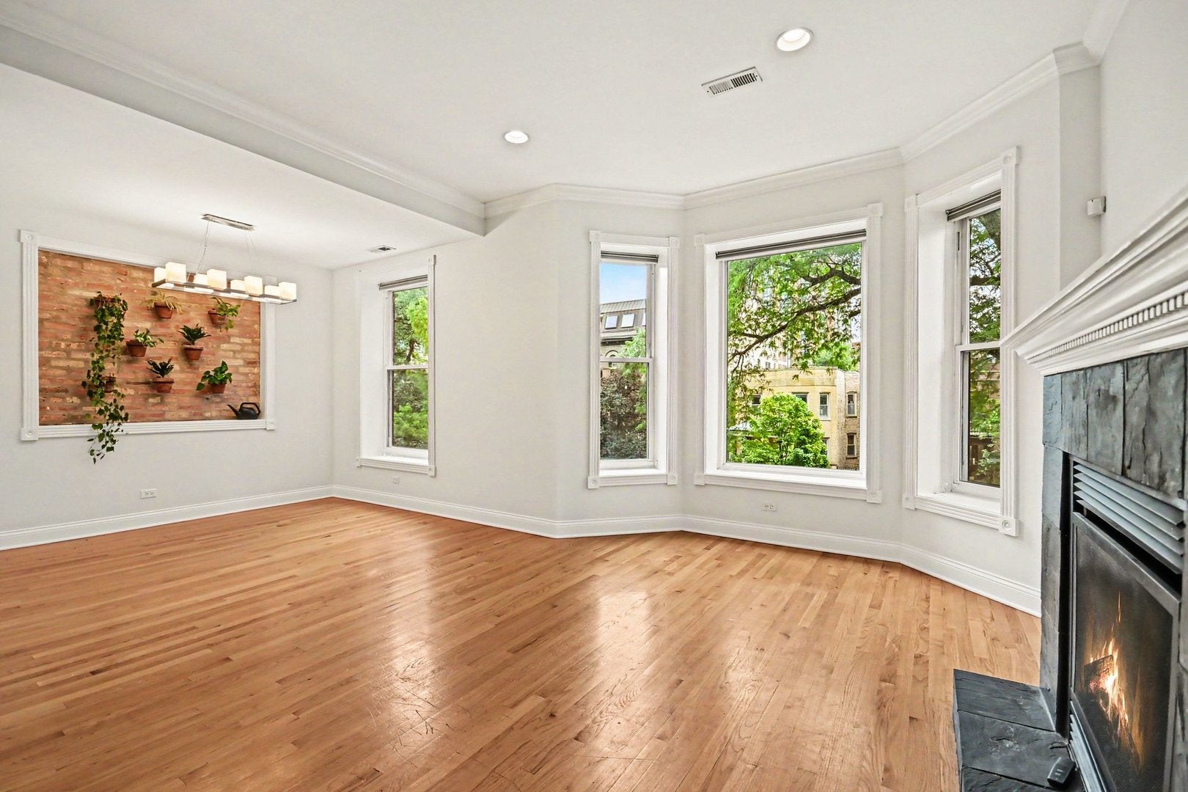
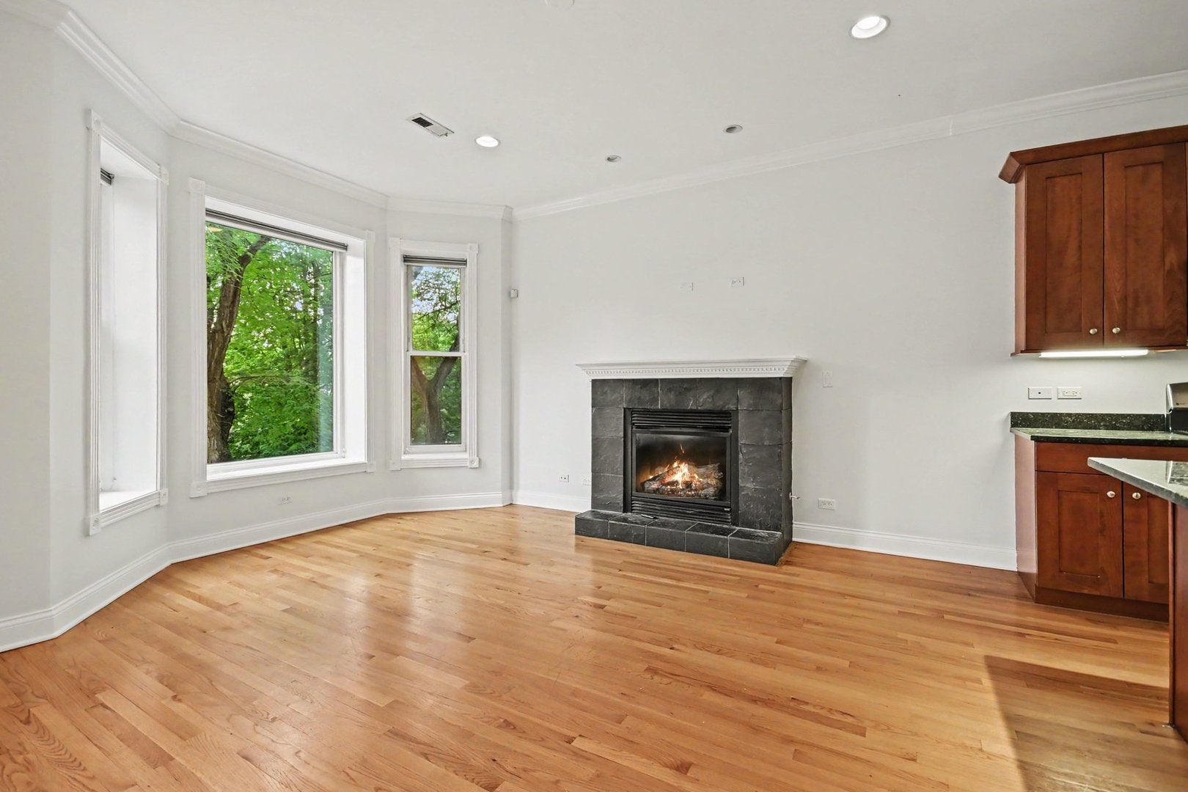
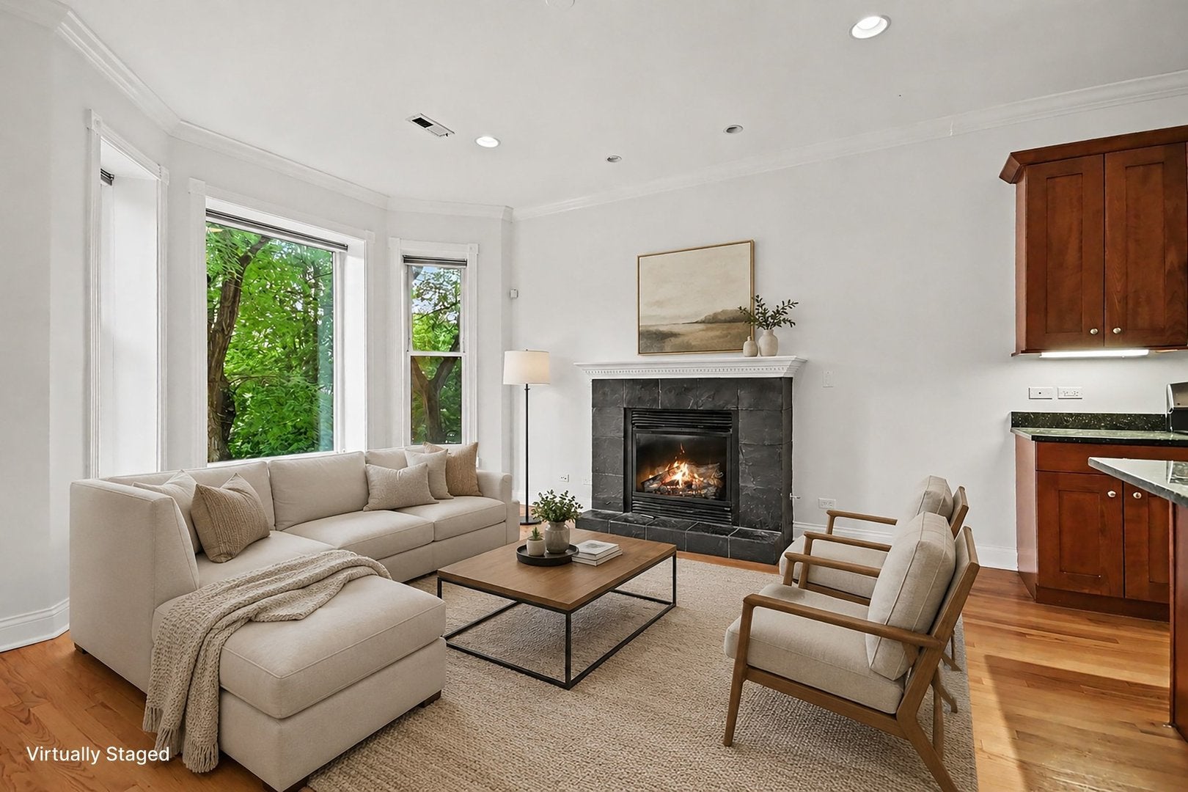
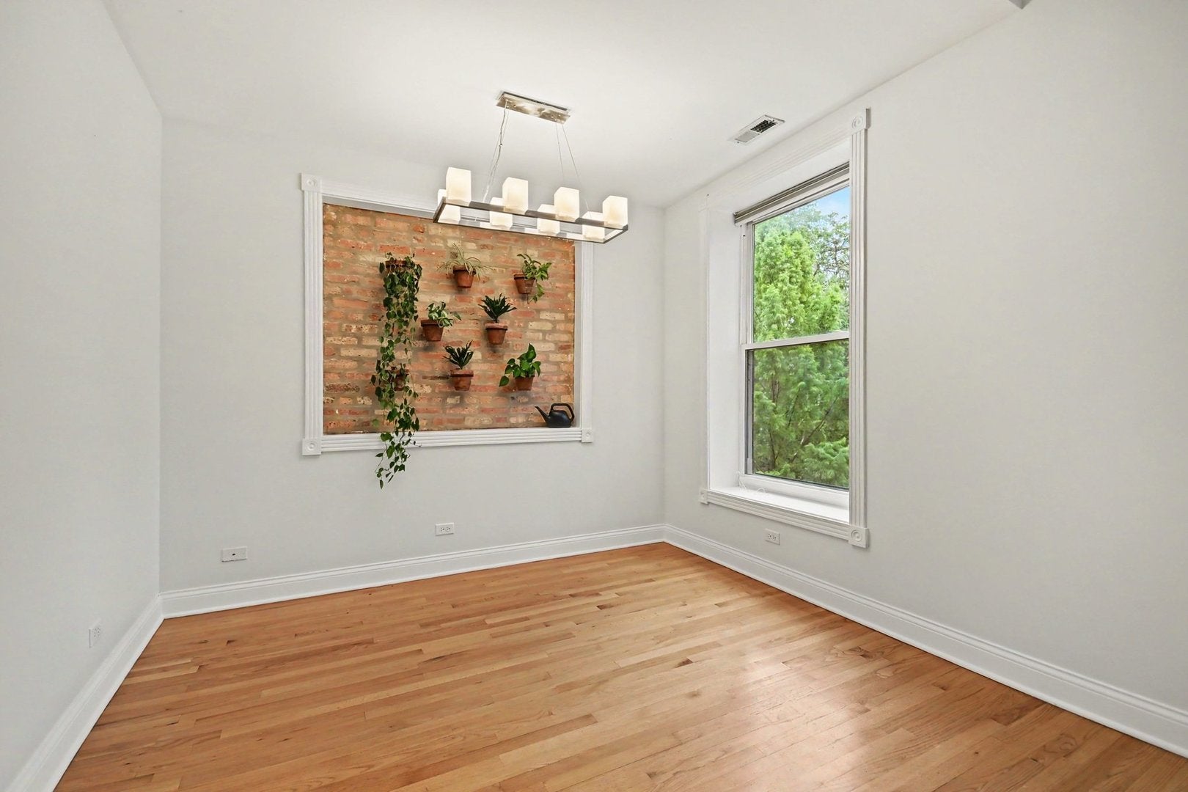
Gorgeous 2BR/2BA featuring beautiful hardwood floors throughout. The open living area boasts soaring ceilings and a large bay window that fills the space with natural light, plus a cozy fireplace that flows into a spacious kitchen with a large island and granite counters, complemented by stainless steel appliances. A separate dining area is highlighted by a charming exposed brick accent wall. The primary suite includes a generous walk-in closet and ensuite bath with an large enclosed shower and stone tile. The second bedroom, framed by French doors, comfortably fits a queen bed. Additional highlights include big storage closets, a private deck, and gated dedicated parking. The HOA is responsive, with healthy reserves and strong owner-occupancy. Prime location just steps to the CTA Berwyn stop, easy access to 146/147 express buses and Lake Shore Drive only a minute's drive. 2 big grocery stores within a 5min walk, Andersonville's vibrant shopping and dining scene, Edgewater's lakefront charm, and quick access to Uptown - all right outside your door.

Save
Ask
Tour
Hide
Share
Listing Snapshot
Price 
$465,000
Days On Site 
66 Days
Bedrooms 
2
Inside Area (SqFt) 
1,300 sqft
Total Baths 
2
Full Baths 
2
Partial Baths 
N/A
Lot Size 
N/A
Year Built 
N/A
MLS® Number 
12715714
Status 
Active
Property Tax 
$6,885.09
HOA/Condo/Coop Fees 
$375 monthly
Sq Ft Source 
Estimated
Friends & Family
Recent Activity
3 weeks agoListing updated with changes from the MLS®
3 weeks agoStatus changed to Active
4 weeks agoPrice changed to $465,000
2 months agoListing first seen on site
General Features
Direction Faces 
East
Foundation 
Concrete Perimeter
Number Of Stories 
4
Parking 
AssignedOff Street
Parking Spaces 
1
Pets 
Cats OKDogs OK
Property Sub Type 
Condominium
Sewer 
Public Sewer
Water Source 
Public
Interior Features
Appliances 
RangeMicrowaveDishwasherRefrigeratorWasherDryerDisposalStainless Steel Appliance(s)Wine Refrigerator
Basement 
None
Cooling 
Ceiling Fan(s)Central Air
Fireplace 
Yes
Fireplace Features 
Living RoomGas LogGas Starter
Fireplaces 
1
Flooring 
Hardwood
Heating 
Forced Air
Interior 
Walk-In Closet(s)
Laundry Features 
Washer Hookup
Window Features 
Screens
Bedroom 2 
Dimensions - 11X10Level - Main
Bedroom 3 
Bedroom 4 
Deck 
Dimensions - 11X07Level - Main
Dining Room 
Dimensions - COMBOLevel - Main
Family Room 
Kitchen 
Dimensions - 16X11Level - MainDescription - Eating Area-Breakfast Bar,Island,Pantry-Walk-in
Laundry 
Dimensions - 03X03Level - Main
Living Room 
Dimensions - 23X16Level - Main
Master Bedroom 
Dimensions - 13X11Level - Main
Terrace 
Dimensions - 19X17Level - Main
Walk In Closet 
Dimensions - 06X05Level - Main
Save
Ask
Tour
Hide
Share
Exterior Features
Construction Details 
Brick
Fencing 
Fenced
Patio And Porch 
DeckPatio
Roof 
Rubber
Windows/Doors 
Screens
Community Features
Accessibility Features 
Therapeutic Whirlpool
Association Fee 
$375.0
Association Fee Frequency 
Monthly
MLS Area 
CHI - Edgewater
School District 
Senn High School
Township 
Lake View
Schools
School District
Senn High School
Elementary School
Goudy Elementary School
Middle School
Goudy Elementary School
High School
Senn High School
Listing Courtesy of MRED as distributed by MLS Grid of City and Field Real Estate


Based on information submitted to the MLS GRID as of 2026-09-30 07:33 AM UTC. All data is obtained from various sources and may not have been verified by broker or MLS GRID. Supplied Open House Information is subject to change without notice. All information should be independently reviewed and verified for accuracy. Properties may or may not be listed by the office/agent presenting the information.
Last checked: 2026-09-30 07:33 AM UTC
MRED DMCA Copyright Information Copyright © 2026 Midwest Real Estate Data LLC. All rights reserved.

Neighborhood & Commute
Source: Walkscore
Disclosure: Community information and market data powered by Constellation Data Labs. Information is deemed reliable but not guaranteed.
Save
Ask
Tour
Hide
Share