
4313 S Harlem Avenue 4Stickney, IL 60402
Mortgage Calculator
Monthly Payment (Est.)
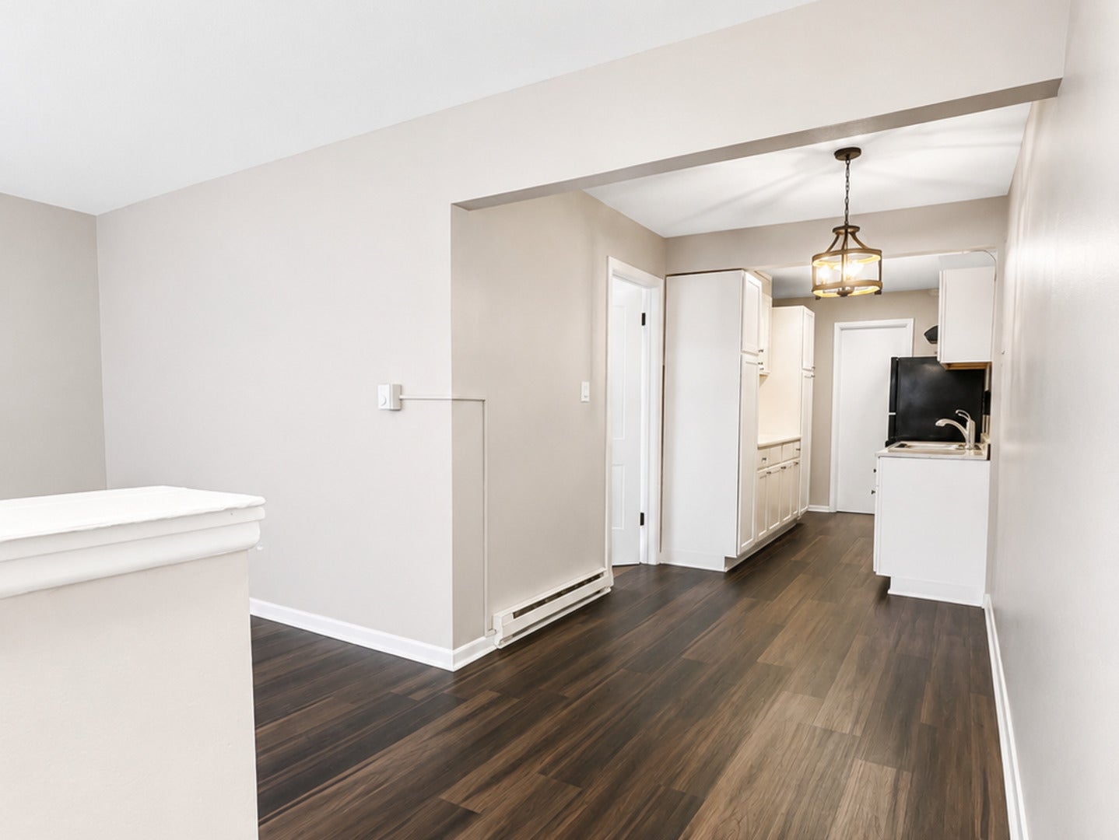
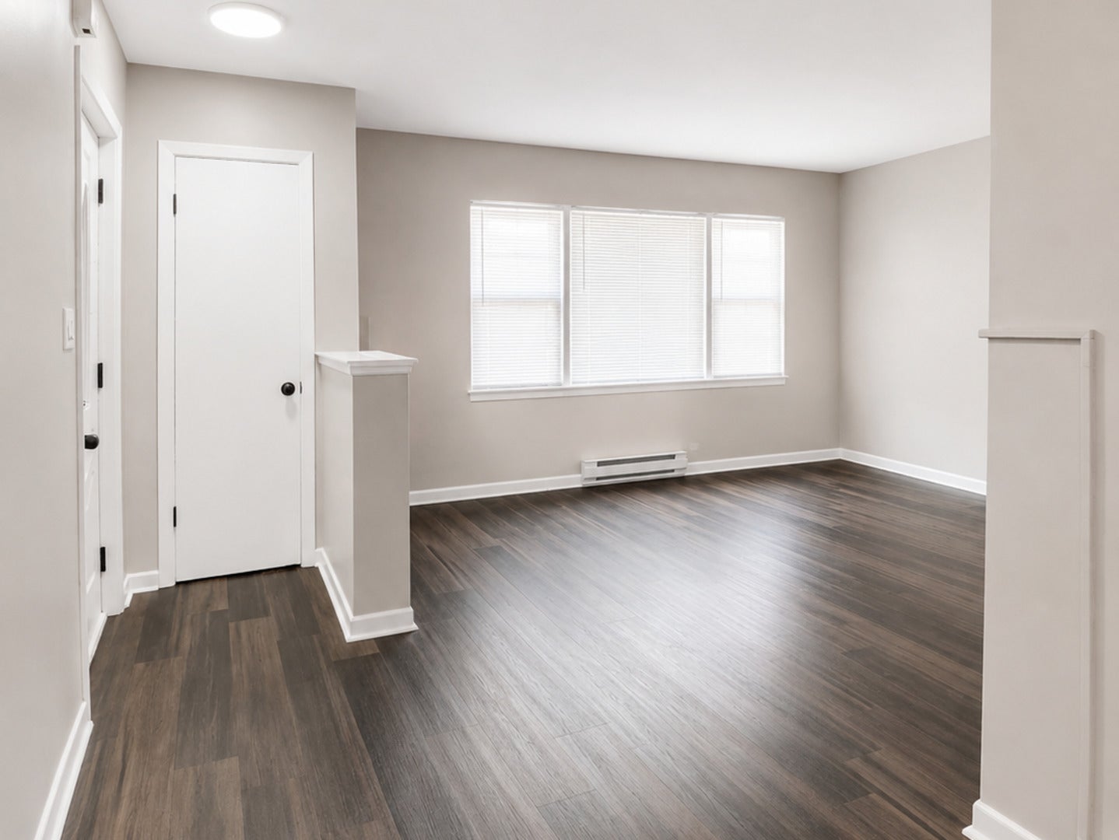
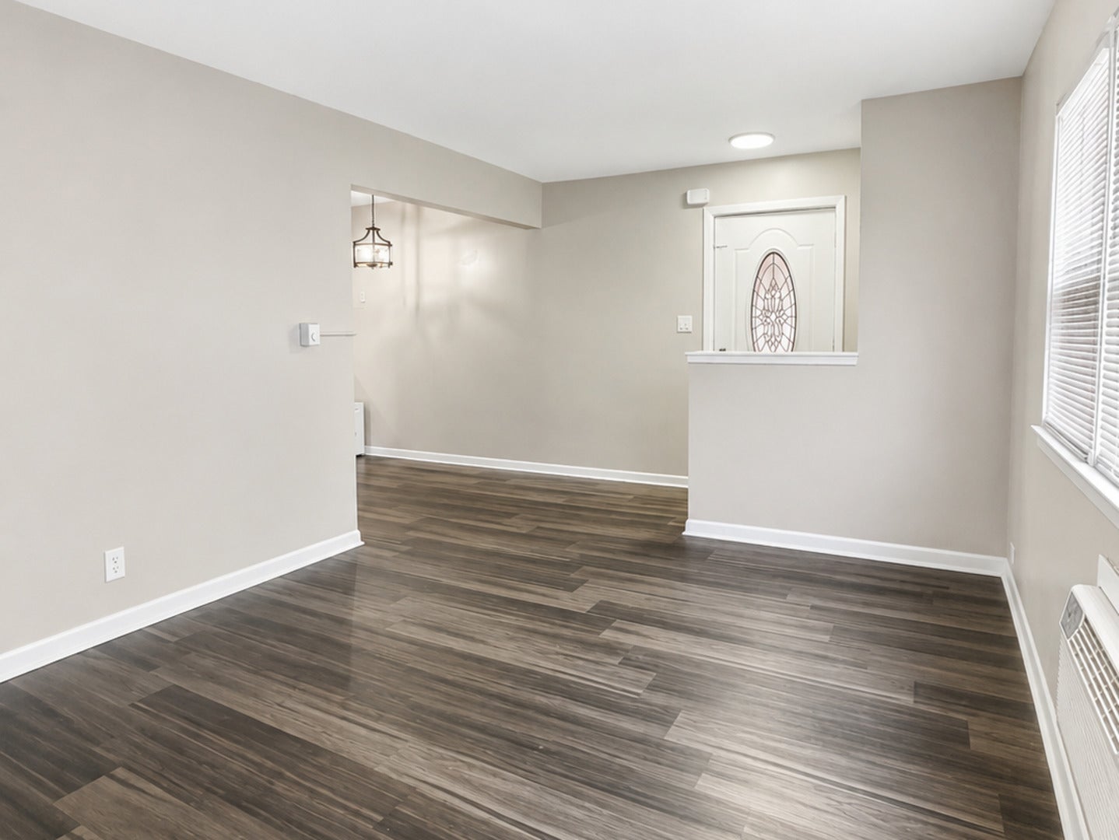
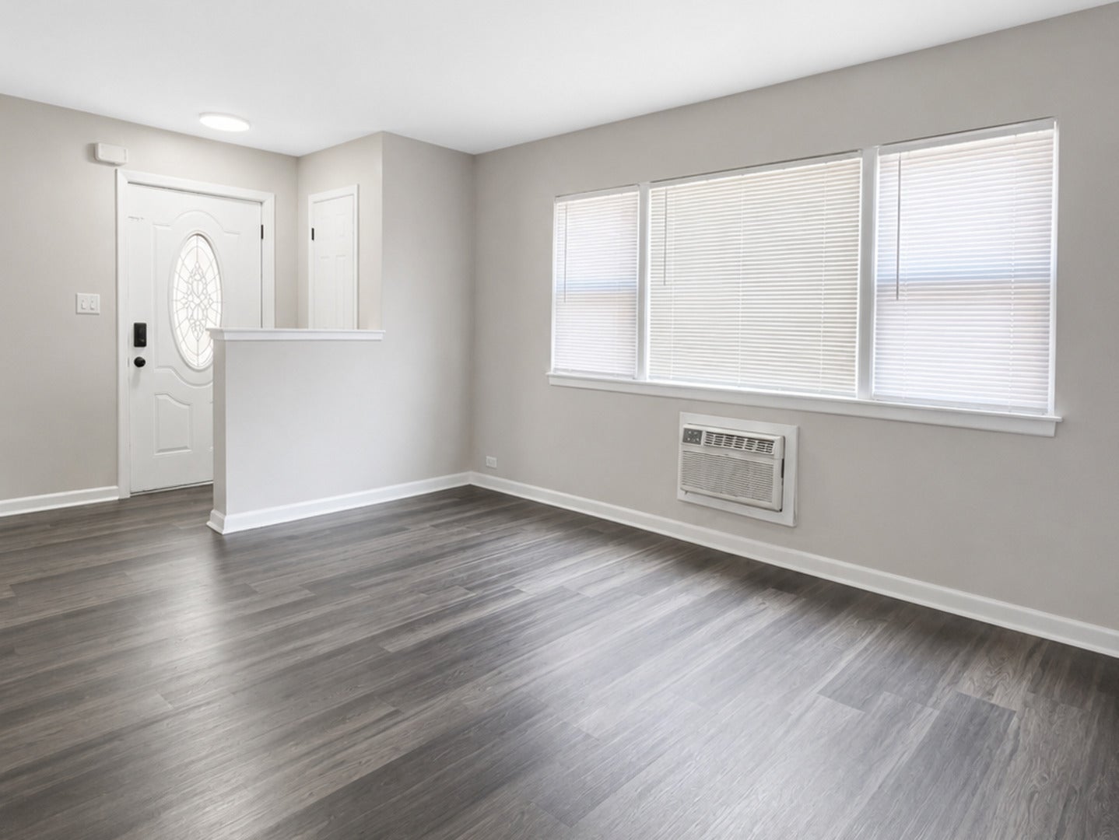
$657Welcome to this beautifully maintained condominium offering the perfect combination of comfort, convenience, and investment potential. Enjoy the ease of main-level access with no stair to the unit. This bright and inviting unit features a spacious open-concept layout, generously sized bedrooms, and abundant natural light throughout. The kitchen flows into the living and dining areas, creating an ideal space for both everyday living and entertaining. Storage unit located in the basement. Please note there is no laundry in the unit or on site. Residents will enjoy a low-maintenance lifestyle with access to community amenities and a prime location near shopping, dining, parks, and major transportation routes. Whether you're looking for your next home or a smart addition to your investment portfolio, this property is an excellent opportunity. The unit is rentable, providing flexibility for homeowners and investors alike.
| 7 days ago | Listing updated with changes from the MLS® | |
| 7 days ago | Status changed to Active Under Contract | |
| a week ago | Price changed to $143,900 | |
| a month ago | Listing first seen on site |

Based on information submitted to the MLS GRID as of 2026-09-08 11:01 PM UTC. All data is obtained from various sources and may not have been verified by broker or MLS GRID. Supplied Open House Information is subject to change without notice. All information should be independently reviewed and verified for accuracy. Properties may or may not be listed by the office/agent presenting the information.
Last checked: 2026-09-08 11:01 PM UTC
MRED DMCA Copyright Information Copyright © 2026 Midwest Real Estate Data LLC. All rights reserved.
Did you know? You can invite friends and family to your search. They can join your search, rate and discuss listings with you.