
Search Homes for Sale in Chicago’s Western Suburbs
9215 S Damen AvenueChicago, IL 60643
Mortgage Calculator
Monthly Payment (Est.)
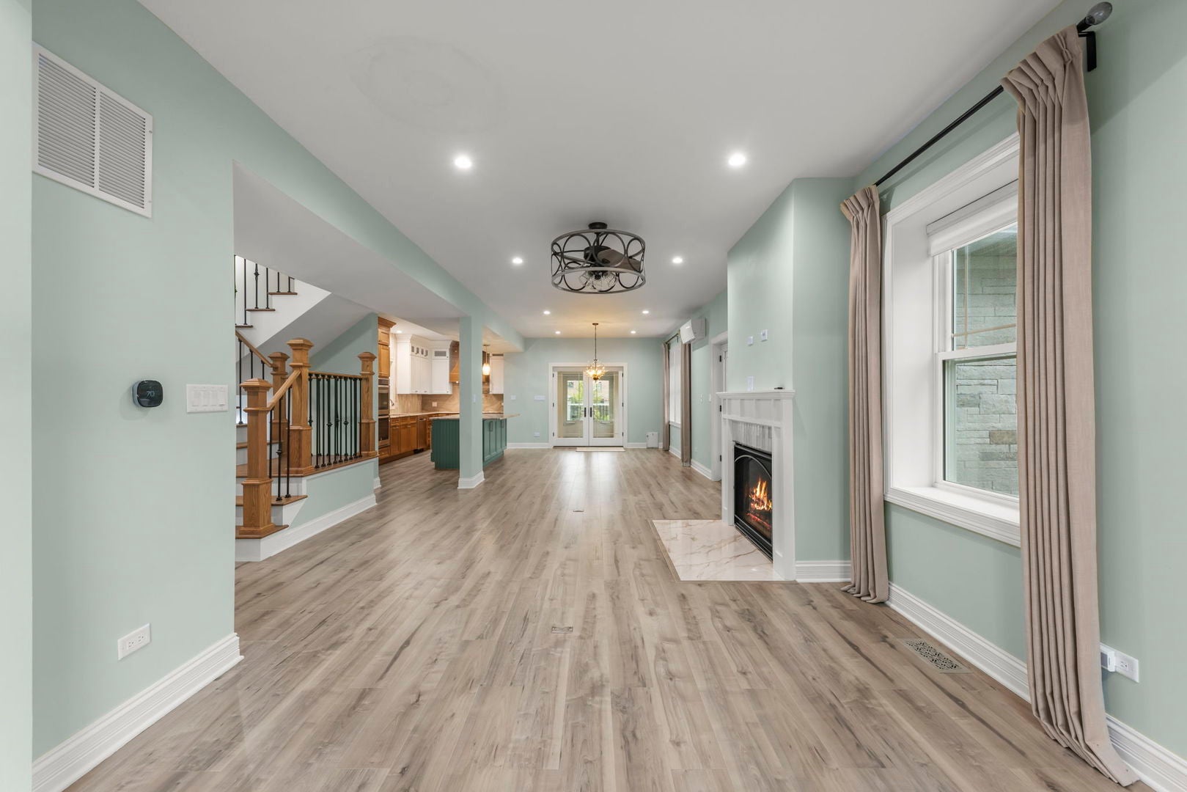
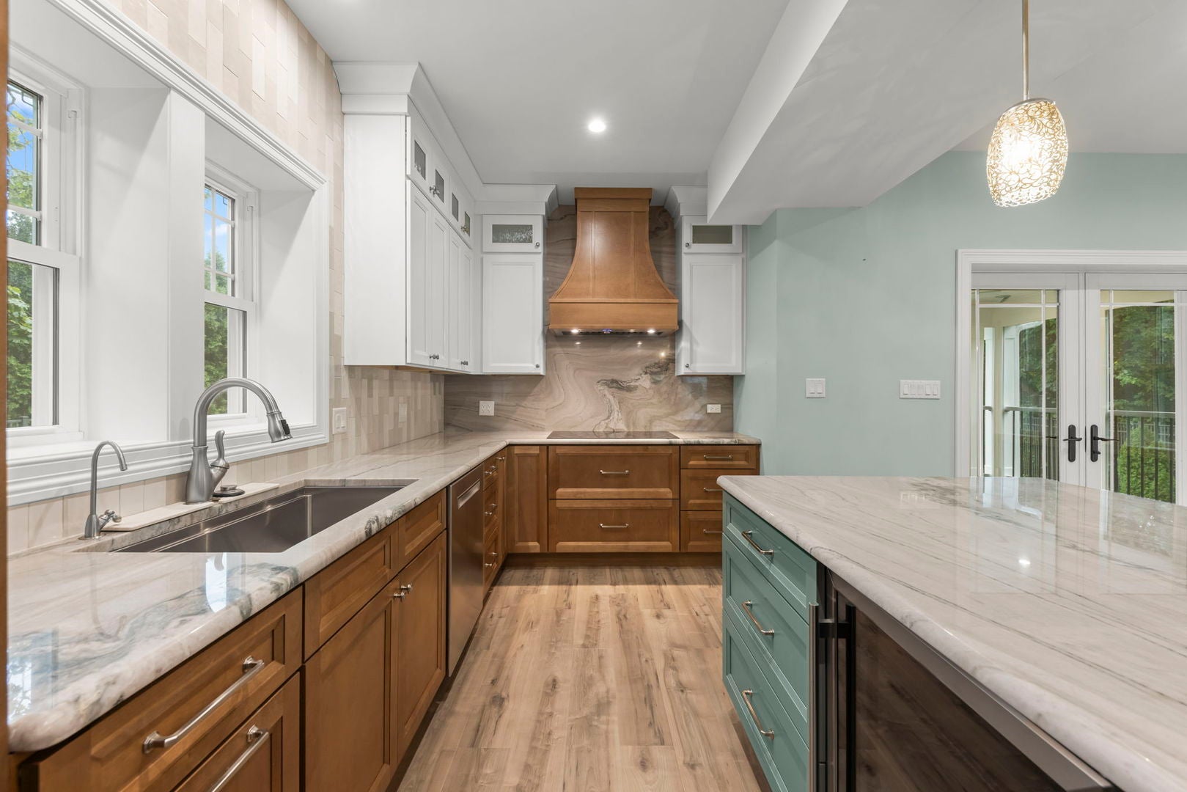
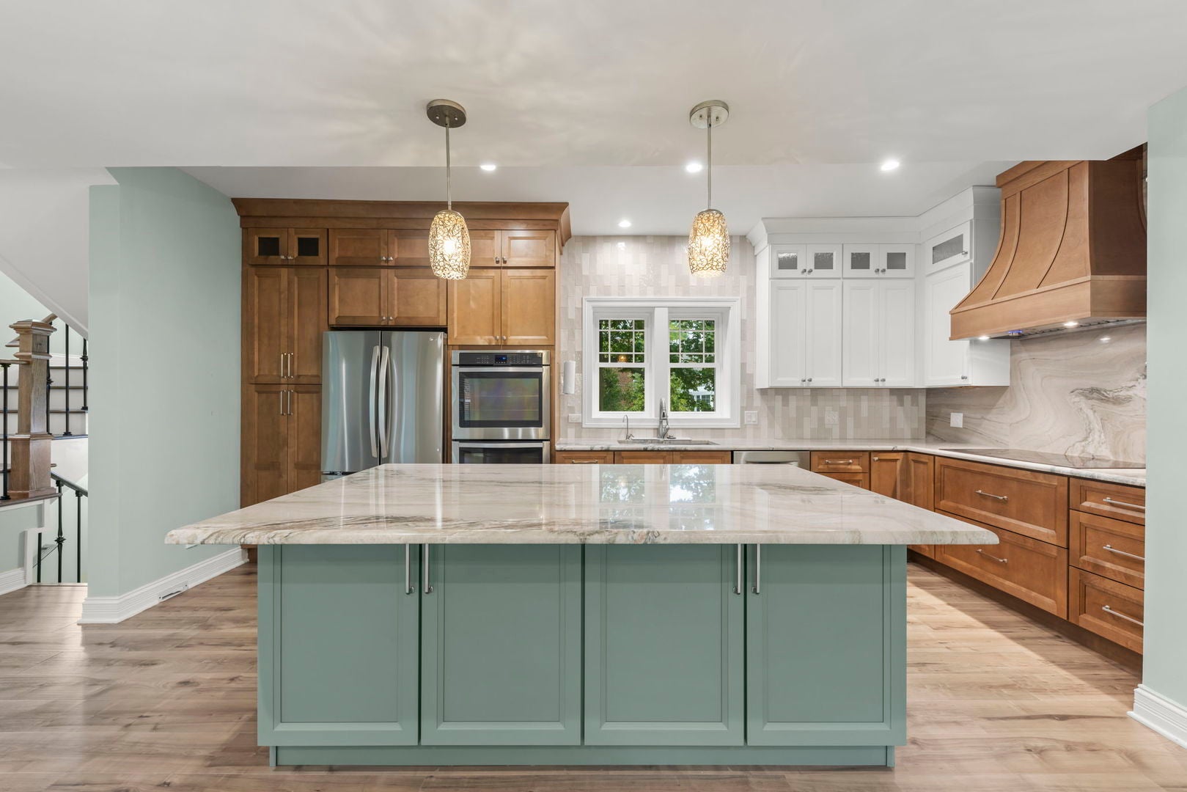
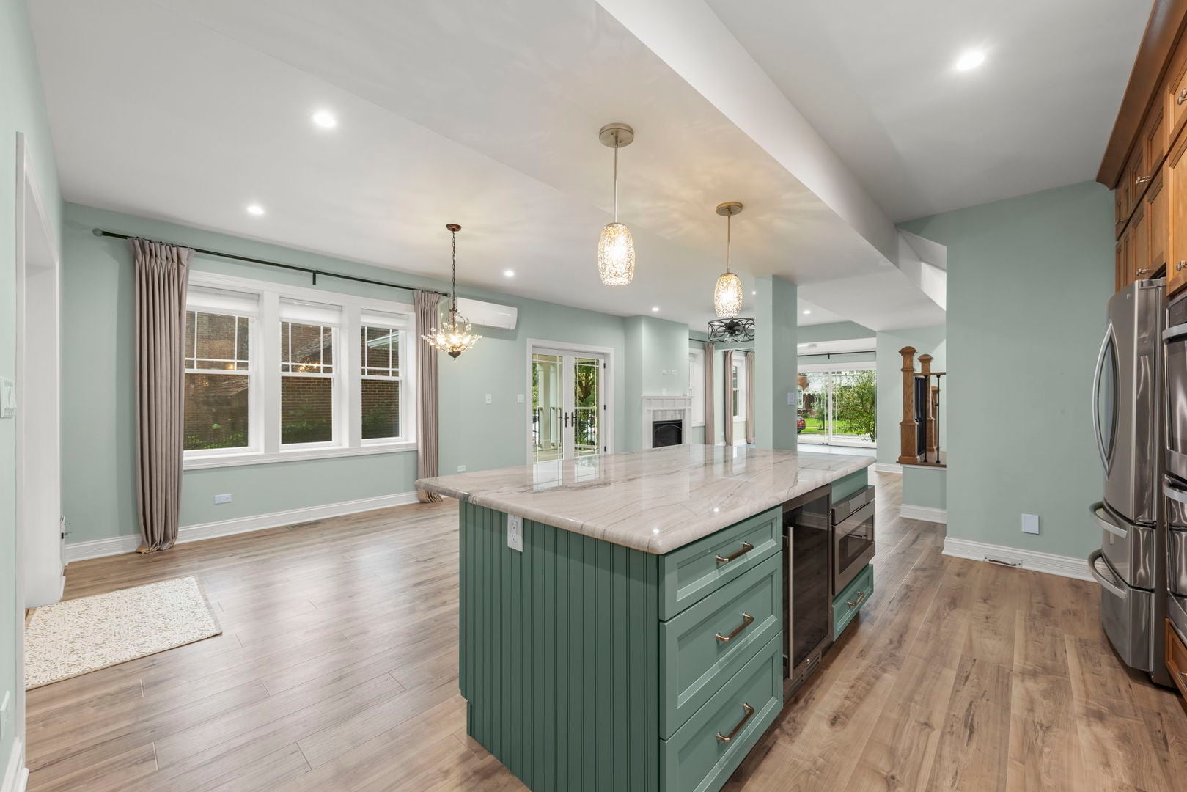
Enter an interest rate to see your estimated monthly payment.A Remarkable Reinvention in the Heart of Beverly Originally an 1,800-square-foot residence, 9215 S. Damen Avenue has been masterfully transformed into a stunning custom home offering nearly 4,000 square feet of thoughtfully designed living space across four finished levels. Without sacrificing the character of the original home, this extraordinary residence has been meticulously reimagined from top to bottom, with every detail carefully curated and every finish intentionally selected to create a home of exceptional quality and timeless style. Situated on an expansive quarter-acre lot in one of Chicago's most coveted neighborhoods, this spectacular home offers 4 spacious bedrooms, 4 full bathrooms, and 1 half bath, delivering an ideal balance of luxury, comfort, and functionality. One of the home's standout features is its two incredible covered porches, each offering its own distinct experience. One features a beautiful stone fireplace, creating an inviting outdoor living space perfect for relaxing or entertaining well beyond the summer months. The second offers a charming porch swing and an entirely different place to unwind and enjoy the outdoors. Together, they extend the home's living space and bring an exceptional indoor-outdoor element to the property. Inside, soaring 10-foot ceilings on the main level create an immediate sense of volume and light, while beautifully appointed living areas, designer finishes, premium craftsmanship, and a thoughtfully designed floor plan seamlessly blend elegance with modern convenience. All bathrooms feature heated floors, except for the basement bath, adding another level of comfort throughout the home. Laundry is conveniently located on the second floor near the bedrooms, while the finished basement offers a second, full laundry area complete with a dedicated pet-washing sink-a thoughtful addition that makes everyday living that much easier. The mechanical systems have also been designed with comfort and efficiency in mind. In addition to central heating and air conditioning, mini-split systems in each room provide individualized temperature control and added efficiency. The current owner also has an agreement with a third-party electricity provider that sources power from a solar farm, helping with ComEd electric costs. EV charging is equally convenient, with one charger on the side of the home and another in the garage. With four finished levels, the expansive layout provides remarkable flexibility and multiple spaces for living, entertaining, working from home, hosting guests, or simply spreading out. It's a home designed to adapt beautifully to everyday life while still feeling special enough for entertaining. Equally impressive is the location. Ideally situated in the heart of Beverly, you're just two blocks from the Metra, making commuting to downtown Chicago incredibly convenient. Enjoy the outdoors just one block from Ridge Park, walk to Kellogg School, and take advantage of the neighborhood's outstanding amenities, including Whole Foods, Mariano's, local boutiques, restaurants, and shopping. The renowned Beverly Arts Center enriches the community with year-round performances, exhibits, and cultural programming. This is far more than a beautifully renovated home-it's a rare opportunity to own a custom-crafted residence where exceptional design, uncompromising quality, modern efficiency, incredible outdoor living, and one of Chicago's most beloved neighborhoods come together to create something truly special. Welcome home.
| 3 days ago | Listing updated with changes from the MLS® | |
| 3 days ago | Status changed to Active Under Contract | |
| 3 months ago | Listing first seen on site |

Based on information submitted to the MLS GRID as of 2026-10-15 08:44 AM UTC. All data is obtained from various sources and may not have been verified by broker or MLS GRID. Supplied Open House Information is subject to change without notice. All information should be independently reviewed and verified for accuracy. Properties may or may not be listed by the office/agent presenting the information.
Last checked: 2026-10-15 08:44 AM UTC
MRED DMCA Copyright Information Copyright © 2026 Midwest Real Estate Data LLC. All rights reserved.