O'Neil Property Group

Search Homes for Sale in Chicago’s Western Suburbs

Save
Ask
Tour
Hide
Share
$399,900
102 Days On Site

644 Schroeder Road
Coal Valley, IL 61240

For Sale|Single Family Residence|Active
4
Beds
5
Total Baths
4
Full Baths
1
Partial Bath
2,740
SqFt
$146
/SqFt
1975
Built
County:
Henry
Listing Courtesy of MRED as distributed by MLS Grid of BUY SELL BUILD QC - Real Broker, LLC
644 Schroeder Road644 Schroeder Road644 Schroeder Road644 Schroeder Road
Save
Ask
Tour
Hide
Share

Mortgage Calculator

Monthly Payment (Est.)

Enter an interest rate to see your estimated monthly payment.
Calculator powered by Showcase IDX, a Constellation1 Company. Copyright Β©2026 Information is deemed reliable but not guaranteed.

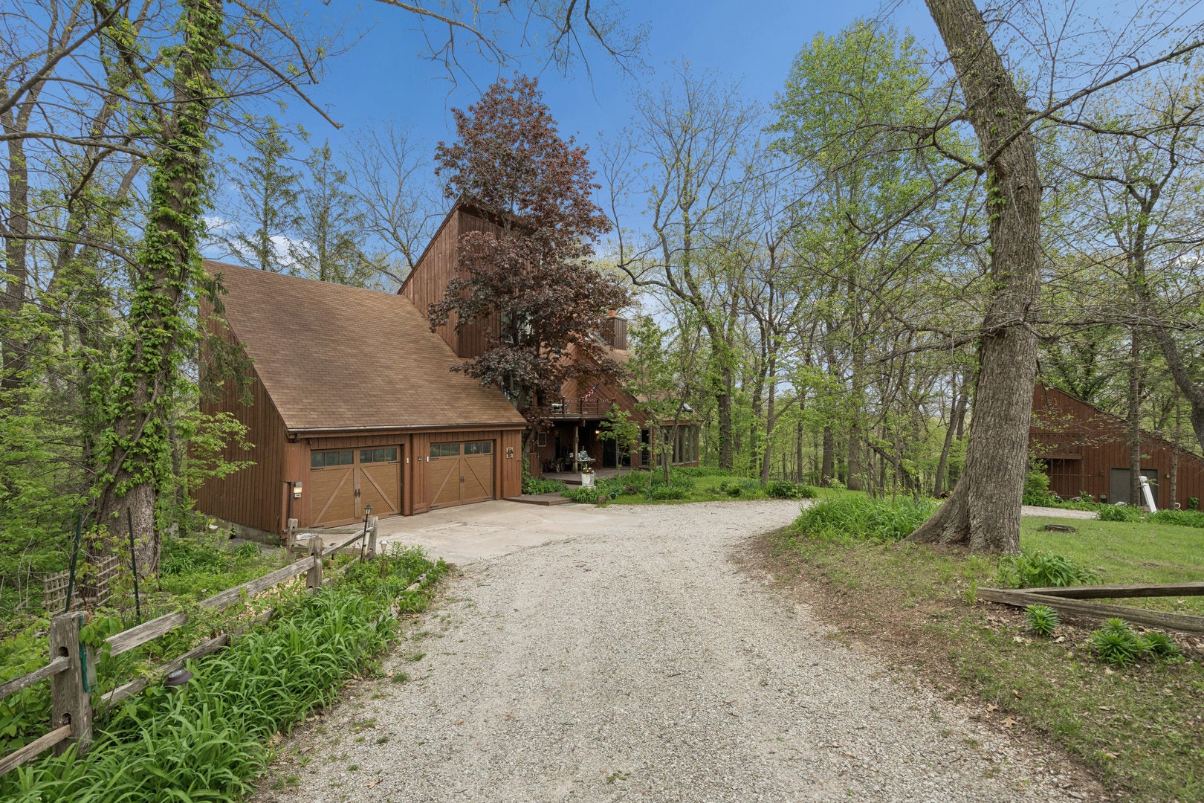
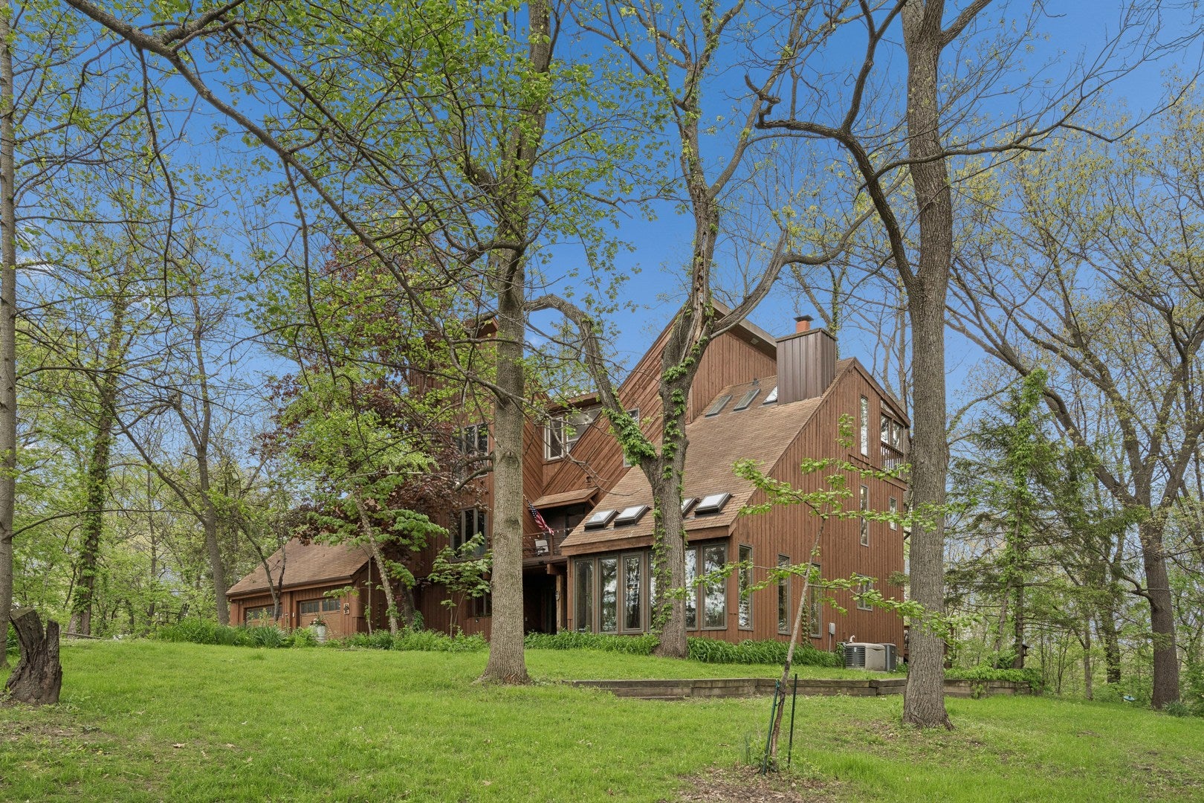
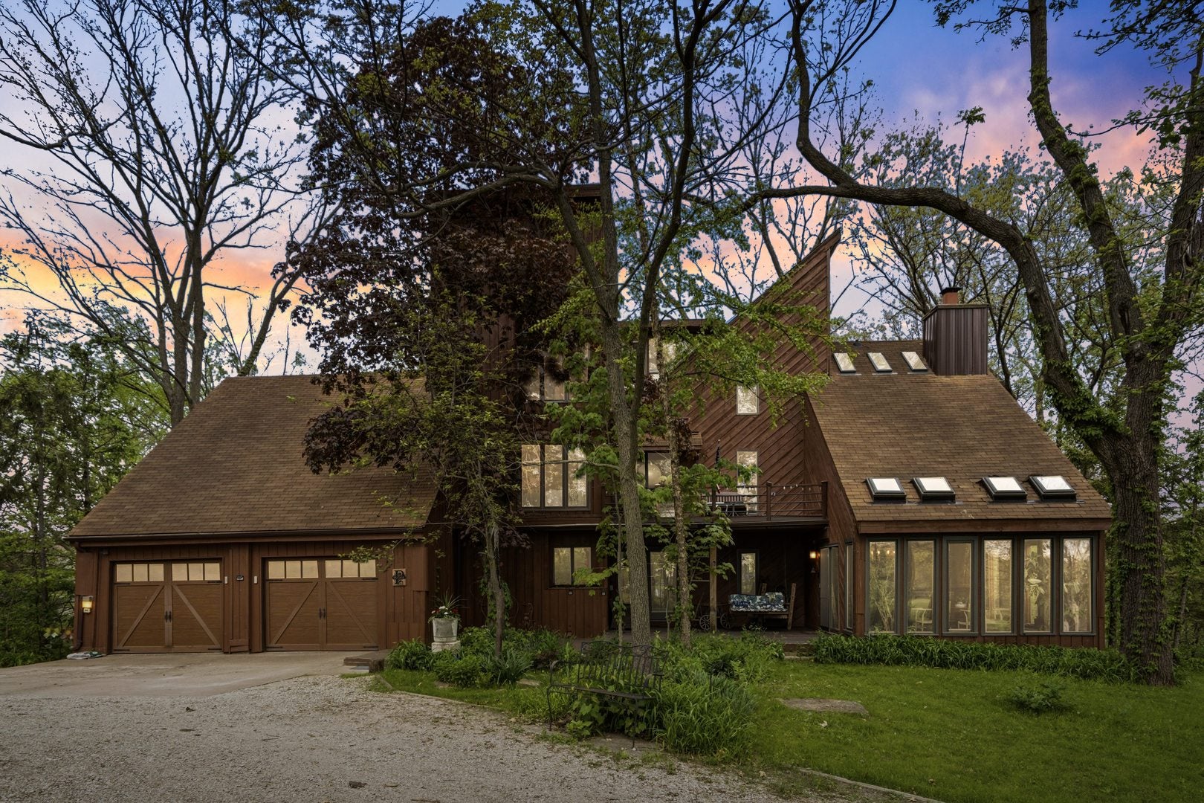
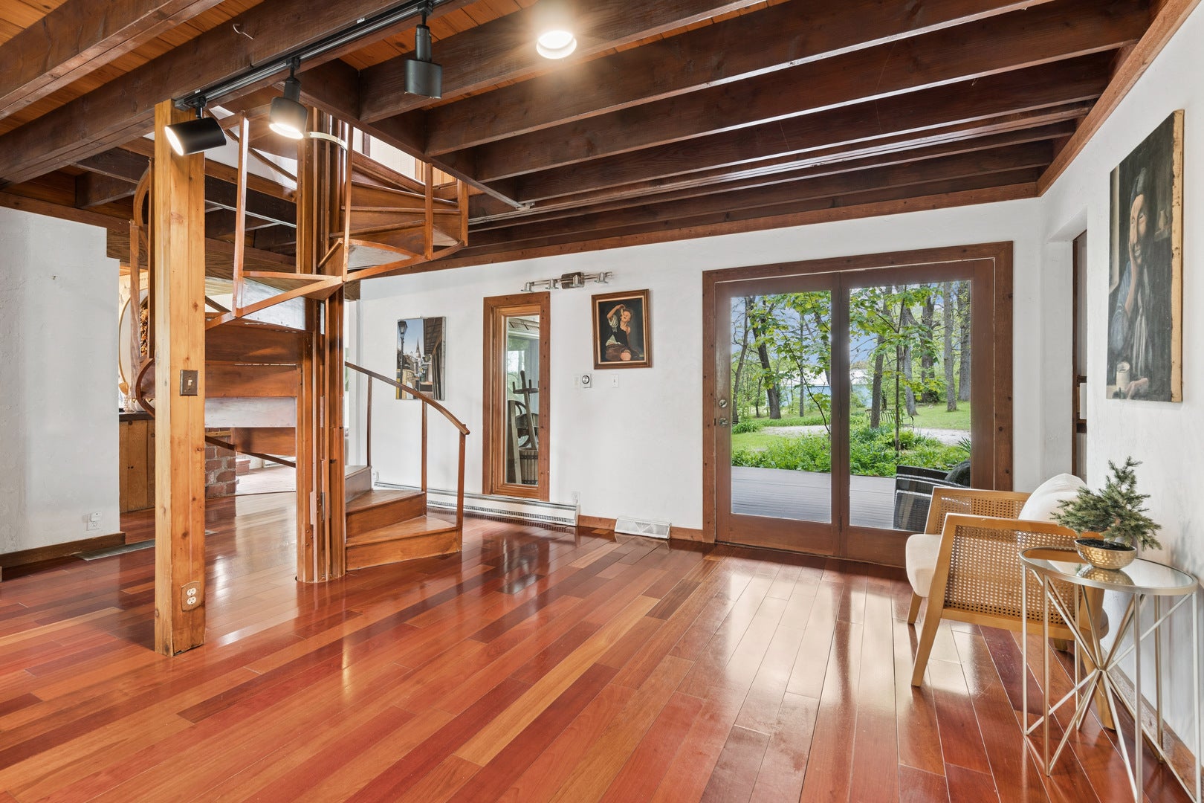
This 4 bed custom built home is nestled on 10 wooded acres and offers a rare blend of privacy, craftsmanship, and everyday comfort. A creek winds through the property, surrounded by mature walnut, elm, and other trees, creating a peaceful natural setting. Inside, Brazilian cherry hardwood floors span the main level, complemented by a dramatic great room with ceilings reaching approximately 25-30 feet. A custom spiral staircase connects all levels, adding architectural character and function. The great room also features a wood burning fireplace with an existing gas line for future conversion, along with a built-in trench drain designed for indoor gardening. The kitchen includes a walk in pantry, and butcher block workspace, with all appliances included. Smart features such as a Wi-Fi thermostat, learning thermostat, and smart lighting add convenience. Outdoor living is highlighted by a multi level deck across the back of the home, plus additional decking on the front and side. A small pond with running water and a circle drive with established landscaping enhance the setting. Additional features include a whole house generator with automatic activation, radiant heat in the primary bedroom, and a finished basement with 9 foot ceilings, full bathroom, bar area, sink, and wine cellar. A unique feature is the approximately 1,000 sq ft unfinished guest house with electricity and gas already in place, along with an agreement for future water access. Don't miss your chance to tour this amazing home and to make it yours.

Save
Ask
Tour
Hide
Share
Listing Snapshot
PriceΒ 
$399,900
Days On SiteΒ 
102 Days
BedroomsΒ 
4
Inside Area (SqFt)Β 
2,740 sqft
Total BathsΒ 
5
Full BathsΒ 
4
Partial BathsΒ 
1
Lot SizeΒ 
10.8 Acres
Year BuiltΒ 
1975
MLS NumberΒ 
12715761
StatusΒ 
Active
Property TaxΒ 
$7,541
HOA/Condo/Coop FeesΒ 
N/A
Sq Ft SourceΒ 
Assessor
Friends & Family
Recent Activity
2 months agoListing updated with changes from the MLS
3 months agoStatus changed to Active
3 months agoPrice changed to $399,900
3 months agoListing first seen on site
General Features
AcresΒ 
10.8
Attached GarageΒ 
Yes
FoundationΒ 
Concrete Perimeter
GarageΒ 
Yes
Garage SpacesΒ 
2
ParkingΒ 
Garage Door OpenerHeated GarageAttachedGarage
Parking SpacesΒ 
2
Property Sub TypeΒ 
Single Family Residence
SewerΒ 
Septic Tank
Special CircumstancesΒ 
Standard
SqFt BelowΒ 
1344
SqFt TotalΒ 
2622
Water SourceΒ 
Shared Well
Interior Features
AppliancesΒ 
RangeRefrigerator
BasementΒ 
FinishedExterior EntryStorage SpaceFull
CoolingΒ 
Central Air
FireplaceΒ 
Yes
Fireplace FeaturesΒ 
Wood Burning
FireplacesΒ 
1
FlooringΒ 
Hardwood
HeatingΒ 
Forced Air
InteriorΒ 
PantryVaulted Ceiling(s)In-Law FloorplanBookcasesHigh Ceilings
Laundry FeaturesΒ 
Main LevelLaundry Closet
Window FeaturesΒ 
Skylight(s)
Bedroom 2Β 
Dimensions - 14X12Level - Second
Bedroom 3Β 
Dimensions - 13X10Level - Second
Bedroom 4Β 
Dimensions - 14X10Level - Third
DenΒ 
Dimensions - 13X11Level - Main
Dining RoomΒ 
Family RoomΒ 
Heated Sun RoomΒ 
Dimensions - 15X15Level - Main
KitchenΒ 
Dimensions - 14X12Level - MainDescription - Pantry-Butler,Country Kitchen
Kitchen- 2ndΒ 
Dimensions - 10X7
LaundryΒ 
Dimensions - 5X3Level - Main
Living RoomΒ 
Dimensions - 24X18Level - Main
Master BedroomΒ 
Dimensions - 21X19Level - Second
OfficeΒ 
Dimensions - 14X8Level - Third
Other RoomΒ 
Dimensions - 12X8
PantryΒ 
Dimensions - 14X5Level - Main
Recreation RoomΒ 
Dimensions - 14X27
Work RoomΒ 
Dimensions - 17X9Level - Second
Save
Ask
Tour
Hide
Share
Exterior Features
Construction DetailsΒ 
Wood Siding
ExteriorΒ 
Balcony
Lot FeaturesΒ 
Wooded
Other StructuresΒ 
WorkshopGuest House
Patio And PorchΒ 
DeckPorch
RoofΒ 
Asphalt
Windows/DoorsΒ 
Skylight(s)
Community Features
MLS AreaΒ 
Coal Valley
School DistrictΒ 
Orion High School
Schools
School District
Orion High School
Elementary School
Unknown
Middle School
Unknown
High School
Orion High School
Listing Courtesy of MRED as distributed by MLS Grid of BUY SELL BUILD QC - Real Broker, LLC


Based on information submitted to the MLS GRID as of 2026-11-06 03:31 PM UTC. All data is obtained from various sources and may not have been verified by broker or MLS GRID. Supplied Open House Information is subject to change without notice. All information should be independently reviewed and verified for accuracy. Properties may or may not be listed by the office/agent presenting the information.
Last checked: 2026-11-06 03:31 PM UTC
MRED DMCA Copyright Information Copyright Β© 2026 Midwest Real Estate Data LLC. All rights reserved.

Neighborhood & Commute
Source: Walkscore
Disclosure: Community information and market data powered by Constellation Data Labs. Information is deemed reliable but not guaranteed.
Save
Ask
Tour
Hide
Share