O'Neil Property Group
Save
Ask
Tour
Hide
Share
$990,000
49 Days On Site

2624 W WILSON Avenue
Chicago, IL 60625

Single Family Residence|Pending
4
Beds
2
Total Baths
2
Full Baths
County:
Cook
Listing Courtesy of MRED as distributed by MLS Grid of Potala Real Estate
2624 W WILSON Avenue2624 W WILSON Avenue2624 W WILSON Avenue2624 W WILSON Avenue
Save
Ask
Tour
Hide
Share

Mortgage Calculator

Monthly Payment (Est.)

Enter an interest rate to see your estimated monthly payment.
Calculator powered by Showcase IDX, a Constellation1 Company. Copyright ©2026 Information is deemed reliable but not guaranteed.

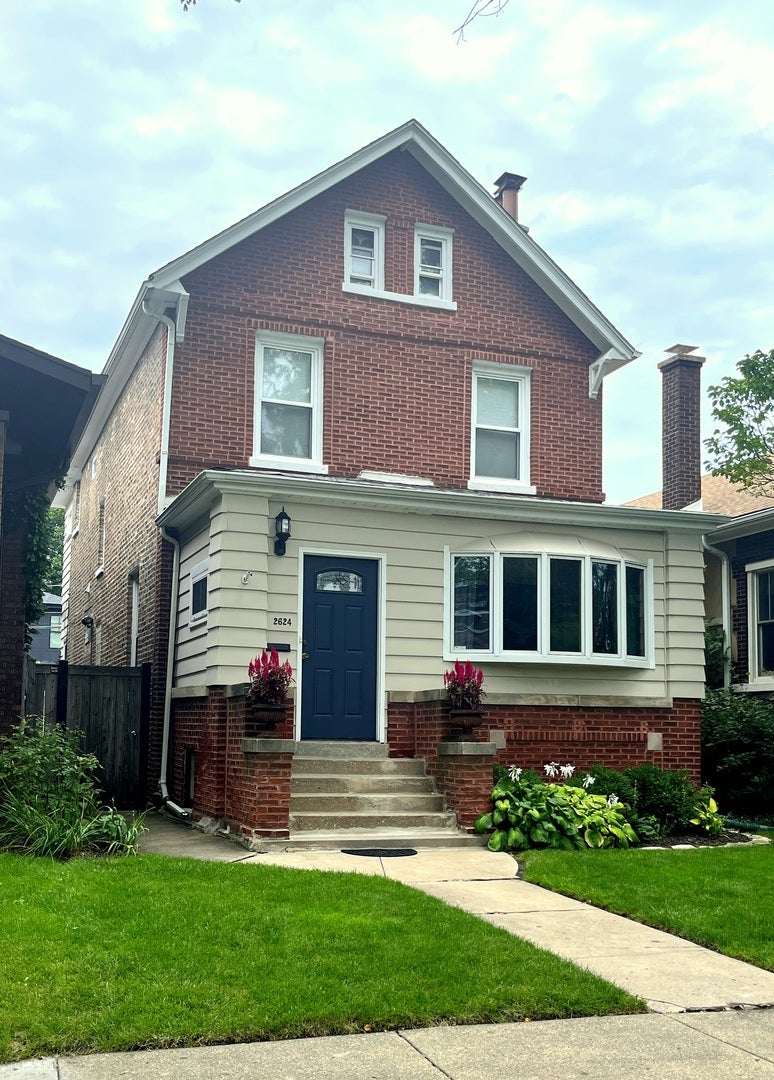
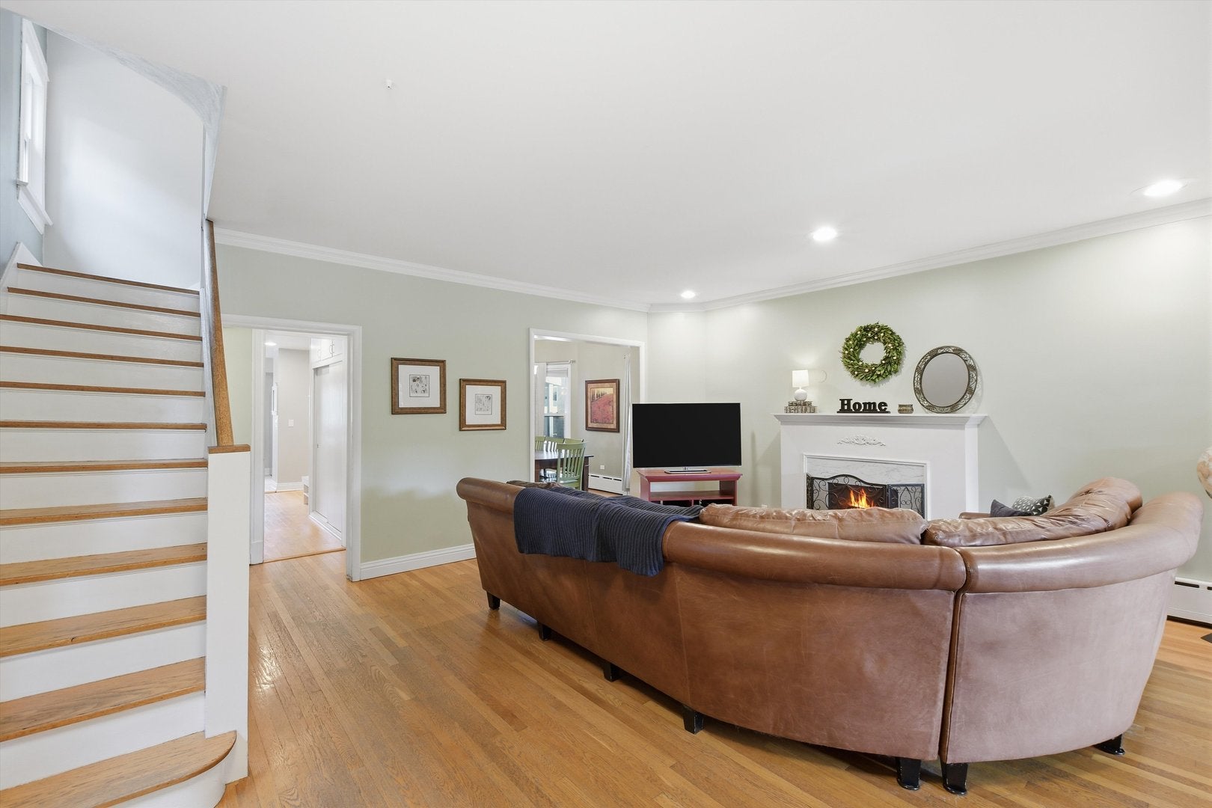
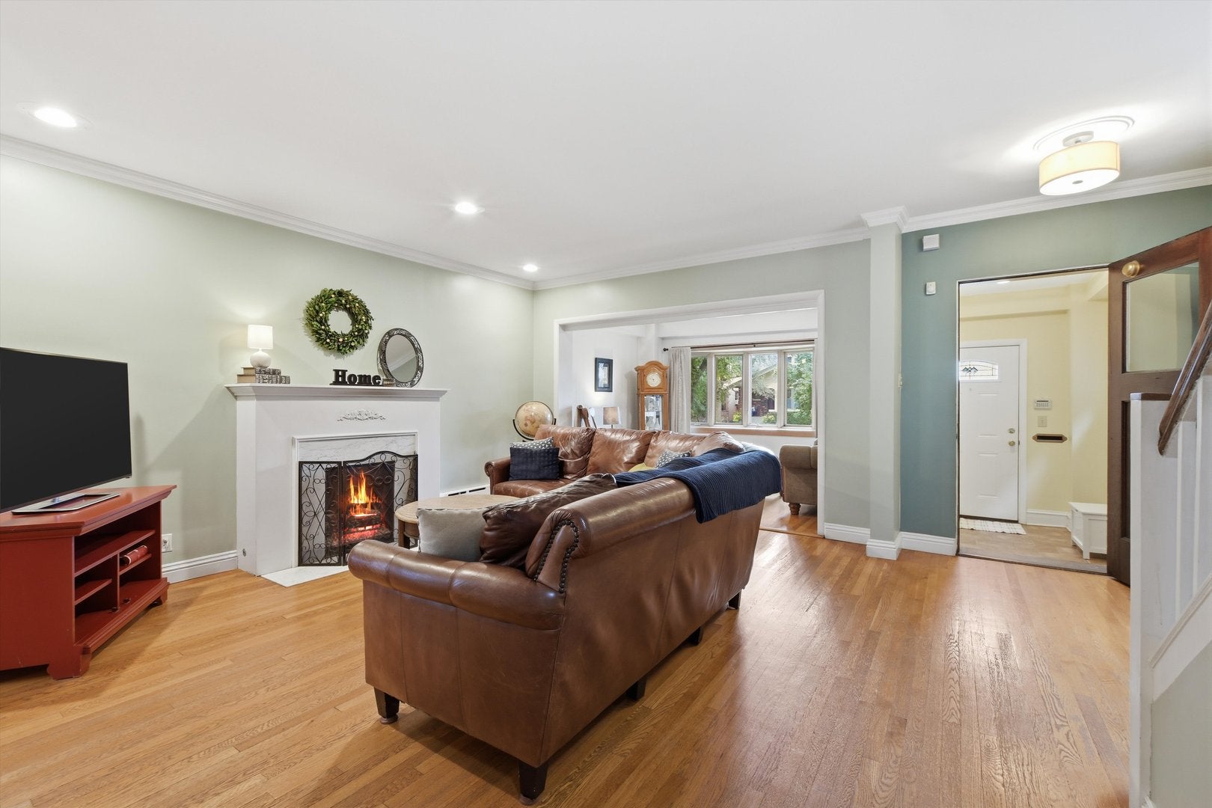
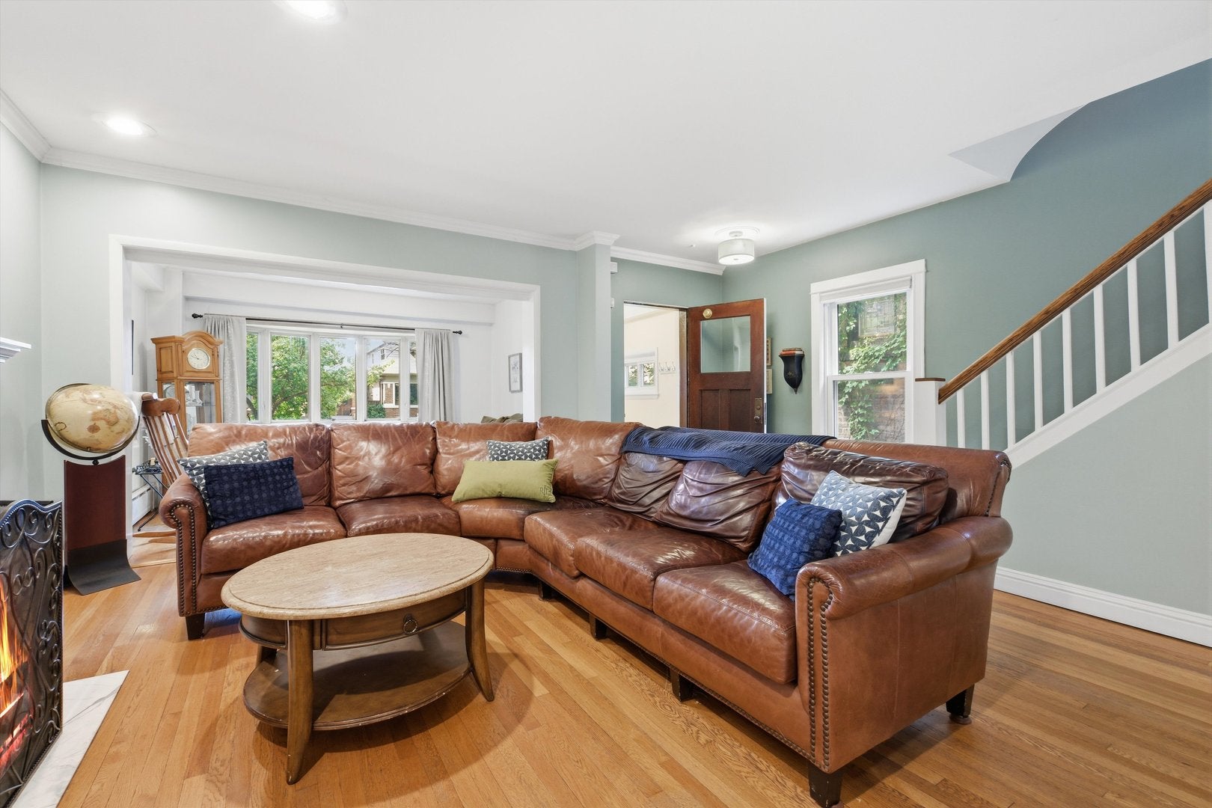
Welcome to Ravenswood Gardens-a tree-lined enclave in one of Chicago's most welcoming neighborhoods-and this stately red brick 2 1/2-story home. The gracious main level features expansive entertaining spaces centered around a wood-burning fireplace, formal dining room, full bath, and a light-filled eat-in kitchen with cherry cabinetry, granite countertops, stainless steel appliances, and a breakfast nook. The second floor offers three bedrooms plus a tandem fourth bedroom or office and a full bath. The finished third floor provides an ideal fifth bedroom, study, or bonus room with generous storage. An exceptionally clean, dry basement offers abundant flexible space. This cherished wooded sanctuary provides a peaceful retreat from the bustle of the city while remaining just minutes from everything the North Side has to offer. Become part of one of Chicago's most vibrant communities and enjoy outdoor recreation at nearby Welles Park (indoor pool), Horner Park (outdoor pool), River Park, McFetridge Indoor Ice Rinks, and the scenic Chicago River Trail. Located just two blocks from Waters Elementary School and 1.5 miles from Amundsen High School, both highly rated CPS Level 1 schools, and near many respected private elementary schools, with acclaimed DePaul College Prep High School just two miles away.

Save
Ask
Tour
Hide
Share
Listing Snapshot
Price 
$990,000
Days On Site 
49 Days
Bedrooms 
4
Inside Area (SqFt) 
N/A
Total Baths 
2
Full Baths 
2
Partial Baths 
N/A
Lot Size 
N/A
Year Built 
N/A
MLS® Number 
12715773
Status 
Pending
Property Tax 
$13,360
HOA/Condo/Coop Fees 
N/A
Sq Ft Source 
N/A
Friends & Family
Recent Activity
a month agoListing updated with changes from the MLS®
a month agoStatus changed to Pending
2 months agoListing first seen on site
General Features
Foundation 
Brick/Mortar
Garage 
Yes
Garage Spaces 
2
Parking 
Garage Door OpenerDetachedGarage
Parking Spaces 
2
Property Sub Type 
Single Family Residence
Sewer 
Public Sewer
Water Source 
Public
Interior Features
Appliances 
RangeMicrowaveDishwasherRefrigeratorWasherDryerStainless Steel Appliance(s)
Basement 
Partially FinishedFull
Cooling 
Central Air
Electric 
Circuit Breakers
Fireplace 
Yes
Fireplace Features 
Living RoomWood BurningGas LogGas Starter
Fireplaces 
1
Flooring 
Hardwood
Heating 
Hot WaterNatural GasSteamBaseboardRadiant
Interior 
Entrance FoyerPantry
Laundry Features 
Gas Dryer Hookup
Bedroom 2 
Dimensions - 10X14Level - Second
Bedroom 3 
Dimensions - 9X19Level - Second
Bedroom 4 
Dimensions - 15X21Level - Third
Breakfast Room 
Dimensions - 12X9Level - Main
Dining Room 
Dimensions - 12X14Level - Main
Exercise Room 
Dimensions - 12X18Level - Basement
Family Room 
Dimensions - 17X19Level - Main
Foyer 
Dimensions - 6X8Level - Main
Kitchen 
Dimensions - 8X11Level - MainDescription - Eating Area-Table Space
Laundry 
Dimensions - 10X20Level - Basement
Living Room 
Dimensions - 12X10Level - Main
Master Bedroom 
Dimensions - 16X19Level - Second
Mud Room 
Dimensions - 4X5Level - Main
Pantry 
Dimensions - 2X6Level - Main
Recreation Room 
Dimensions - 12X18Level - Basement
Storage 
Dimensions - 8X13Level - Third
Study 
Dimensions - 5X5Level - Main
Tandem Room 
Dimensions - 9X11Level - Second
Save
Ask
Tour
Hide
Share
Exterior Features
Construction Details 
BrickFrame
Patio And Porch 
DeckPatio
Roof 
Asphalt
Community Features
MLS Area 
CHI - Lincoln Square
School District 
299
Township 
Jefferson
Schools
School District
299
Elementary School
Unknown
Middle School
Unknown
High School
Unknown
Listing Courtesy of MRED as distributed by MLS Grid of Potala Real Estate


Based on information submitted to the MLS GRID as of 2026-09-24 11:33 AM UTC. All data is obtained from various sources and may not have been verified by broker or MLS GRID. Supplied Open House Information is subject to change without notice. All information should be independently reviewed and verified for accuracy. Properties may or may not be listed by the office/agent presenting the information.
Last checked: 2026-09-24 11:33 AM UTC
MRED DMCA Copyright Information Copyright © 2026 Midwest Real Estate Data LLC. All rights reserved.

Neighborhood & Commute
Source: Walkscore
Disclosure: Community information and market data powered by Constellation Data Labs. Information is deemed reliable but not guaranteed.
Save
Ask
Tour
Hide
Share