O'Neil Property Group

Search Homes for Sale in Chicago’s Western Suburbs

Save
Ask
Tour
Hide
Share
$599,900
New Listing

258 Cunningham Lane
Bloomingdale, IL 60108

For Sale|Single Family Residence|Active
3
Beds
3
Total Baths
2
Full Baths
1
Partial Bath
2,788
SqFt
$215
/SqFt
1973
Built
Subdivision:
Westlake
County:
DuPage
Listing Courtesy of MRED as distributed by MLS Grid of Century 21 Circle
Upcoming Open Houses
Sun, Oct 18, 12:00 PM - 3:00 PM
258 Cunningham Lane258 Cunningham Lane258 Cunningham Lane258 Cunningham Lane
Save
Ask
Tour
Hide
Share

Mortgage Calculator

Monthly Payment (Est.)

Enter an interest rate to see your estimated monthly payment.
Calculator powered by Showcase IDX, a Constellation1 Company. Copyright ©2026 Information is deemed reliable but not guaranteed.

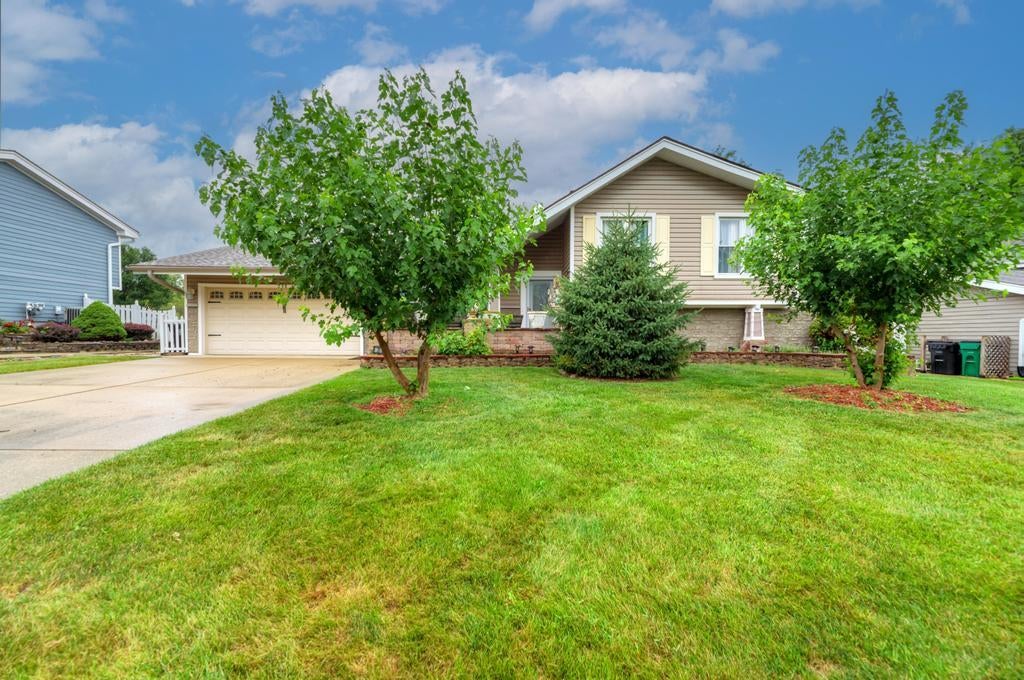
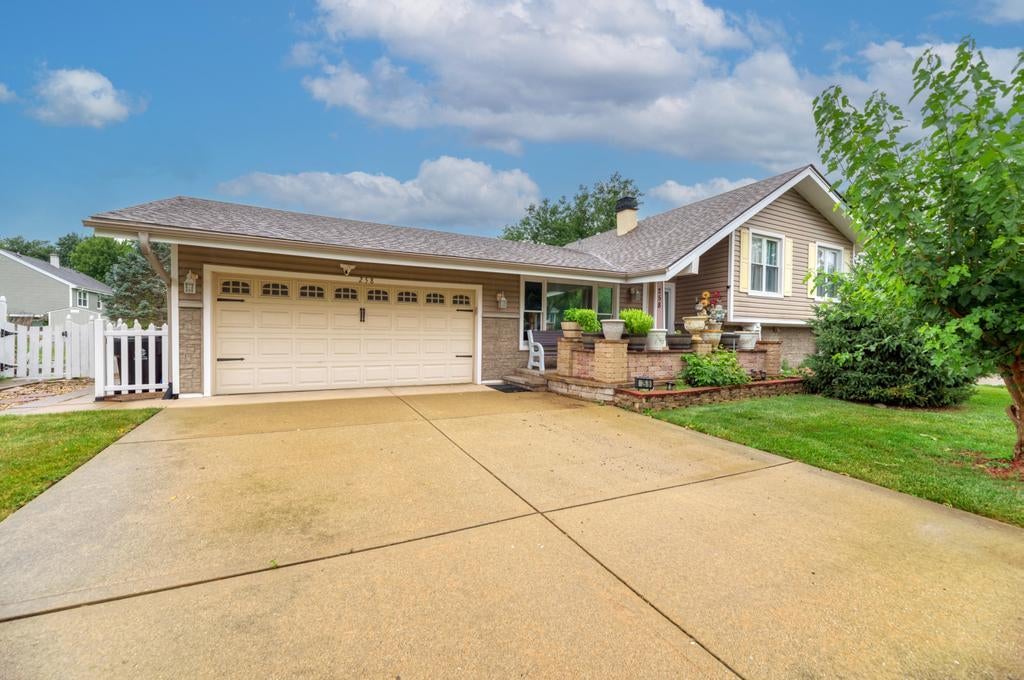
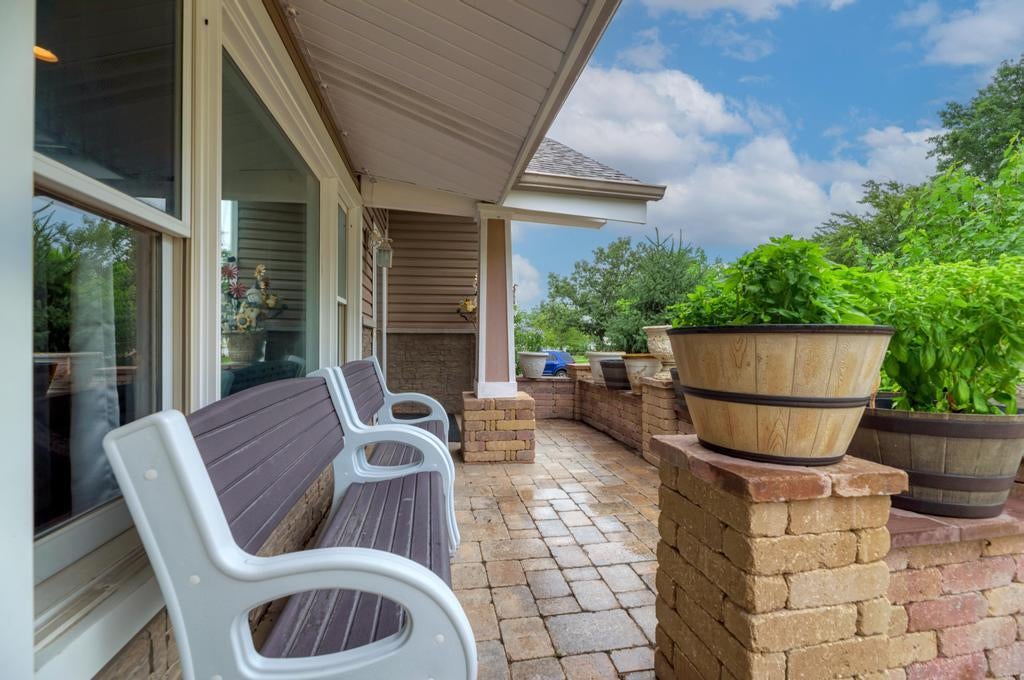
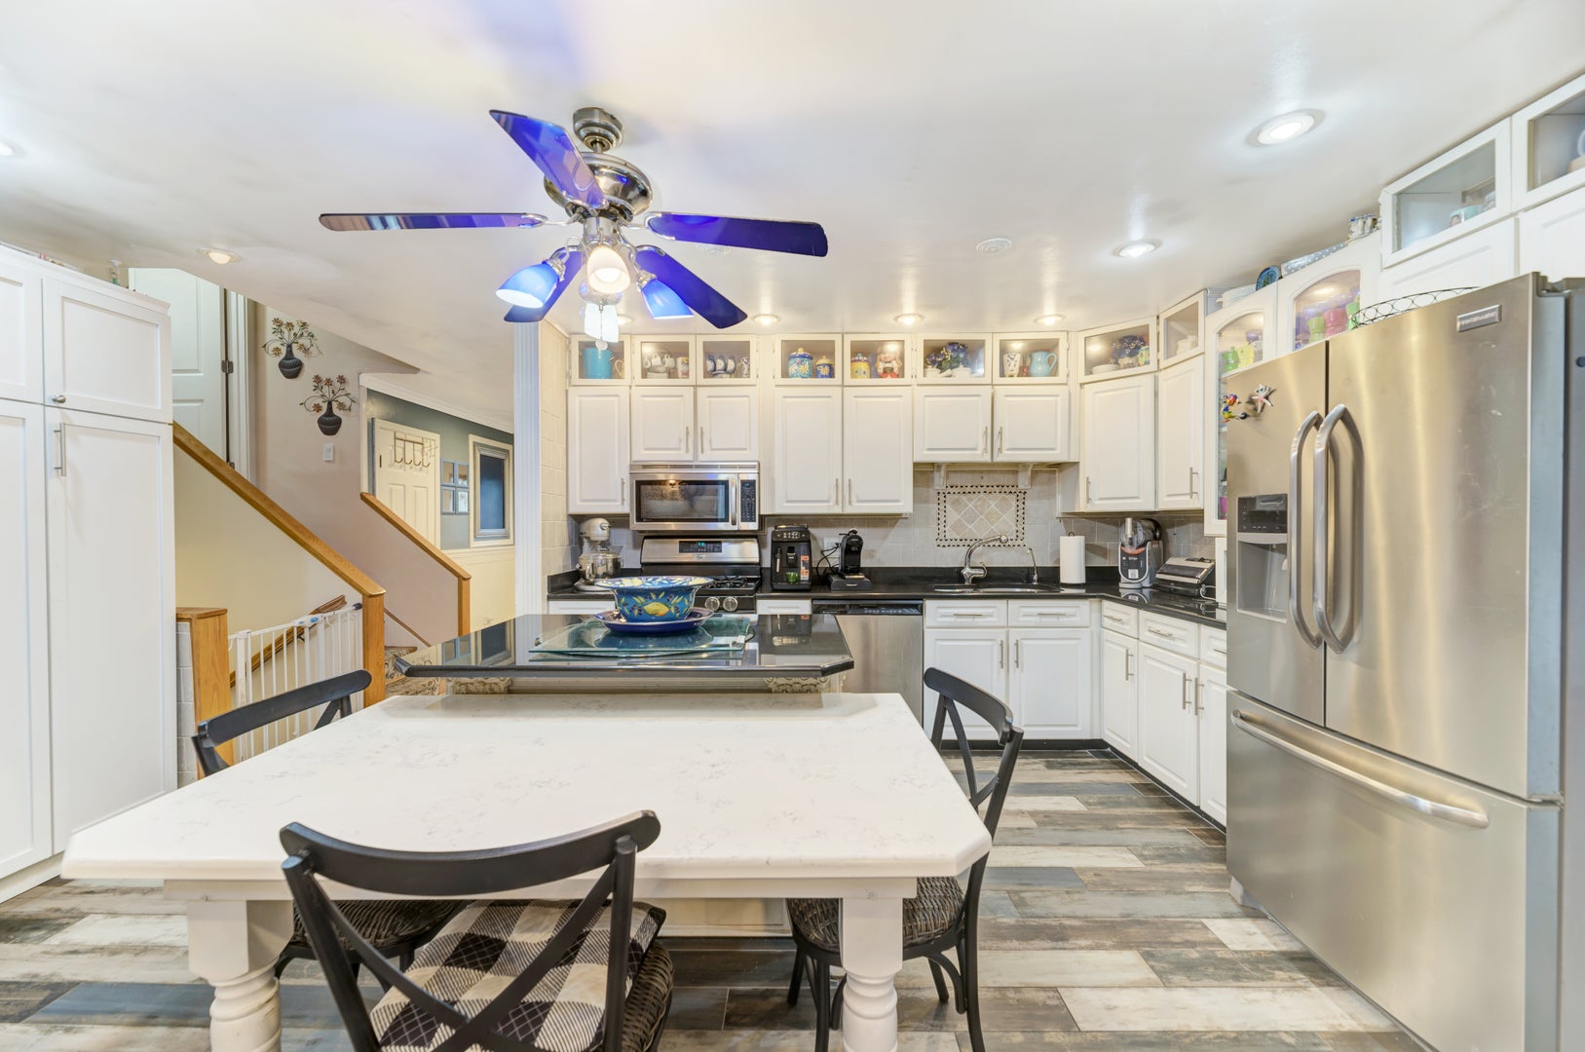
Welcome home to this beautifully maintained and expanded split-level home with a sub-basement, offering exceptional living space inside and out! The spacious, updated kitchen features white cabinetry, granite countertops, a center island with an attached Corian tabletop that stays, Whirlpool appliances, a new freezer, custom cabinetry, and a ceiling fan. A custom kitchenette off of the garage is complete with a second refrigerator, stove, microwave, garbage disposal, sink, and cabinetry, providing excellent flexibility for entertaining, guests, or extended living A permitted 2007 addition added an impressive great room, creating the perfect space for entertaining and everyday living. The finished lower level offers a large recreation/family room with ceramic tile flooring and 4th bedroom. The sub-basement offers additional storage and utility space. In 2026, the home was further enhanced with a permitted 300-square-foot heated and cooled sunroom/bedroom addition featuring a new foundation, new roof, a sliding glass door to the backyard, and a ceiling fan. Step outside to enjoy the fully fenced backyard with professional landscaping, a brick paver patio with pergola, a custom outdoor brick pizza oven, and two storage sheds. Additional highlights include 220-amp electrical service with circuit breakers, Gove outdoor lighting system, water filtration system in the kitchen and a custom brick/stone mailbox. With quality updates, thoughtful additions, and incredible indoor and outdoor living spaces, this move-in-ready home is one you won't want to miss!

Save
Ask
Tour
Hide
Share
Listing Snapshot
Price 
$599,900
Days On Site 
0 Days
Bedrooms 
3
Inside Area (SqFt) 
2,788 sqft
Total Baths 
3
Full Baths 
2
Partial Baths 
1
Lot Size 
N/A
Year Built 
1973
MLS® Number 
12715775
Status 
Active
Property Tax 
$8,186
HOA/Condo/Coop Fees 
N/A
Sq Ft Source 
Assessor
Friends & Family
Recent Activity
11 hours agoListing updated with changes from the MLS®
17 hours agoListing first seen on site
General Features
Attached Garage 
Yes
Foundation 
Concrete Perimeter
Garage 
Yes
Garage Spaces 
2
Parking 
ConcreteGarage Door OpenerAttachedGarage
Parking Spaces 
2
Property Sub Type 
Single Family Residence
Sewer 
Public Sewer
SqFt Below 
480
SqFt Total 
2788
Style 
Bi-Level
Utilities 
Cable Available
Interior Features
Appliances 
RangeMicrowaveDishwasherRefrigeratorFreezerWasherDryerDisposalStainless Steel Appliance(s)Humidifier
Basement 
Sump PumpFinishedCrawl SpaceFull
Cooling 
Ceiling Fan(s)Central Air
Electric 
Circuit Breakers200+ Amp Service
Flooring 
Hardwood
Heating 
Natural Gas
Interior 
Open FloorplanGranite Counters
Laundry Features 
Gas Dryer HookupElectric Dryer HookupIn UnitSink
Window Features 
Screens
Bedroom 2 
Dimensions - 16X10Level - Second
Bedroom 3 
Dimensions - 12X9Level - Second
Bedroom 4 
Dimensions - 13X10Level - Basement
Bonus Room 
Dimensions - 20X16Level - Basement
Dining Room 
Dimensions - COMBOLevel - Main
Family Room 
Dimensions - 15X14Level - Basement
Great Room 
Dimensions - 20X16Level - Main
Heated Sun Room 
Dimensions - 20X16Level - Main
Kitchen 
Dimensions - 17X13Level - MainDescription - Eating Area-Table Space,Island,Custom Cabinetry,Granite Counters,Updated Kitchen
Kitchen- 2nd 
Dimensions - 19X5Level - Main
Laundry 
Dimensions - 13X9Level - Basement
Living Room 
Dimensions - 17X12Level - Main
Master Bedroom 
Dimensions - 14X11Level - Second
Save
Ask
Tour
Hide
Share
Exterior Features
Construction Details 
Vinyl SidingStone
Exterior 
BarbecueOutdoor Grill
Fencing 
Fenced
Lot Features 
Landscaped
Other Structures 
PergolaShed(s)
Patio And Porch 
DeckPatio
Roof 
Asphalt
Windows/Doors 
Screens
Community Features
Community Features 
ParkCurbsSidewalksStreet Lights
MLS Area 
Bloomingdale
School District 
Lake Park High School
Township 
Bloomingdale
Schools
School District
Lake Park High School
Elementary School
Dujardin Elementary School
Middle School
Westfield Middle School
High School
Lake Park High School
Listing Courtesy of MRED as distributed by MLS Grid of Century 21 Circle


Based on information submitted to the MLS GRID as of 2026-10-15 07:06 AM UTC. All data is obtained from various sources and may not have been verified by broker or MLS GRID. Supplied Open House Information is subject to change without notice. All information should be independently reviewed and verified for accuracy. Properties may or may not be listed by the office/agent presenting the information.
Last checked: 2026-10-15 07:06 AM UTC
MRED DMCA Copyright Information Copyright © 2026 Midwest Real Estate Data LLC. All rights reserved.

Neighborhood & Commute
Source: Walkscore
Disclosure: Community information and market data powered by Constellation Data Labs. Information is deemed reliable but not guaranteed.
Save
Ask
Tour
Hide
Share