
420 W Bennett StreetPontiac, IL 61764
Mortgage Calculator
Monthly Payment (Est.)
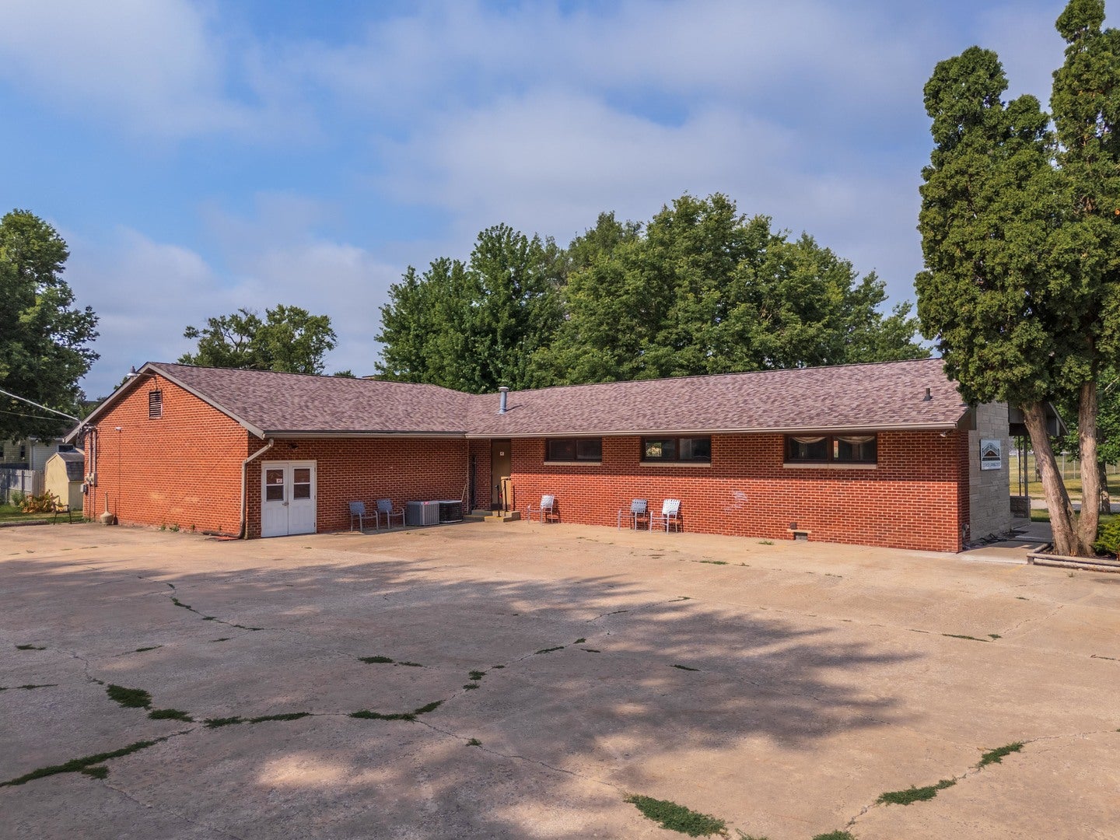
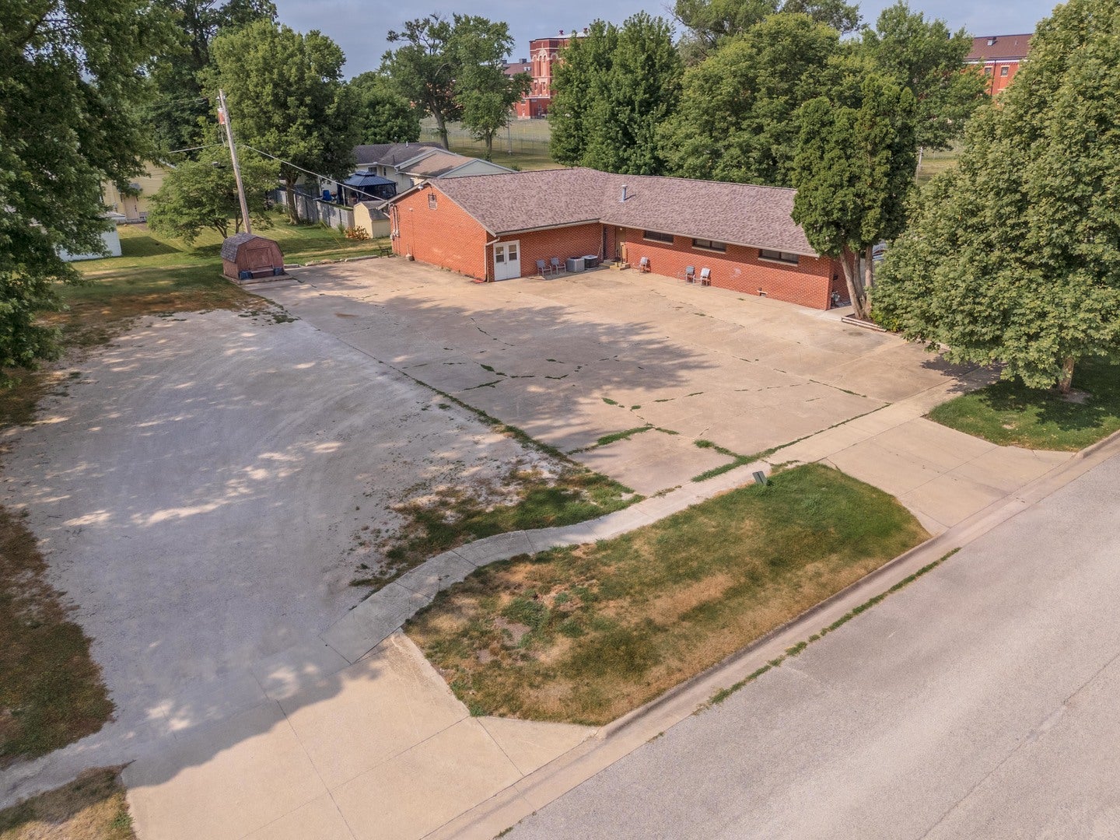
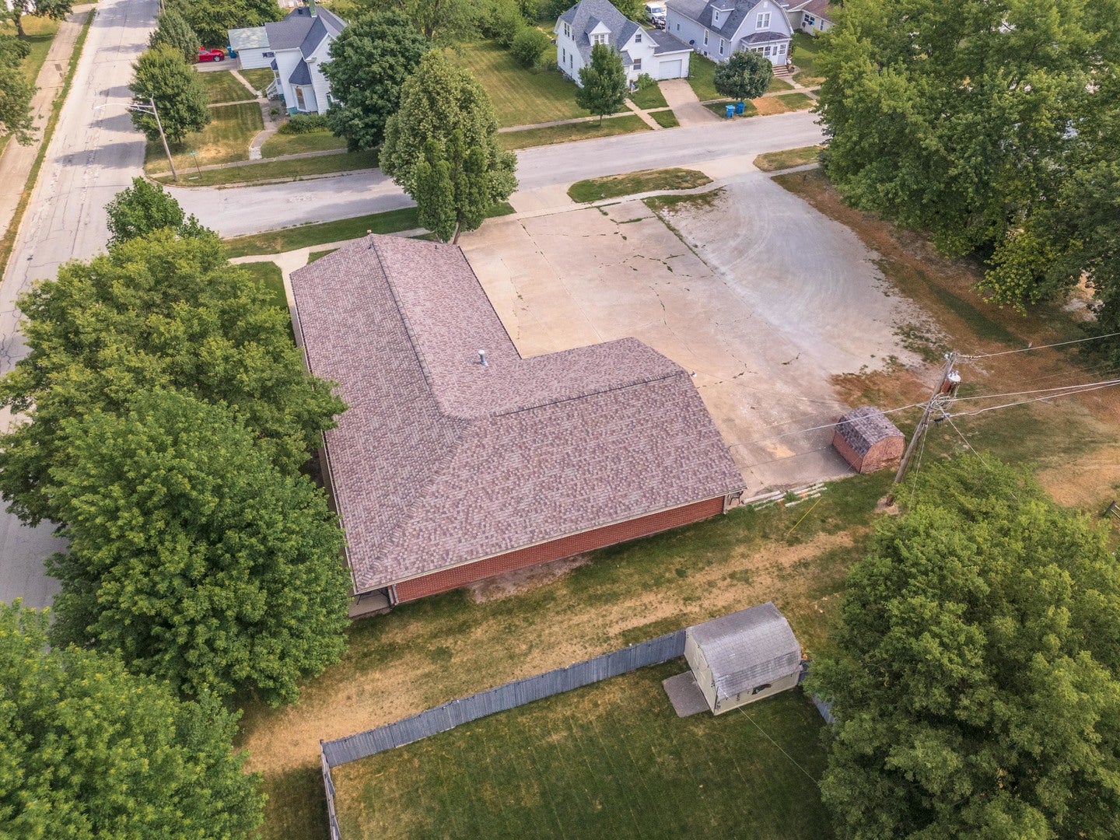
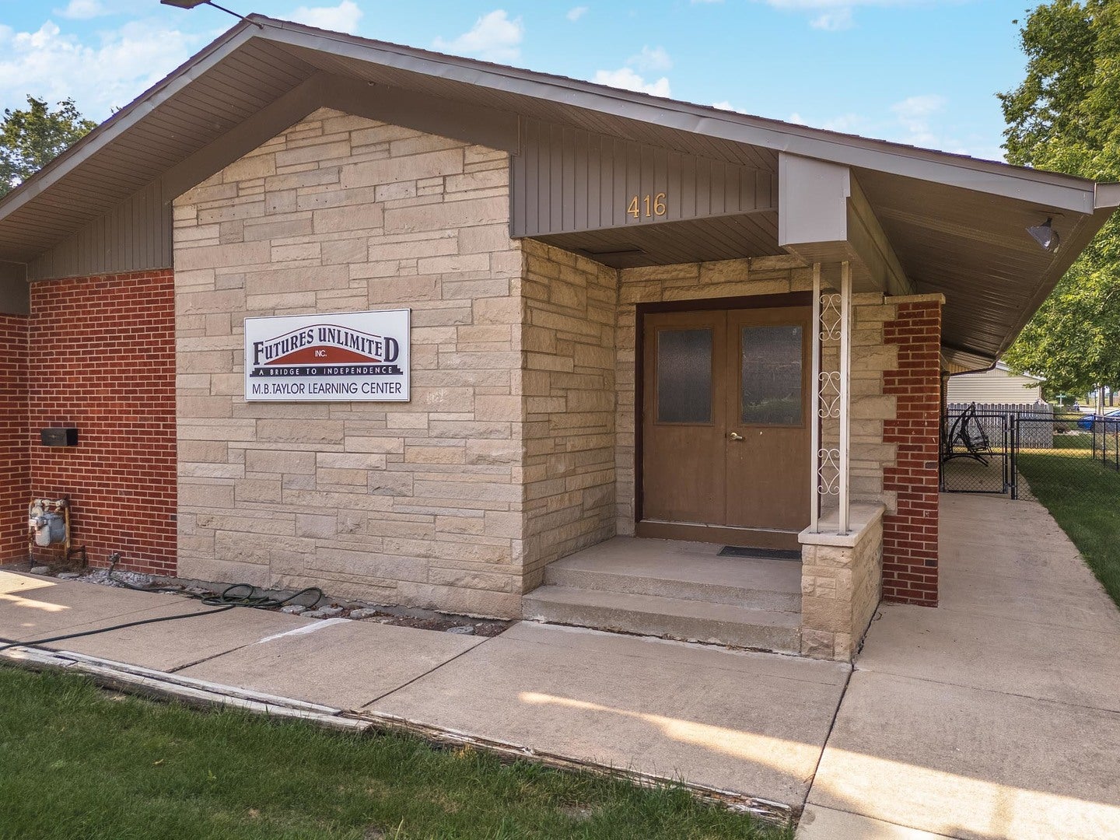
Enter an interest rate to see your estimated monthly payment.3,405 square-foot brick ranch-style "home" offers unique potential. This building was formerly used for a organization but is zoned residential offering a unique opportunity to turn this building into your dream home. There are currently no bedrooms and the 2 bathrooms are toilets and sinks only. There is a very small kitchen with no stove but does include a washer, dryer and fridge. Large spacious layout offers so much possibilities! The full, unfinished basement offers additional storage or the potential for future expansion, depending on your needs. Situated on a large corner lot, the property offers plenty of concrete pad parking and gravel that could be converted back to yard if desired, there is a small fenced in area on the east side of the building. Gas heat and central air. Located near a public park.
| 3 weeks ago | Listing updated with changes from the MLS® | |
| 2 months ago | Status changed to Active Under Contract | |
| 2 months ago | Listing first seen on site |

Based on information submitted to the MLS GRID as of 2026-09-29 04:11 PM UTC. All data is obtained from various sources and may not have been verified by broker or MLS GRID. Supplied Open House Information is subject to change without notice. All information should be independently reviewed and verified for accuracy. Properties may or may not be listed by the office/agent presenting the information.
Last checked: 2026-09-29 04:11 PM UTC
MRED DMCA Copyright Information Copyright © 2026 Midwest Real Estate Data LLC. All rights reserved.
Did you know? You can invite friends and family to your search. They can join your search, rate and discuss listings with you.