
7296 State Route 161 ExtensionIuka, IL 62849
Mortgage Calculator
Monthly Payment (Est.)
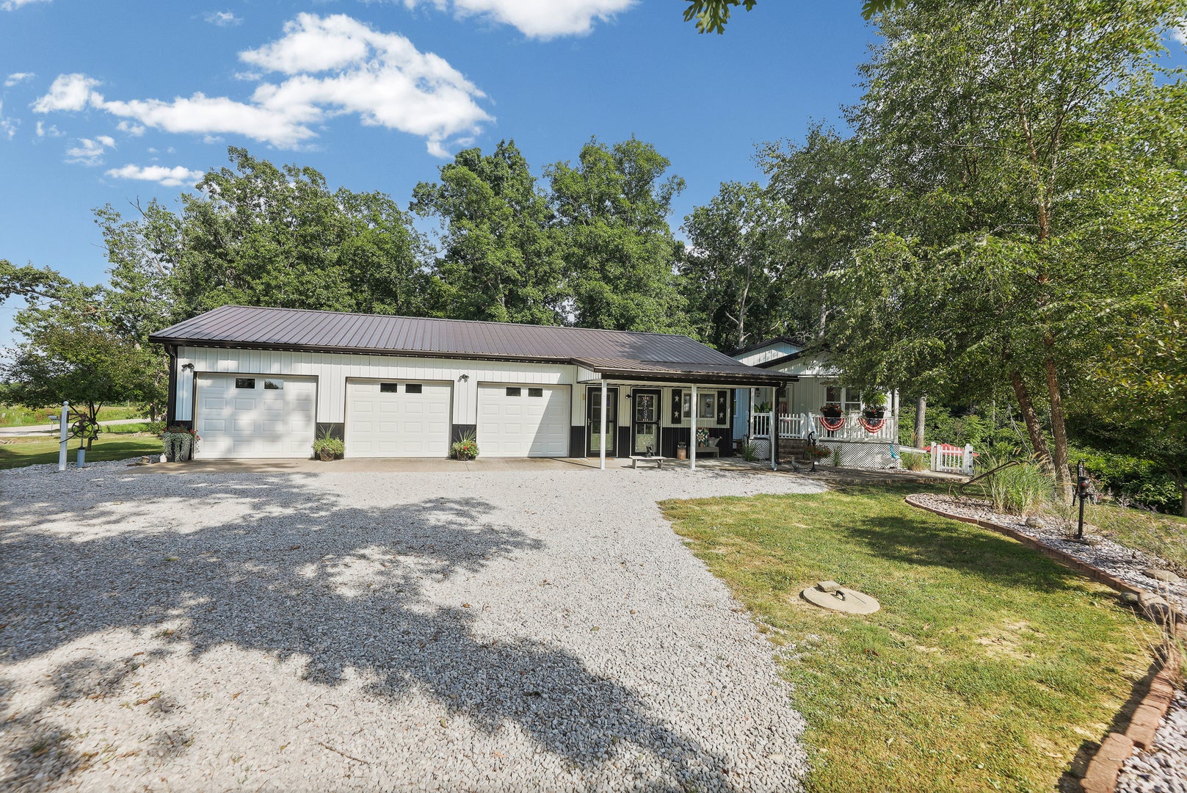
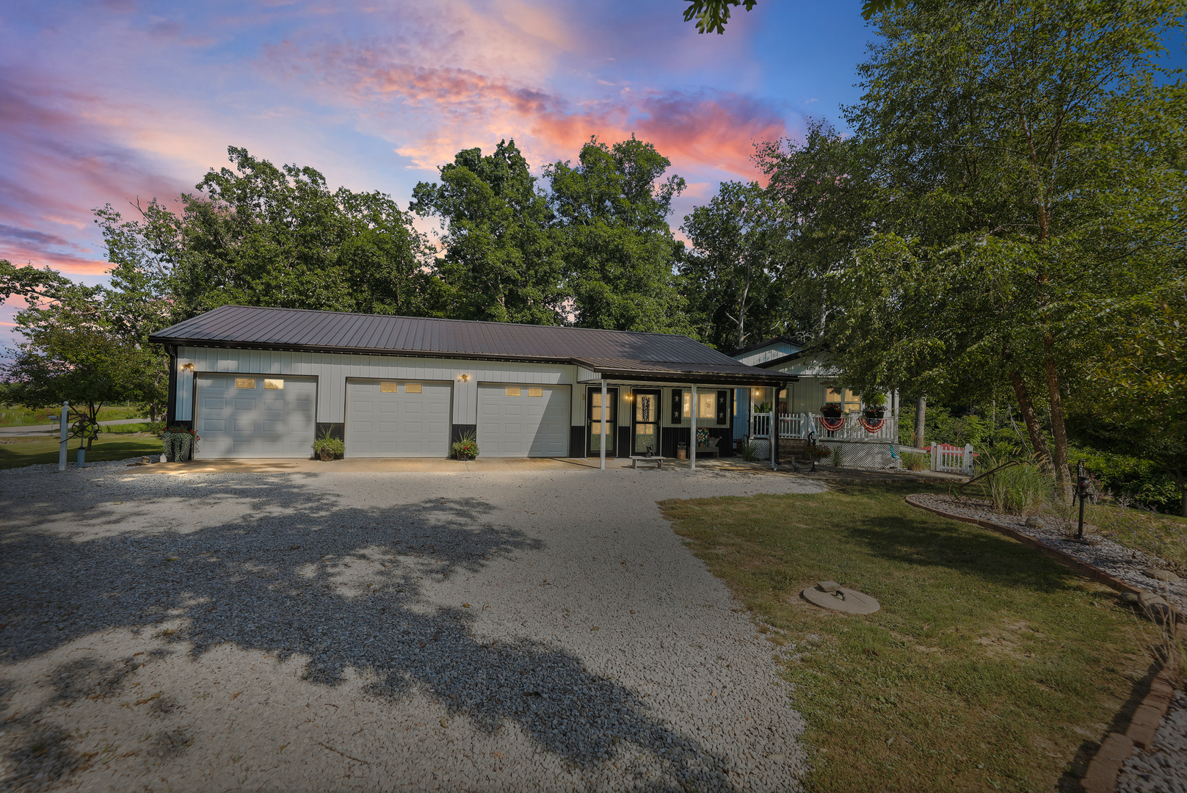
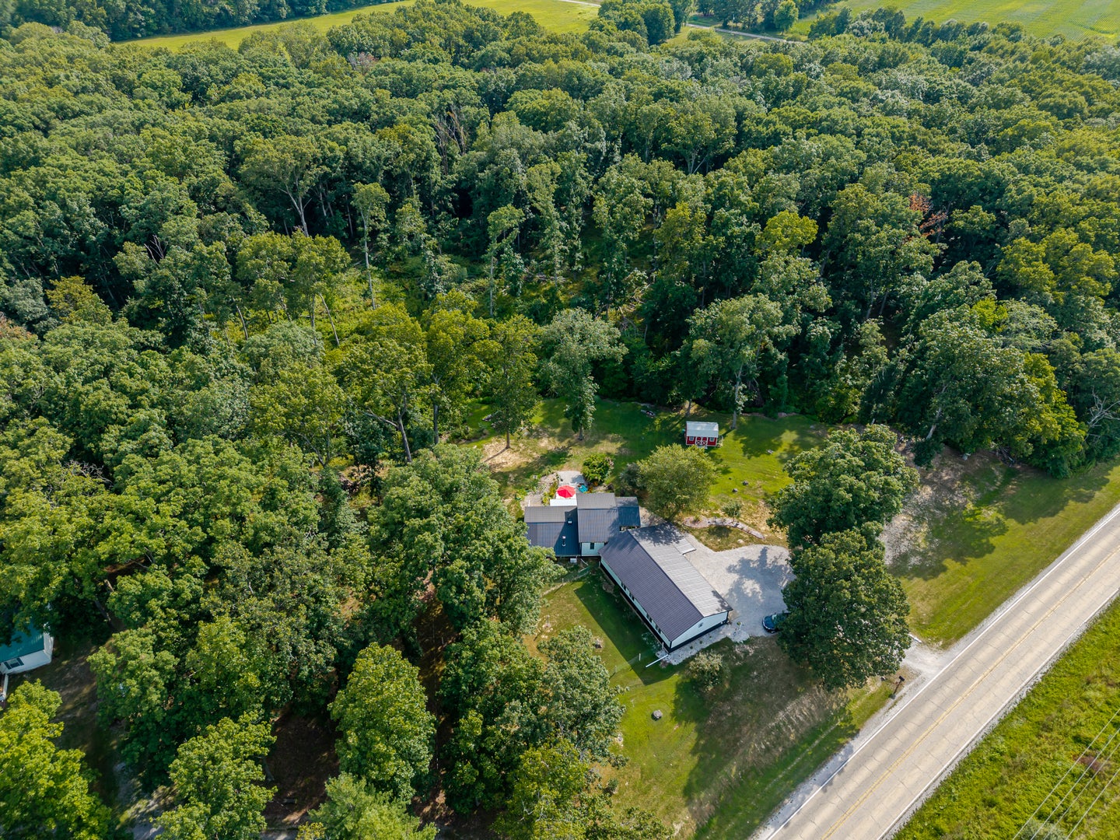
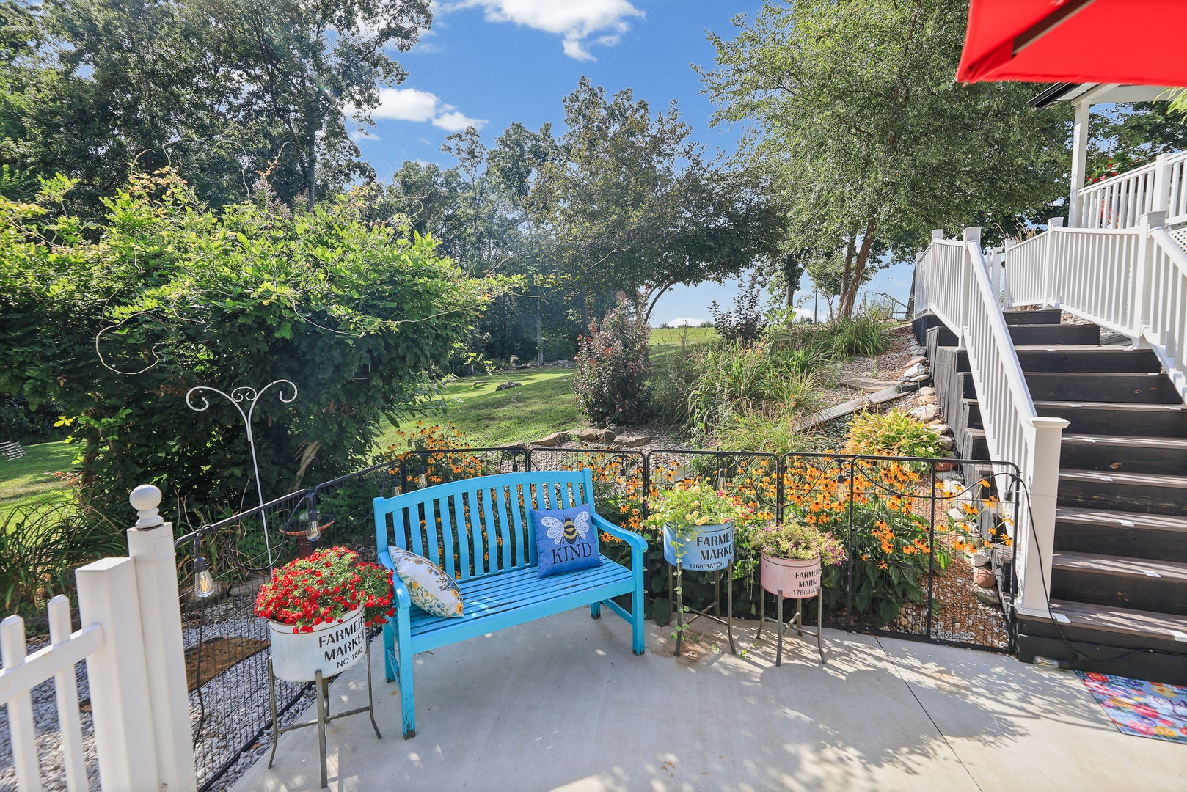
Enter an interest rate to see your estimated monthly payment.Welcome to your own private slice of Southern Illinois! Nestled on approximately 4 beautiful acres, this meticulously maintained country property offers the perfect blend of peaceful living, functional space, and modern comfort. Surrounded by mature trees and picturesque country views, you'll enjoy the privacy of the countryside while remaining just a short drive from Salem, Centralia, and Mt. Vernon. Built in 2000, this well-cared-for home offers over 1,500 square feet of comfortable living space featuring 2 bedrooms, 1 full bathroom, and a layout designed for everyday living. The spacious living room flows seamlessly into the dining area and kitchen, creating a warm and inviting gathering space filled with natural light. The kitchen features custom-built cabinetry, generous counter space, and a practical layout that's perfect for both daily living and entertaining. The expansive upstairs bonus room provides exceptional flexibility and can easily serve as a family room, recreation area, home office, hobby room, or additional sleeping space to fit your needs. Comfort is a priority year-round with the efficiency of a heat pump and central air, the cozy warmth of a wood-burning stove, and the added convenience of two mini-split systems, providing flexible climate control throughout the property. Step outside and you'll find even more to appreciate. A detached 3-car garage, built in 2013, provides plenty of room for vehicles, equipment, and storage. Also constructed in 2013, the separate quilting studio is currently being used as a dedicated creative workspace and offers endless possibilities for quilting, crafts, woodworking, a home office, or other hobbies. The current owners have meticulously maintained this property, and it truly shows from the moment you arrive. Whether you're relaxing beneath the shade of the mature trees, enjoying the peaceful surroundings, or spending time in one of the property's versatile outbuildings, you'll appreciate the exceptional care and pride of ownership evident throughout. Properties offering this combination of acreage, quality, functionality, and country charm don't come along often. Schedule your private showing today and see everything this exceptional property has to offer.
| 23 hours ago | Listing updated with changes from the MLS® | |
| 2 months ago | Status changed to Active | |
| 2 months ago | Listing first seen on site |

Based on information submitted to the MLS GRID as of 2026-09-27 12:17 AM UTC. All data is obtained from various sources and may not have been verified by broker or MLS GRID. Supplied Open House Information is subject to change without notice. All information should be independently reviewed and verified for accuracy. Properties may or may not be listed by the office/agent presenting the information.
Last checked: 2026-09-27 12:17 AM UTC
MRED DMCA Copyright Information Copyright © 2026 Midwest Real Estate Data LLC. All rights reserved.