
Search Homes for Sale in Chicago’s Western Suburbs
521 N Springer StreetCarbondale, IL 62901
Mortgage Calculator
Monthly Payment (Est.)
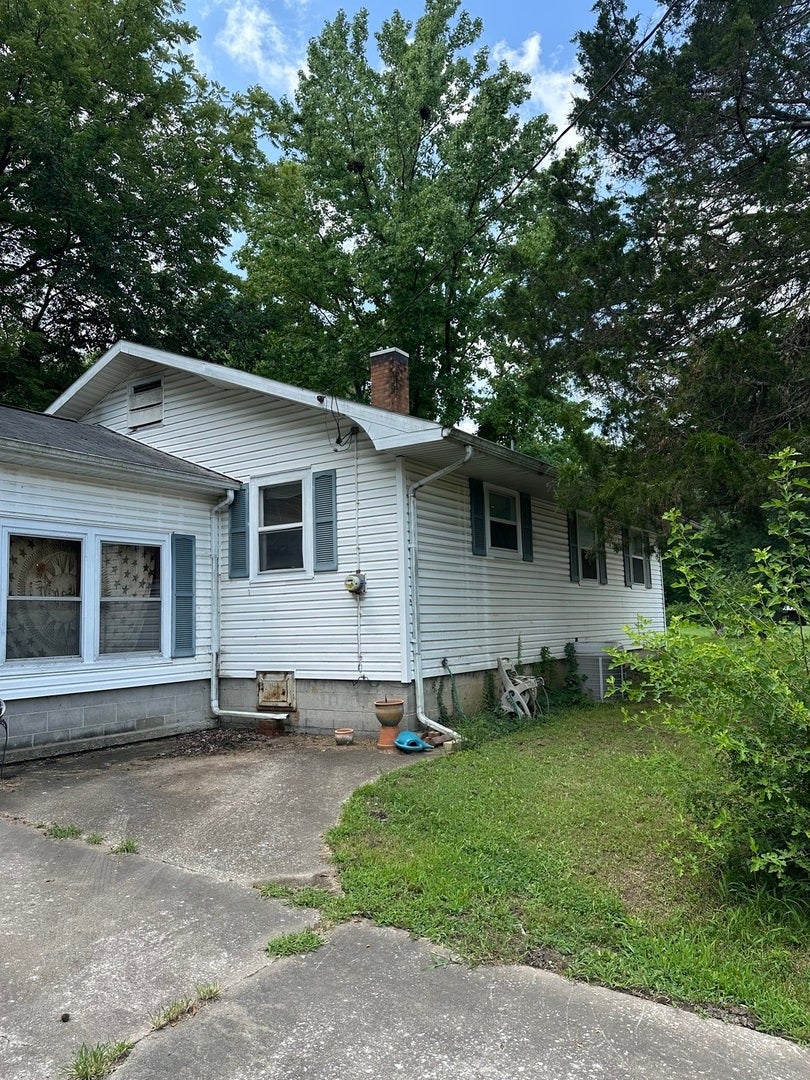
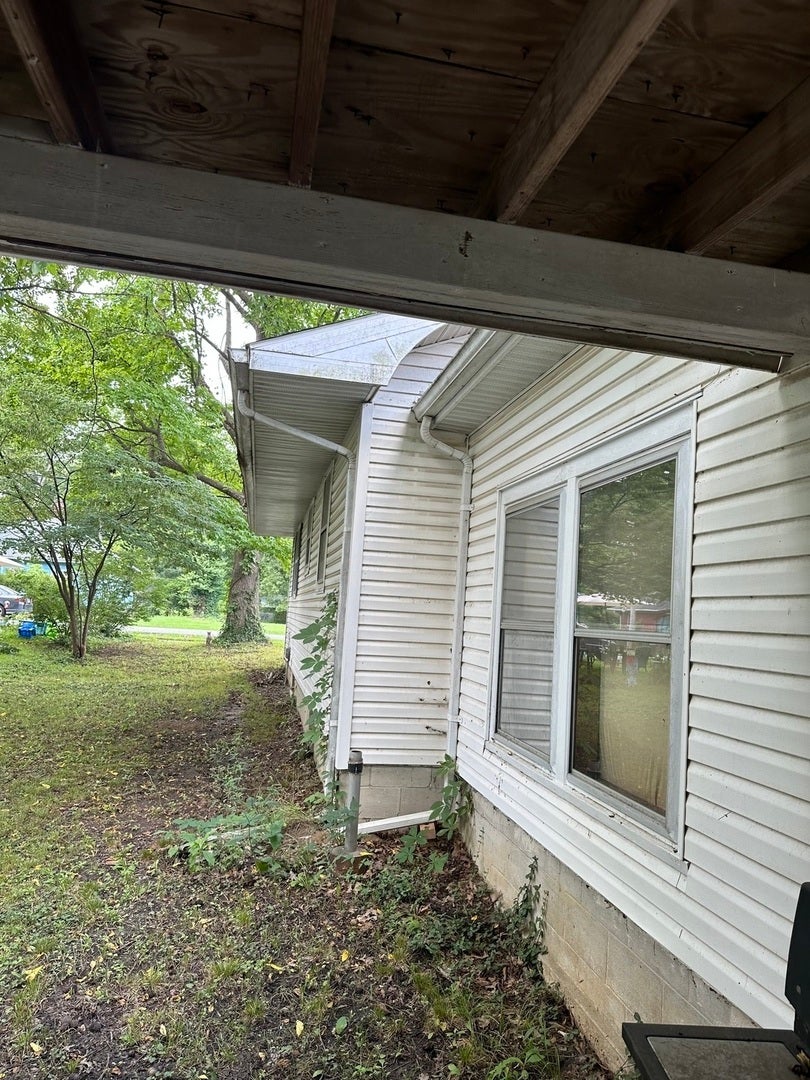
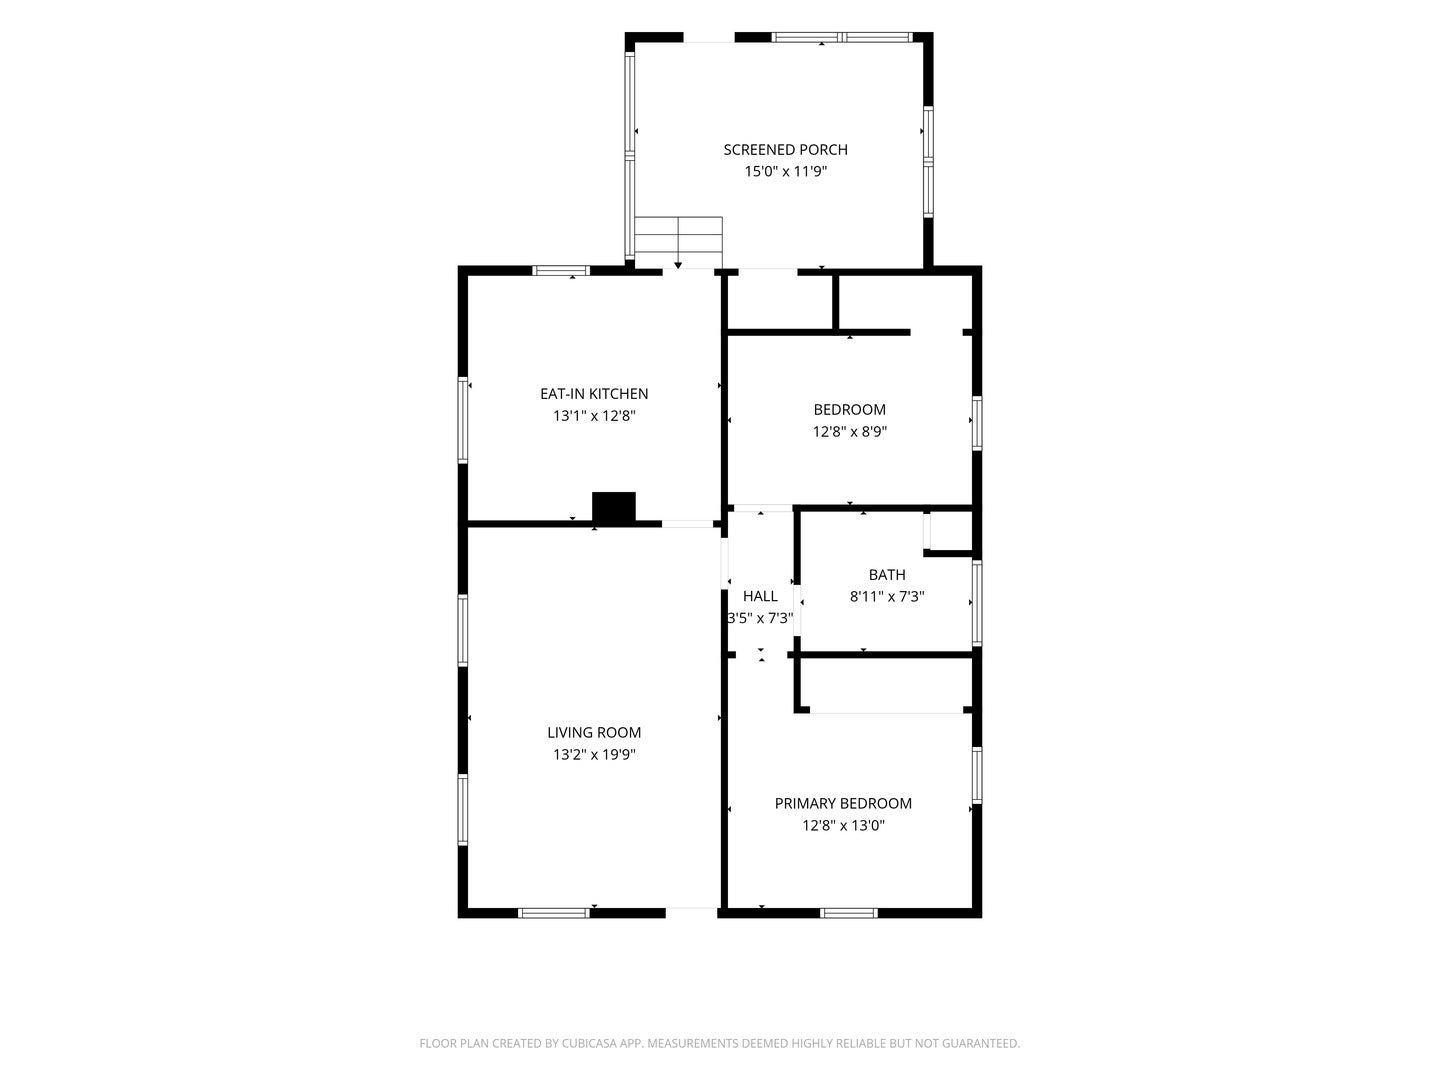
Enter an interest rate to see your estimated monthly payment.Whether you're searching for a place to call home or an investment opportunity, this two-bedroom, one-bath property offers plenty of potential. Inside, you'll find a spacious living room, beautiful hardwood floors, and an attached screened-in porch that's perfect for relaxing and enjoying the outdoors. The home also features a full unfinished basement, gas furnace, central air conditioning, a carport, and an additional storage shed, providing plenty of storage and functionality. The water heater is approximately four years old, and the roof was installed in 2009. Currently tenant-occupied, the property has been home to the same tenant for approximately 12 years, making it an appealing option for investors seeking established rental income. Buyers looking for a primary residence will appreciate the opportunity to update the home and make it their own while building equity. A minimum of 48 hours' notice is required for all showings due to tenant occupancy. The home is the perfect opportunity for someone with vision to add their own personal touch.
| 2 months ago | Listing updated with changes from the MLS® | |
| 3 months ago | Status changed to Active | |
| 3 months ago | Listing first seen on site |

Based on information submitted to the MLS GRID as of 2026-10-18 11:48 PM UTC. All data is obtained from various sources and may not have been verified by broker or MLS GRID. Supplied Open House Information is subject to change without notice. All information should be independently reviewed and verified for accuracy. Properties may or may not be listed by the office/agent presenting the information.
Last checked: 2026-10-18 11:48 PM UTC
MRED DMCA Copyright Information Copyright © 2026 Midwest Real Estate Data LLC. All rights reserved.
Did you know? You can invite friends and family to your search. They can join your search, rate and discuss listings with you.